
146 Mcnamara Lane, Coolbaugh, PA 18466
Local realty services provided by:CENTURY 21 Ryon Real Estate
Listed by: bobbi bromley, lisa m. wright
Office: bhhs fox & roach bethlehem
MLS#:787309
Source:PA_LVAR
Price summary
- Price:$358,000
- Price per sq. ft.:$163.25
About this home
Welcome home to this charming bi-level situated on a beautiful 1-acre lot! Offering a comfortable and versatile layout, the main level features a welcoming living room with a cozy fireplace, three bedrooms, a full bath, and a modern kitchen with stainless steel appliances. The dining area opens to the rear deck, perfect for outdoor dining, entertaining, or simply enjoying the peaceful surroundings. The finished ful;y above ground lower level provides additional living space with a fourth bedroom, full bath, and spacious family room. A one-car garage and paved circular driveway add everyday convenience. Ideally located near shopping, dining, and popular Pocono attractions, with no HOA fees! Whether you're looking for a primary residence, weekend getaway, or potential short-term rental investment, this property offers plenty of possibilities!
Contact an agent
Home facts
- Year built:2003
- Subdivision & Development:Not in Development
- Listing ID #:787309
- Added:1 day(s) ago
- Updated:November 03, 2026 at 01:29 AM
Rooms and interior
- Bedrooms:4
- Total bathrooms:2
- Full bathrooms:2
- Rooms Total:8
- Flooring:Carpet, Tile, Vinyl
- Dining Description:Dining Area
- Kitchen Description:Dishwasher, Electric Oven, Electric Range, Gas Cooktop, Refrigerator
- Basement Description:Slab
- Living area:2,193 sq. ft.
Heating and cooling
- Cooling:Central Air
- Heating:Electric, Propane
- Central air:Yes
Structure and exterior
- Roof:Asphalt, Fiberglass
- Year built:2003
- Building area:2,193 sq. ft.
- Lot area:1.01 Acres
- Architectural Style:BiLevel
- Construction Materials:Vinyl Siding
- Exterior Features:Deck
- Foundation Description:Slab
- Levels:1 Story
Utilities
- Water:Well
- Sewer:Septic Tank
Finances and disclosures
- Price:$358,000
- Price per sq. ft.:$163.25
- Tax amount:$4,044
Features and amenities
- Appliances:Dishwasher, Electric Oven, Electric Water Heater, Gas Cooktop, Refrigerator, Washer
- Laundry features:Lower Level, Washer, Washer Hookup
Parking
- Parking description:Driveway, Garage, Garage Door Opener, Off Street
- Garage:Yes
- Garage spaces:1
New listings near 146 Mcnamara Lane
- New
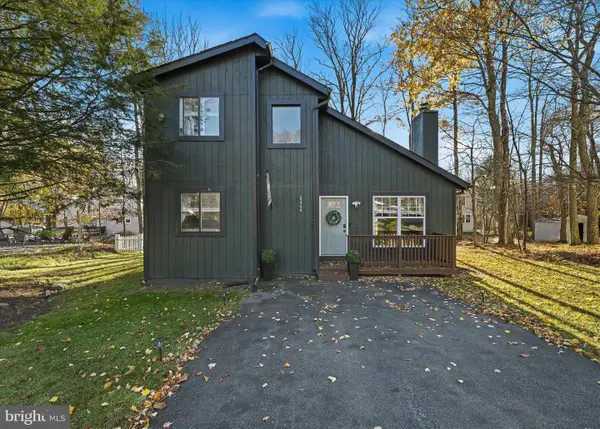 $329,000Active3 beds 2 baths1,140 sq. ft.
1094 Country Place Dr, TOBYHANNA, PA 18466
MLS# PAMR2007748Listed by: REDSTONE RUN REALTY, LLC - New
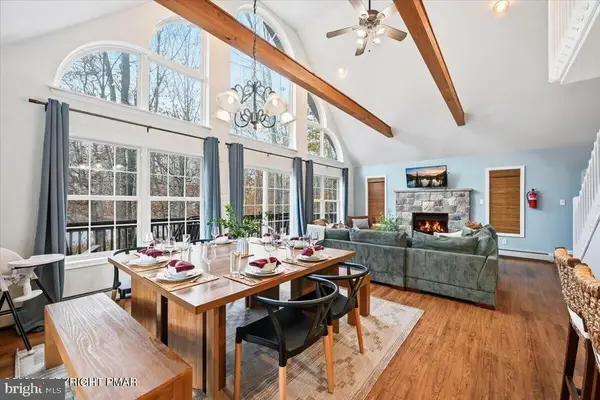 $499,000Active4 beds 3 baths2,226 sq. ft.
144 Maxatawny Dr, POCONO LAKE, PA 18347
MLS# PAMR2007744Listed by: WEICHERT REALTORS ACCLAIM - New
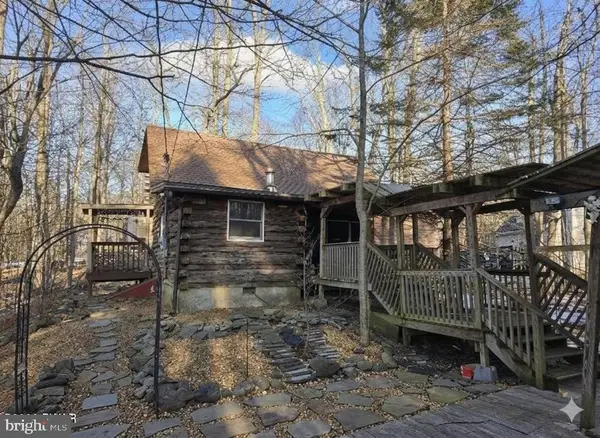 $124,500Active3 beds 1 baths861 sq. ft.
9339 Fairmount Way, TOBYHANNA, PA 18466
MLS# PAMR2007746Listed by: KELLER WILLIAMS REAL ESTATE - SOUTH ABINGTON TWP - New
 $268,000Active3 beds 2 baths1,500 sq. ft.
915 Granite Ter, TOBYHANNA, PA 18466
MLS# PAMR2007740Listed by: AMANTEA REAL ESTATE, LLC. - New
 $299,000Active2 beds 1 baths816 sq. ft.
2111 Vacation Lane, Pocono Summit, PA 18346
MLS# PM-146075Listed by: KELLER WILLIAMS REAL ESTATE - ALBRIGHTSVILLE - New
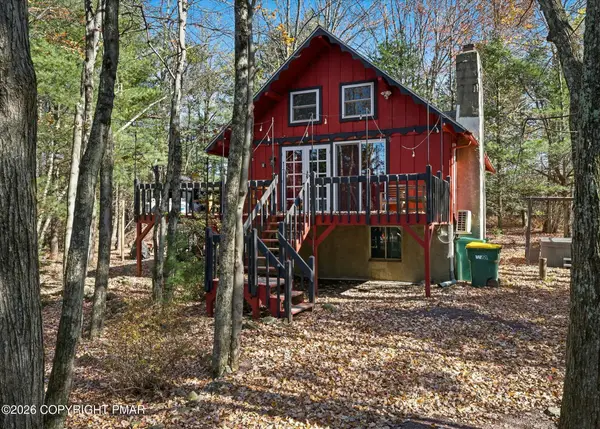 $365,000Active2 beds 1 baths735 sq. ft.
166 Nadine Boulevard, Pocono Summit, PA 18346
MLS# PM-146071Listed by: REDSTONE RUN REALTY, LLC - STROUDSBURG - New
 $149,900Active3 beds 2 baths1,200 sq. ft.
3181 Carobeth Drive, Tobyhanna, PA 18466
MLS# PM-146058Listed by: POCONO MOUNTAINS REAL ESTATE, INC - BRODHEADSVILLE - New
 $179,900Active4 beds 3 baths1,804 sq. ft.
2279 Green Rd, TOBYHANNA, PA 18466
MLS# PAMR2007738Listed by: REALHOME SERVICES AND SOLUTIONS, INC. - New
 $374,900Active5 beds 3 baths2,064 sq. ft.
7901 Sleepy Hollow Drive, Tobyhanna, PA 18466
MLS# PW263765Listed by: IRON VALLEY R E INNOVATE - LORDS VALLEY


Protect your home and budget from life's surprises with an Assurant Home Warranty, backed by a partner that supports you through every step of homeownership. Explore Plans.
©2026 Century 21 Real Estate LLC. All rights reserved. CENTURY 21®, the CENTURY 21 Logo and C21® are service marks owned by Century 21 Real Estate LLC. Century 21 Real Estate LLC fully supports the principles of the Fair Housing Act and the Equal Opportunity Act. Each office is independently owned and operated. Listing information is deemed reliable but not guaranteed accurate.