
2731 N Bonnyview Lane, Coolbaugh, PA 18466
Local realty services provided by:CENTURY 21 Ryon Real Estate
2731 N Bonnyview Lane,Coolbaugh Twp, PA 18466
$319,999
- 4 Beds
- 2 Baths
- 2,392 sq. ft.
- Single family
- Active
Listed by: jessenia velez
Office: i-do real estate
MLS#:784636
Source:PA_LVAR
Price summary
- Price:$319,999
- Price per sq. ft.:$133.78
- Monthly HOA dues:$149
About this home
Welcome to 2731 Bonnyview Lane! Located on a quiet cul-de-sac in A Pocono Country Place, this well-maintained 4-bedroom, 2-bath Colonial offers a spacious and flexible layout with updated interiors and plenty of room for entertaining. Enjoy a bright living area, refreshed kitchen, dedicated dining space, first-floor bedroom and full bath, plus a spacious primary bedroom upstairs. Step outside to a large rear patio and private wooded setting. Community amenities include a lake, swimming pools, a venue for hosting parties and events, playgrounds, sports courts, and year-round recreational opportunities. Conveniently located near major Pocono attractions Kalahari and Camelback, shopping, dining, and commuter routes.
Contact an agent
Home facts
- Year built:1998
- Subdivision & Development:Pocono Country Place
- Listing ID #:784636
- Added:1 day(s) ago
- Updated:September 16, 2026 at 09:44 PM
Rooms and interior
- Bedrooms:4
- Total bathrooms:2
- Full bathrooms:2
- Rooms Total:8
- Flooring:Laminate, Resilient
- Kitchen Description:Dishwasher, Electric Oven, Electric Range, Microwave, Refrigerator
- Basement:Yes
- Living area:2,392 sq. ft.
Heating and cooling
- Cooling:Ceiling Fans, Central Air
- Heating:Electric, Forced Air
- Central air:Yes
Structure and exterior
- Roof:Asphalt, Fiberglass, Shingle, Wood
- Year built:1998
- Building area:2,392 sq. ft.
- Lot area:0.25 Acres
- Architectural Style:Colonial
- Construction Materials:Vinyl Siding
- Exterior Features:Shed
- Levels:2 Story
Schools
- High school:Pocono Mountain West High School
- Middle school:Pocono Mountain West Junior
- Elementary school:Clear Run Elementary Center
Utilities
- Water:Public
- Sewer:Public Sewer
Finances and disclosures
- Price:$319,999
- Price per sq. ft.:$133.78
- Tax amount:$2,765
Features and amenities
- Appliances:Dishwasher, Electric Oven, Electric Water Heater, Gas Water Heater, Microwave, Refrigerator
Parking
- Parking description:Driveway
New listings near 2731 N Bonnyview Lane
- Coming Soon
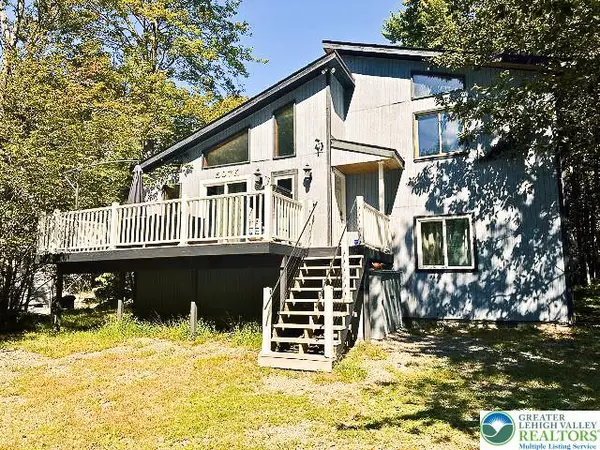 $280,000Coming Soon3 beds 2 baths1,368 sq. ft.
1358 Winding Way, Coolbaugh Twp, PA 18466
MLS# 784447Listed by: KELLER WILLIAMS NORTHAMPTON - New
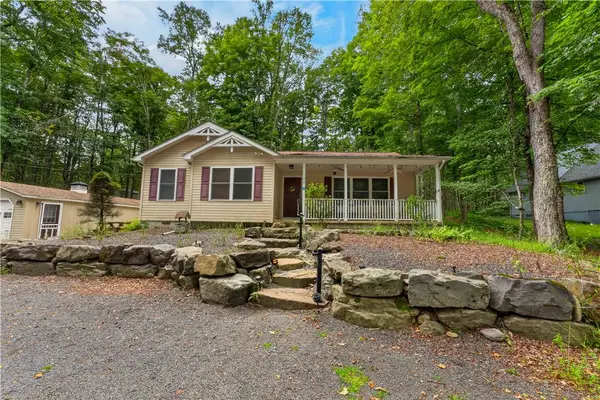 $395,000Active4 beds 2 baths1,574 sq. ft.
212 Eyota Drive, Coolbaugh Twp, PA 18347
MLS# 784633Listed by: KELLER WILLIAMS REAL ESTATE - New
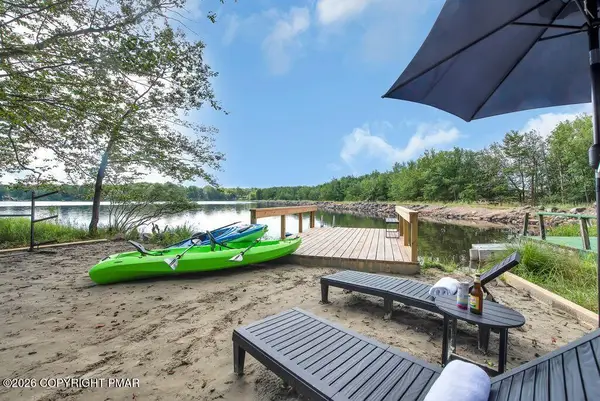 $620,000Active4 beds 2 baths1,729 sq. ft.
6029 Boardwalk Drive, Tobyhanna, PA 18466
MLS# PM-144763Listed by: WEICHERT REALTORS ACCLAIM - TANNERSVILLE - New
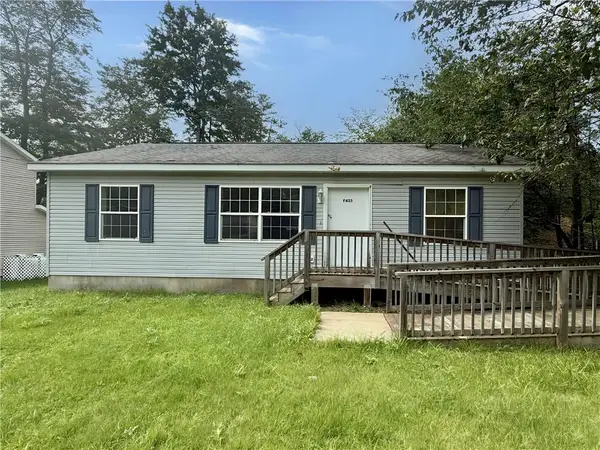 $129,900Active-- beds -- baths1,040 sq. ft.
6372 Baltic Avenue, Coolbaugh Twp, PA 18466
MLS# 784625Listed by: REALTY 365 - New
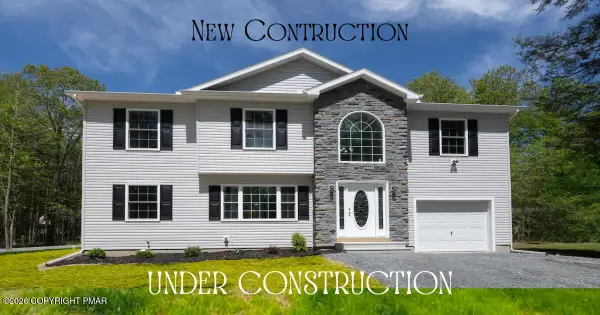 $424,000Active4 beds 3 baths2,376 sq. ft.
2142 Wild Cherry Ln 11 Lane, Tobyhanna, PA 18466
MLS# PM-144724Listed by: POCONOS PROPERTIES REAL ESTATE, INC. - New
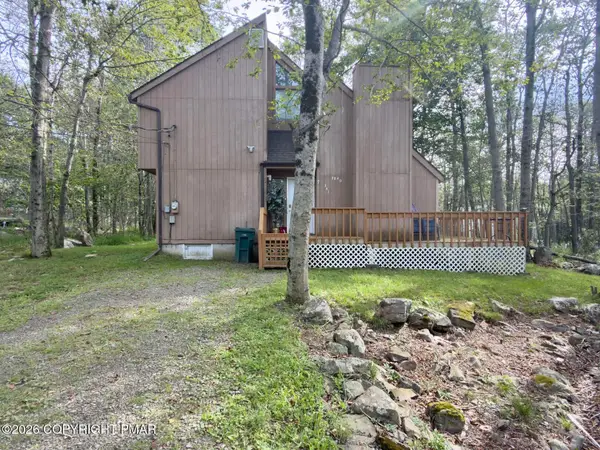 $248,900Active3 beds 2 baths1,282 sq. ft.
9840 Deerwood Drive, Tobyhanna, PA 18466
MLS# PM-144727Listed by: E-REALTY SERVICES - POCONO SUMMIT 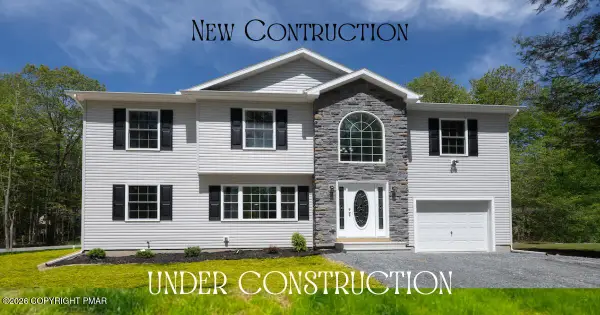 $379,000Pending4 beds 3 baths2,376 sq. ft.
8517 Hillcrest Dr 27 Drive, Tobyhanna, PA 18466
MLS# PM-144157Listed by: POCONOS PROPERTIES REAL ESTATE, INC.- New
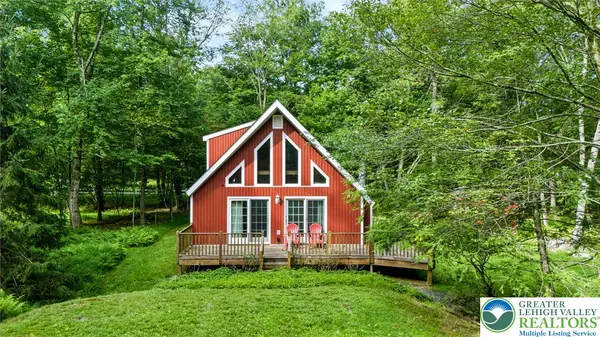 $289,000Active2 beds 2 baths1,100 sq. ft.
161 Linden Loop, Coolbaugh Twp, PA 18346
MLS# 784400Listed by: COLDWELL BANKER HEARTHSIDE - New
 $475,000Active4 beds 4 baths3,539 sq. ft.
533 Maxatawny Drive, Coolbaugh Twp, PA 18347
MLS# 784476Listed by: KELLER WILLIAMS REAL ESTATE


Protect your home and budget from life's surprises with an Assurant Home Warranty, backed by a partner that supports you through every step of homeownership. Explore Plans.
©2026 Century 21 Real Estate LLC. All rights reserved. CENTURY 21®, the CENTURY 21 Logo and C21® are service marks owned by Century 21 Real Estate LLC. Century 21 Real Estate LLC fully supports the principles of the Fair Housing Act and the Equal Opportunity Act. Each office is independently owned and operated. Listing information is deemed reliable but not guaranteed accurate.