
5170 Classic Drive, Coolbaugh, PA 18466
Local realty services provided by:CENTURY 21 Gold
5170 Classic Drive,Coolbaugh Twp, PA 18466
$719,000
- 3 Beds
- 2 Baths
- 2,208 sq. ft.
- Single family
- Active
Listed by: xander weidenbaum
Office: redstone run realty
MLS#:785483
Source:PA_LVAR
Price summary
- Price:$719,000
- Price per sq. ft.:$325.63
- Monthly HOA dues:$149
About this home
Do Not Wait to See This STR-Friendly 3-Level Chalet Directly on Lake Carobeth! Perfectly perched above the water, this reverse prow front lakefront home faces its two-story wall of windows directly towards the gently sloping backyard and overlooking the pristine lake below. Oriented due west, the afternoon sun pours onto the huge new deck and into the main living space creating relaxing evenings that leave owners and guests wishing days at the lake would never end. Just down the road from main community amenity center w beach, pool and sports-courts and located in the Heart of the Poconos near Kalahari Indoor Water Park & Convention Center, Tobyhanna State Park and Camelback Mountain Resort for year-round fun, the condition, size and layout of this home is a rare find in this market! Full finished walkout basement offers an ideal game room or secondary hangout, while partially finished room behind it offers expansion possibilities. Bonus loft overlooking main vaulted living room w cozy wood burning fireplace. Out back, enjoy easy access to the water's edge via well built wood path and dock. Yard has been cleared for games and fun and already includes firepit and hot tub. Public water/sewer for peace of mind and easier bedroom expansion possibilities! Sold turnkey and furnished, this is a great opportunity to purchase a permitted, active STR property and get it in service this season! Homes on the Water in the Poconos Move Quick; Do Not Delay - Call for Your Private Tour Today!...
Contact an agent
Home facts
- Year built:1986
- Subdivision & Development:Pocono Country Place
- Listing ID #:785483
- Added:2 day(s) ago
- Updated:October 03, 2026 at 03:49 PM
Rooms and interior
- Bedrooms:3
- Total bathrooms:2
- Full bathrooms:2
- Rooms Total:5
- Dining Description:Dining Area
- Kitchen Description:Dishwasher, Electric Oven, Electric Range, Refrigerator
- Basement:Yes
- Basement Description:Daylight, Exterior Entry, Finished, Full, Walk Out Access
- Living area:2,208 sq. ft.
Heating and cooling
- Cooling:Ceiling Fans, Ductless, Zoned
- Heating:Baseboard, Ductless, Electric, Zoned
Structure and exterior
- Roof:Asphalt, Fiberglass
- Year built:1986
- Building area:2,208 sq. ft.
- Lot area:0.24 Acres
- Lot Features:Sloped, Waterfront
- Architectural Style:ChaletAlpine
- Construction Materials:Vinyl Siding
- Exterior Features:Covered, Deck, Patio, Porch
- Levels:1 Story
Utilities
- Water:Public
- Sewer:Public Sewer
Finances and disclosures
- Price:$719,000
- Price per sq. ft.:$325.63
- Tax amount:$3,227
Features and amenities
- Appliances:Dishwasher, Electric Oven, Electric Water Heater, Refrigerator, Washer
- Laundry features:Main Level, Washer
- Amenities:Loft
Parking
- Parking description:Driveway, Off Street
New listings near 5170 Classic Drive
- New
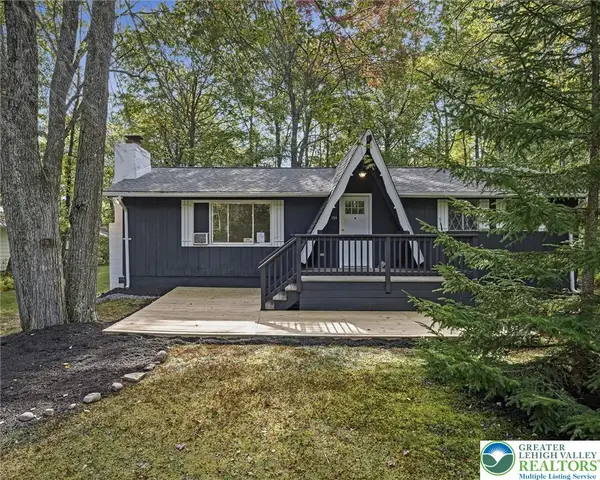 $279,000Active3 beds 2 baths1,008 sq. ft.
154 Squaw Trail, Coolbaugh Twp, PA 18347
MLS# 785616Listed by: REDSTONE RUN REALTY - New
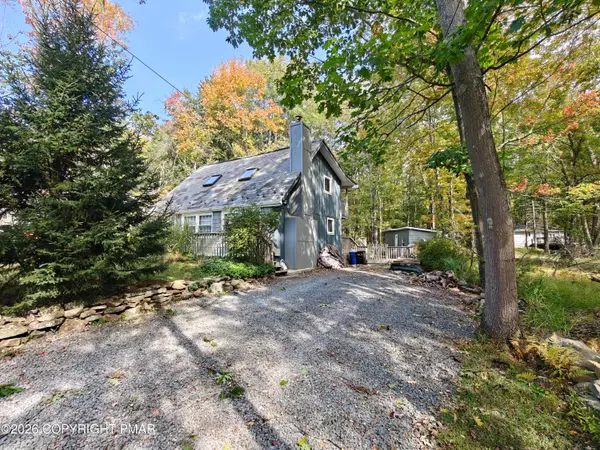 $275,000Active3 beds 2 baths1,176 sq. ft.
215 Yuma Trail, Pocono Lake, PA 18347
MLS# PM-145276Listed by: MARKET FORCE REALTY - New
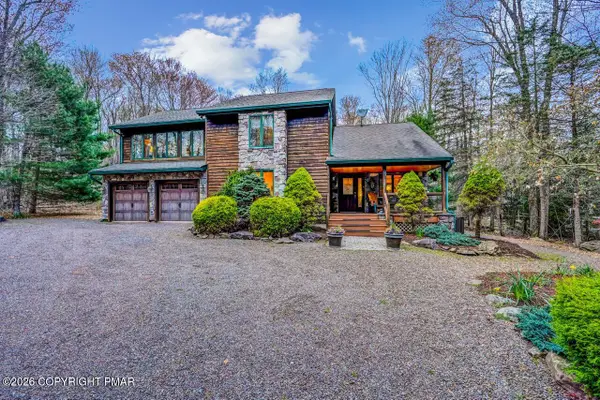 $869,000Active3 beds 3 baths2,767 sq. ft.
1111 Bear Track Trail, Pocono Pines, PA 18350
MLS# PM-145262Listed by: DEMBINSKI REALTY COMPANY - New
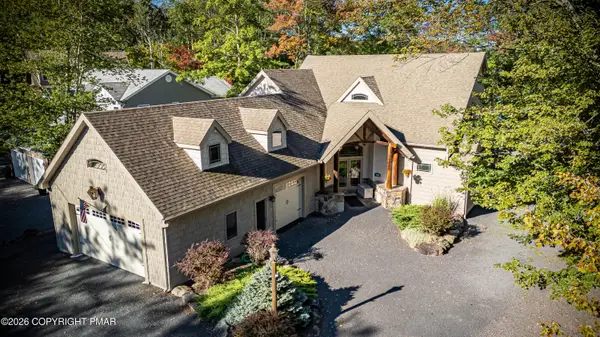 $1,600,000Active4 beds 4 baths4,119 sq. ft.
388 N Arrow Drive, Pocono Lake, PA 18347
MLS# PM-144853Listed by: POCONO MOUNTAIN LAKES REALTY - BLAKESLEE - New
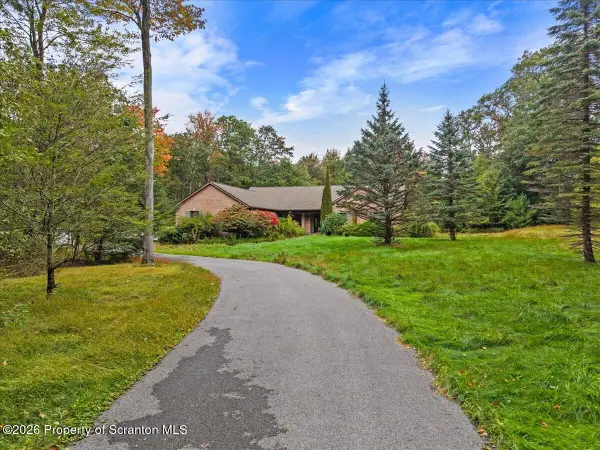 $299,000Active3 beds 2 baths1,830 sq. ft.
2273 Green Road, Tobyhanna, PA 18466
MLS# SC264910Listed by: EXP REALTY LLC - New
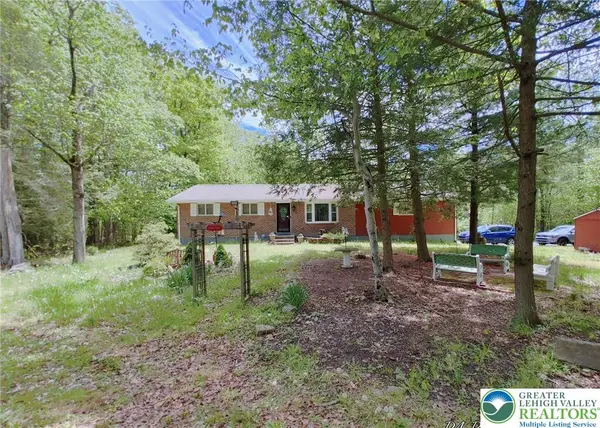 $285,000Active4 beds 2 baths2,016 sq. ft.
105 Tulip Trail, Tobyhanna Twp, PA 18466
MLS# 785576Listed by: SMART WAY AMERICA REALTY - New
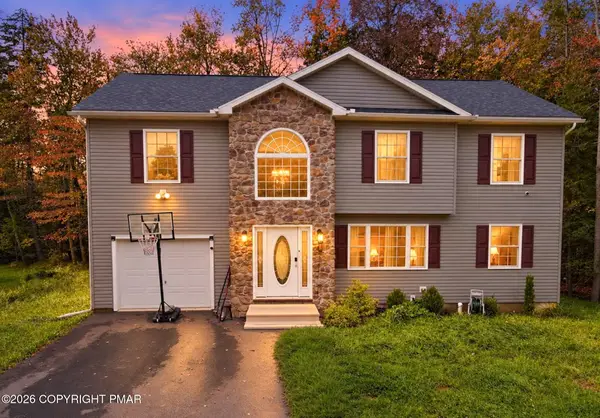 $425,000Active4 beds 3 baths2,400 sq. ft.
425 Scotch Pine Drive, Pocono Summit, PA 18346
MLS# PM-145235Listed by: RE/MAX OF THE POCONOS - New
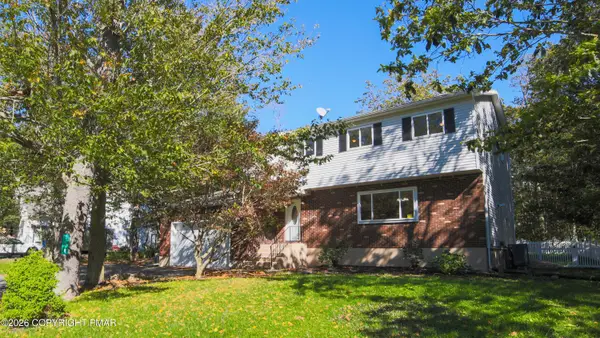 $368,450Active4 beds 3 baths2,826 sq. ft.
108 Blackfoot Lane, Tobyhanna, PA 18466
MLS# PM-145231Listed by: SELL YOUR HOME SERVICES - New
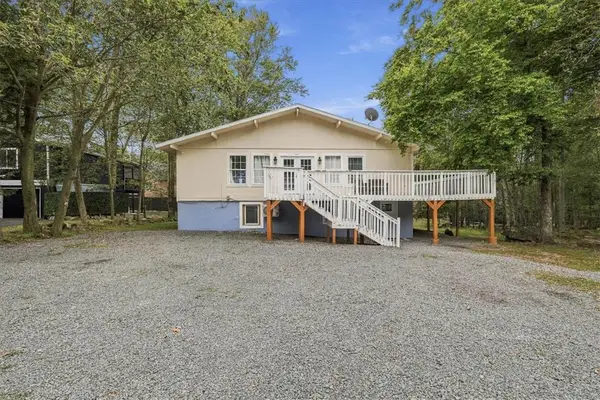 $399,000Active5 beds 2 baths2,296 sq. ft.
1042 Country Place Drive, Coolbaugh Twp, PA 18466
MLS# 785563Listed by: REDSTONE RUN REALTY - New
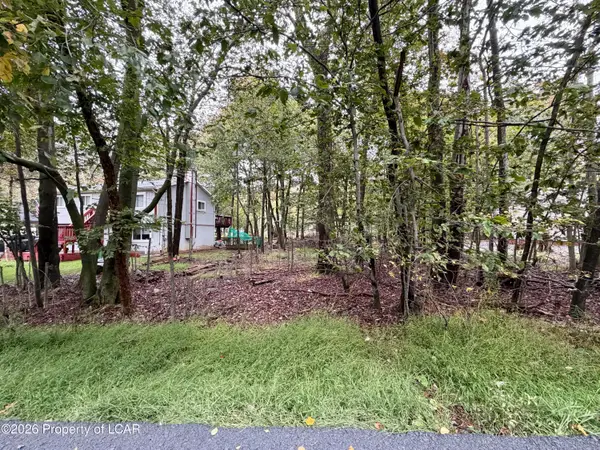 $20,000Active0.25 Acres
5328 Ledgewood Drive, Tobyhanna, PA 18466
MLS# 26-5064Listed by: EXP REALTY- SCRANTON/WILKES-BARRE


Protect your home and budget from life's surprises with an Assurant Home Warranty, backed by a partner that supports you through every step of homeownership. Explore Plans.
©2026 Century 21 Real Estate LLC. All rights reserved. CENTURY 21®, the CENTURY 21 Logo and C21® are service marks owned by Century 21 Real Estate LLC. Century 21 Real Estate LLC fully supports the principles of the Fair Housing Act and the Equal Opportunity Act. Each office is independently owned and operated. Listing information is deemed reliable but not guaranteed accurate.