
6361 Cherokee Trail, Coolbaugh, PA 18466
Local realty services provided by:CENTURY 21 Keim Realtors
6361 Cherokee Trail,Coolbaugh Twp, PA 18466
$360,000
- 3 Beds
- 2 Baths
- 1,925 sq. ft.
- Single family
- Active
Listed by: galina sergueeva
Office: re/max centre realtors
MLS#:785951
Source:PA_LVAR
Price summary
- Price:$360,000
- Price per sq. ft.:$187.01
- Monthly HOA dues:$145.83
About this home
SHORT-TERM-RENTALS FRIENDLY HOA, PUBLIC WATER!
Beautifully FURNISHED and fully REMODELED home with a BONUS ROOM which the seller is using as AN ADDITIONAL BEDROOM sits in a sought-after GOLF community and offers the perfect blend of COMFORT and MODERN upgrades.
The interior features a NEW KITCHEN, two stylishly UPDATED BATHROOMS, NEW WOOD FLOORING, FRESH PAINT, NEW LIGHT FIXTURES, and newly completed EXTERIOR PAINT, NEW ROOF and LANDSCAPING.
Step outside to a PRIVATE BACKYARD designed for enjoyment, complete with a CUSTOM entertainment PATIO, children's SWING PLAY AREA, and an oversized SHED for tools and equipment. The FRONT DECK is ideal for morning coffee and quiet moments.
Located in the HIGHLY DESIRIBLE POCONO FARMS COUNTRY CLUB, this home offers a true RESORT-STYLE lifestyle with access to a LAKESIDE BEACH, CHAMPIONSHIP GOLF COURSE, FITNESS CENTER, POOL, RESTAURANT, BAR, and YEAR-ROUND COMMUNITY AMENITIES. Just minutes from Kalahari, Camelback skiing and waterparks, Mt. Airy Casino, state parks, shopping, and I-80, the location delivers unbeatable convenience and strong year-round demand!
Whether you're looking for a FULL-TIME residence, VACATION HOME, or INVESTMENT property, this one delivers SPACE, CHARM, and CONVENIENCE. Book your private showing TODAY.
***PRE-LISTING INSPECTION AVAILABLE UPON REQUEST.***...
Contact an agent
Home facts
- Year built:1989
- Subdivision & Development:Pocono Farms
- Listing ID #:785951
- Added:7 day(s) ago
- Updated:October 17, 2026 at 11:31 AM
Rooms and interior
- Bedrooms:3
- Total bathrooms:2
- Full bathrooms:2
- Rooms Total:3
- Flooring:Engineered Hardwood, Hardwood, Laminate, Resilient
- Dining Description:Dining Area, Separate Formal Dining Room
- Kitchen Description:Dishwasher, Electric Cook Top, Electric Oven, Microwave, Refrigerator
- Basement:Yes
- Basement Description:Crawl Space, Exterior Entry, Sump Pump
- Living area:1,925 sq. ft.
Heating and cooling
- Cooling:Ceiling Fans, Zoned
- Heating:Baseboard, Fireplaces, Zoned
Structure and exterior
- Roof:Asphalt, Fiberglass
- Year built:1989
- Building area:1,925 sq. ft.
- Lot area:0.29 Acres
- Lot Features:Flat, Views, Wooded
- Architectural Style:BiLevel, Contemporary
- Construction Materials:Block, Brick, Concrete, Vinyl Siding, Wood Siding
- Exterior Features:Deck, Fire Pit, Patio, Porch, Shed
- Foundation Description:Block
- Levels:2 Story
Schools
- High school:Pocono Mountain West High
- Middle school:Pocono Mountain West Junior
- Elementary school:Clear Run Elementary
Utilities
- Water:Public
- Sewer:Septic Tank
Finances and disclosures
- Price:$360,000
- Price per sq. ft.:$187.01
- Tax amount:$3,183
Features and amenities
- Appliances:Dishwasher, Electric Cooktop, Electric Oven, Electric Water Heater, Microwave, Refrigerator
- Laundry features:Washer Hookup
Parking
- Parking description:Driveway, Off Street
New listings near 6361 Cherokee Trail
- New
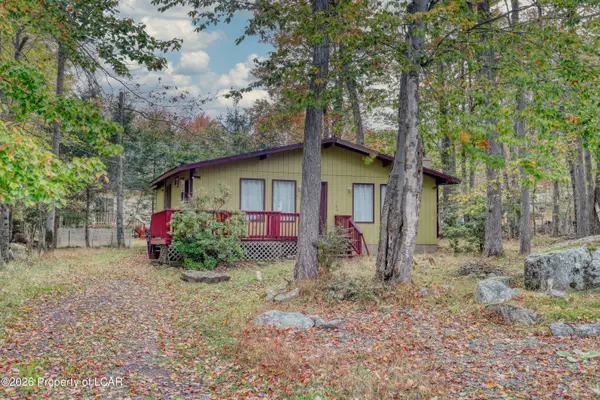 $185,999Active3 beds 1 baths936 sq. ft.
8535 Bumble Bee Way, Tobyhanna, PA 18466
MLS# 26-5398Listed by: RPA REAL ESTATE - New
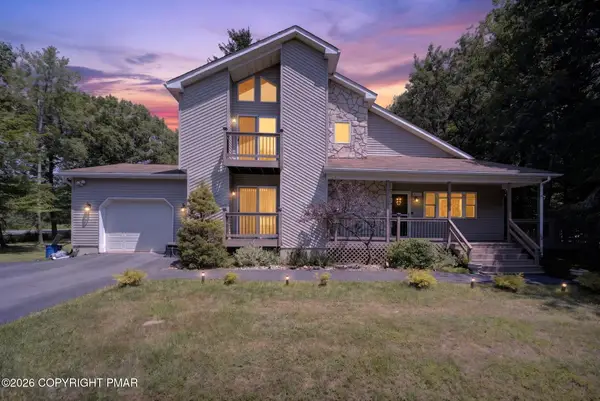 $395,000Active3 beds 2 baths1,826 sq. ft.
3103 Evergreen Circle, Tobyhanna, PA 18466
MLS# PM-145728Listed by: COLDWELL BANKER HEARTHSIDE REALTORS - ALLENTOWN - New
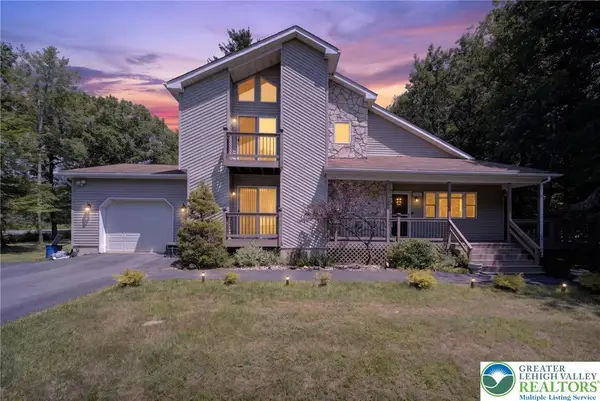 $395,000Active3 beds 2 baths1,826 sq. ft.
3103 Evergreen Circle, Coolbaugh Twp, PA 18466
MLS# 786493Listed by: COLDWELL BANKER HEARTHSIDE - New
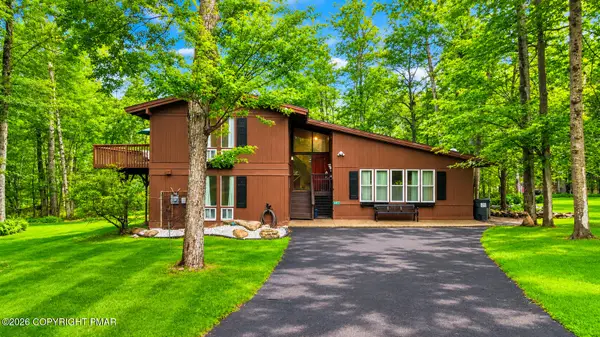 $450,000Active4 beds 3 baths2,596 sq. ft.
317 Arthur Circle, Tobyhanna, PA 18466
MLS# PM-145719Listed by: KELLER WILLIAMS REAL ESTATE - NORTHAMPTON CO - New
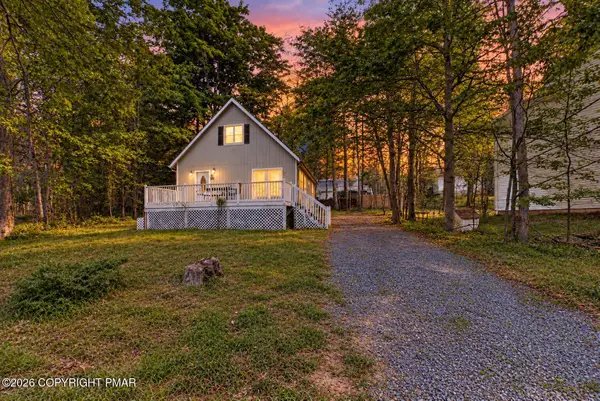 $250,000Active4 beds 2 baths1,200 sq. ft.
2027 Skyview Terrace, Tobyhanna, PA 18466
MLS# PM-145721Listed by: COLDWELL BANKER HEARTHSIDE REALTORS - ALLENTOWN - New
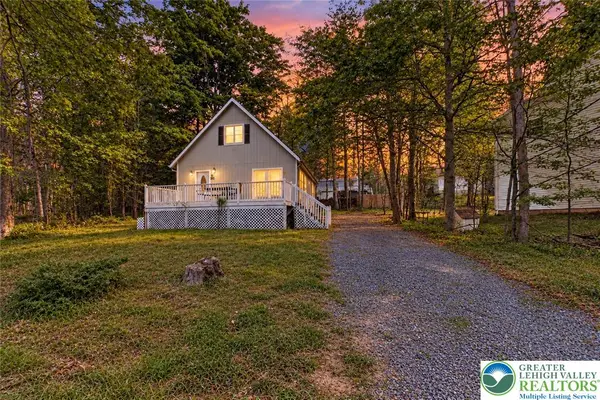 $250,000Active4 beds 2 baths1,200 sq. ft.
2027 Skyview Terrace, Coolbaugh Twp, PA 18466
MLS# 786473Listed by: COLDWELL BANKER HEARTHSIDE - New
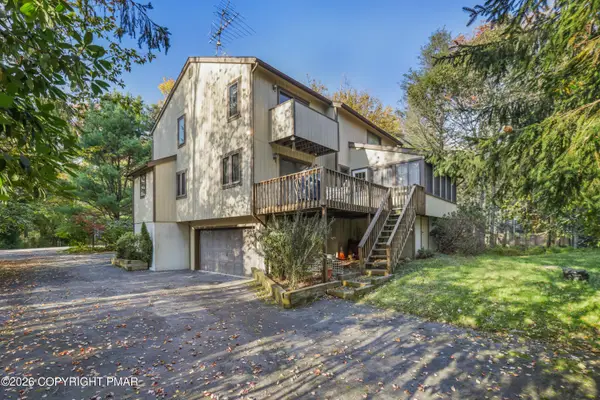 $449,900Active3 beds 2 baths2,067 sq. ft.
1168 Kilmer Road, Tobyhanna, PA 18466
MLS# PM-145715Listed by: RE/MAX OF THE POCONOS - New
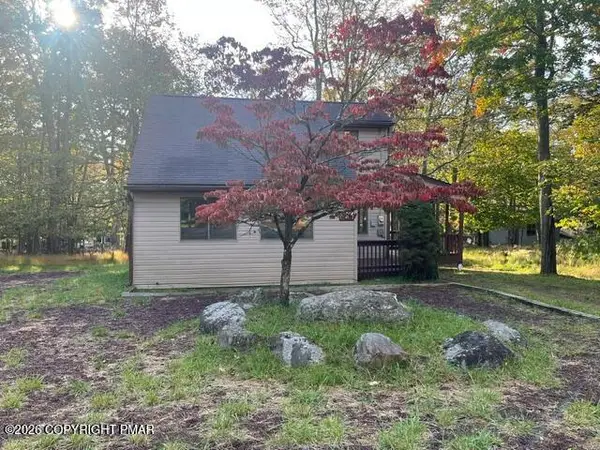 $229,000Active3 beds 2 baths1,176 sq. ft.
519 Country Place Drive, Tobyhanna, PA 18466
MLS# PM-145699Listed by: COUNTRY SQUIRES - New
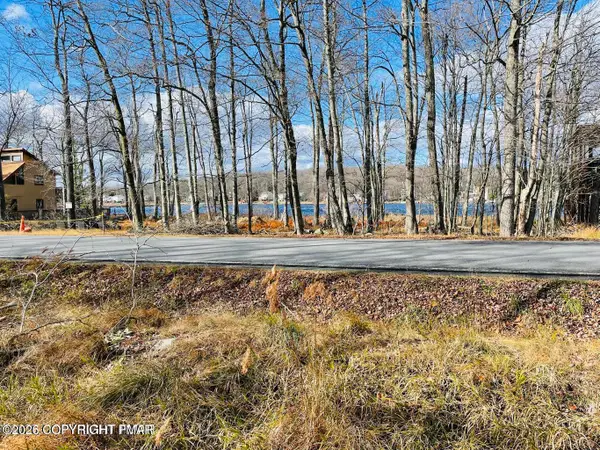 $25,000Active0.24 Acres
Waterfront Dr 800 Drive, Tobyhanna, PA 18466
MLS# PM-145689Listed by: RE/MAX CROSSROADS - New
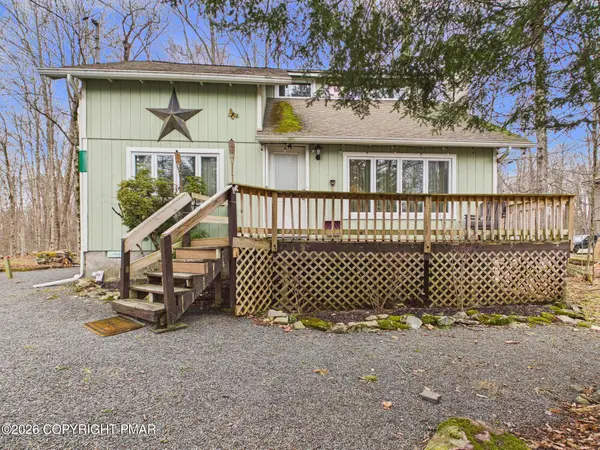 $269,000Active3 beds 2 baths1,248 sq. ft.
222 Paxinos Drive, Pocono Lake, PA 18347
MLS# PM-145678Listed by: RE/MAX PROPERTY SPECIALISTS - POCONO LAKE


Protect your home and budget from life's surprises with an Assurant Home Warranty, backed by a partner that supports you through every step of homeownership. Explore Plans.
©2026 Century 21 Real Estate LLC. All rights reserved. CENTURY 21®, the CENTURY 21 Logo and C21® are service marks owned by Century 21 Real Estate LLC. Century 21 Real Estate LLC fully supports the principles of the Fair Housing Act and the Equal Opportunity Act. Each office is independently owned and operated. Listing information is deemed reliable but not guaranteed accurate.