
132 E Landis St, Coopersburg, PA 18036
Local realty services provided by:CENTURY 21 The Real Estate Store
132 E Landis St,Coopersburg, PA 18036
$369,000
- 3 Beds
- 2 Baths
- 1,331 sq. ft.
- Single family
- Active
Listed by: jennifer schimmel
Office: keller williams real estate - bethlehem
MLS#:PALH2016326
Source:BRIGHTMLS
Price summary
- Price:$369,000
- Price per sq. ft.:$277.24
About this home
Location, Location, Location! Southern Lehigh School District! Convenient to everything, community park is located across the street, minutes from grocery shopping, eateries, retail and health centers! New roof (2019)! Anderson Windows, whole house insulation, gutters, shutters, downspouts, front and rear doors in (2024)! New 200 amp electrical panel (2024)! Attention all Contractors, Hobbyists and Car Enthusiasts! Check out the detached four car oversized garage with 100 amp sub panel and lift! Summer days and evenings will be perfectly enjoyed on the rear deck, garden space and within the spacious yard! Open concept modern kitchen with solid wood cabinetry and updated appliances! Cozy dining room with LVP flooring! Unwind and relax in front of the pellet stove insert within the family room! Natural light showcases the neutral decor, original woodwork and large windows! Convenient first floor bedroom or office/guest space! Full bathroom with soaking tub, tile accents and vanity! Second floor boasts a primary bedroom with ample storage space! Second bedroom with neutral decor and more storage space! Don't forget the full basement with laundry area, office/flex space and plenty of storage! All appliances remain! Central air on first floor! Garage addition was completed in 2015 with new roof, siding, electrical sub panel and windows! This house is ready for it's next lucky homeowners! Clear sewer lateral inspection!...
Contact an agent
Home facts
- Year built:1946
- Listing ID #:PALH2016326
- Added:2 day(s) ago
- Updated:July 28, 2026 at 02:35 AM
Rooms and interior
- Bedrooms:3
- Total bathrooms:2
- Full bathrooms:2
- Flooring:Laminate Plank
- Dining Description:Dining Room
- Bathrooms Description:Full Bath
- Kitchen Description:Dishwasher
- Basement:Yes
- Basement Description:Partially Finished
- Living area:1,331 sq. ft.
Heating and cooling
- Cooling:Wall Unit
- Heating:Forced Air, Oil
Structure and exterior
- Roof:Asphalt, Fiberglass
- Year built:1946
- Building area:1,331 sq. ft.
- Lot area:0.27 Acres
- Architectural Style:Cape Cod
- Construction Materials:Vinyl Siding
- Foundation Description:Concrete Perimeter
- Levels:2 Stories
Schools
- High school:SOUTHERN LEHIGH SENIOR
Utilities
- Water:Public
- Sewer:Public Sewer
Finances and disclosures
- Price:$369,000
- Price per sq. ft.:$277.24
- Tax amount:$4,025 (2026)
Features and amenities
- Laundry features:Dryer, Dryer - Electric, Laundry, Washer
Parking
- Parking description:Detached Garage, Oversized
- Garage:Yes
- Garage spaces:4
New listings near 132 E Landis St
- New
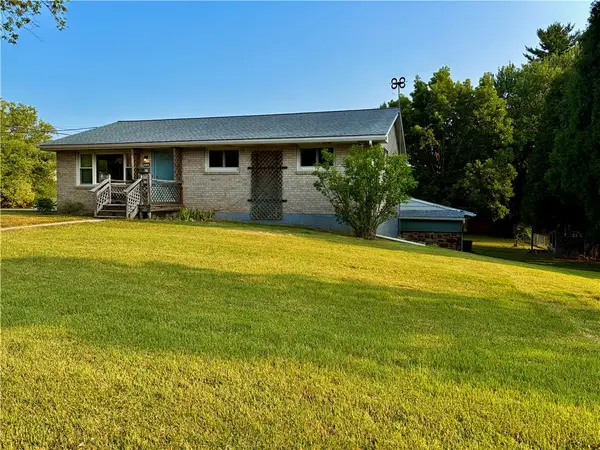 $315,000Active3 beds 2 baths1,740 sq. ft.
979 Dogwood Lane, Coopersburg Boro, PA 18036
MLS# 780483Listed by: RUDY AMELIO REAL ESTATE - New
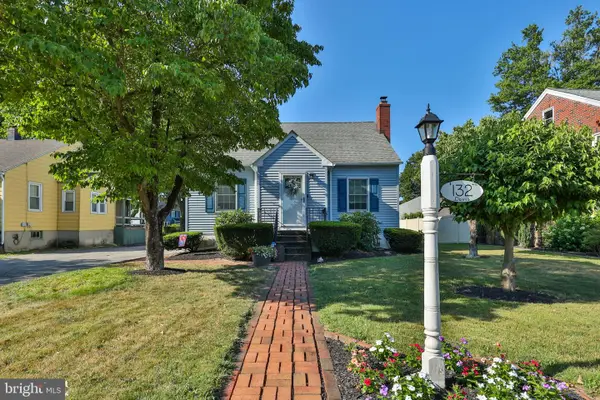 $369,000Active3 beds 2 baths1,331 sq. ft.
132 E Landis St, COOPERSBURG, PA 18036
MLS# PALH2016326Listed by: KELLER WILLIAMS REAL ESTATE - BETHLEHEM 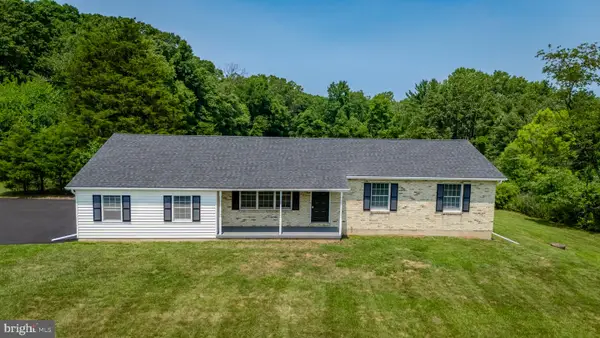 $549,900Pending4 beds 3 baths1,933 sq. ft.
1401 Flint Hill Rd, COOPERSBURG, PA 18036
MLS# PALH2016256Listed by: REALTY ONE GROUP SUPREME- New
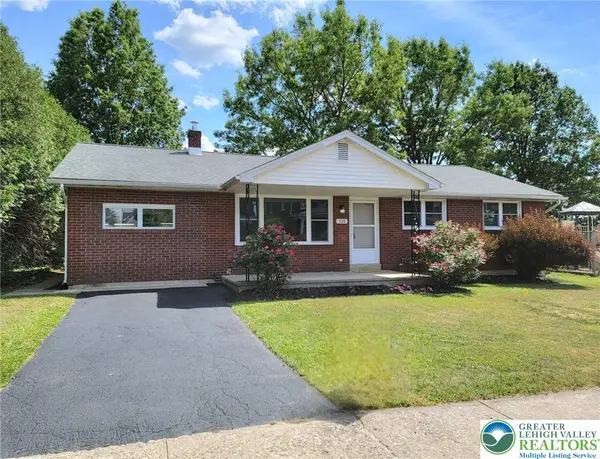 $419,900Active3 beds 2 baths2,683 sq. ft.
320 E Landis Street, Coopersburg Boro, PA 18036
MLS# 780926Listed by: RE/MAX CENTRAL - CENTER VALLEY  $769,990Active4 beds 3 baths2,822 sq. ft.
120 Ashford Drive, Coopersburg Boro, PA 18036
MLS# 780787Listed by: WB HOMES REALTY ASSOCIATES INC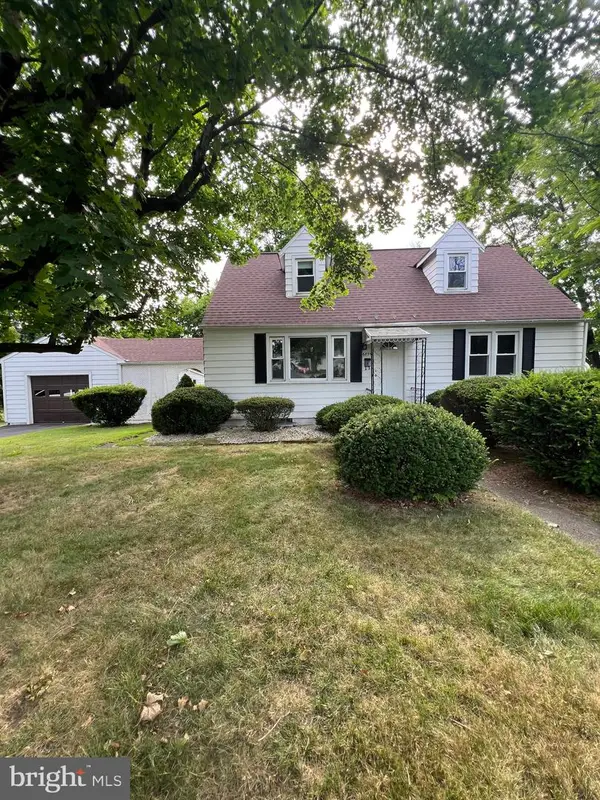 $339,900Pending4 beds 1 baths
6854 N Main St, COOPERSBURG, PA 18036
MLS# PALH2016184Listed by: RE/MAX 440 - PENNSBURG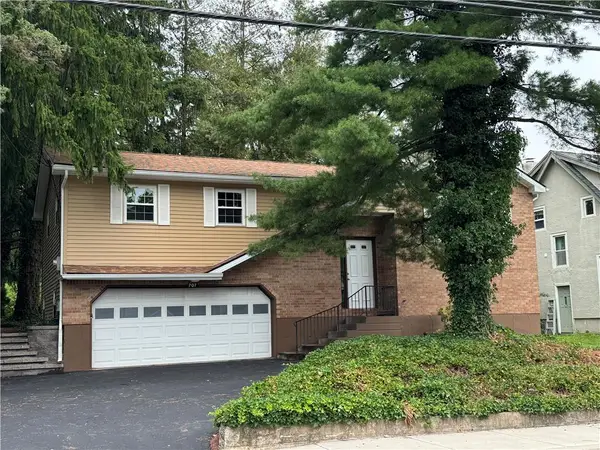 $439,900Active4 beds 2 baths1,832 sq. ft.
707 W State Street, Coopersburg Boro, PA 18036
MLS# 780500Listed by: BHHS FOX & ROACH CENTER VALLEY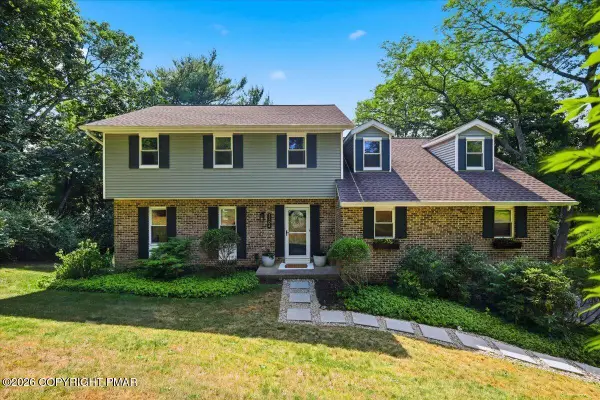 $549,000Pending5 beds 3 baths2,900 sq. ft.
1704 Gable Drive, Coopersburg, PA 18036
MLS# PM-142879Listed by: REDSTONE RUN REALTY, LLC - STROUDSBURG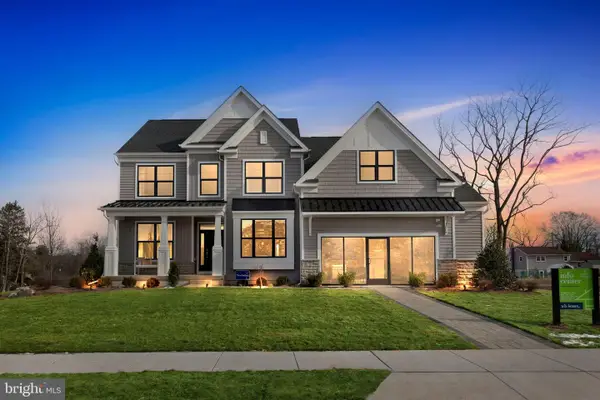 $759,990Active4 beds 3 baths2,800 sq. ft.
5404 Red Oak Dr, COOPERSBURG, PA 18036
MLS# PALH2014542Listed by: WB HOMES REALTY ASSOCIATES INC.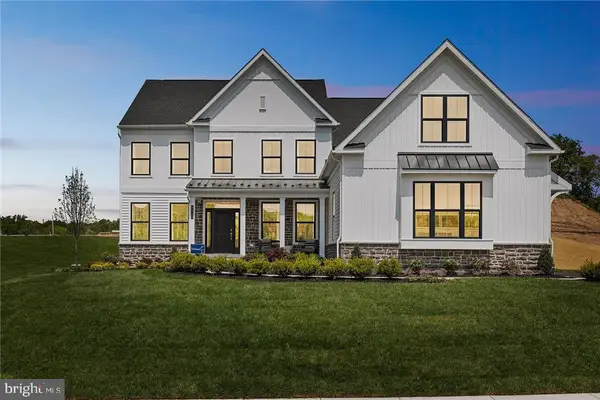 $997,515Active4 beds 3 baths3,237 sq. ft.
5395 Red Oak Dr, COOPERSBURG, PA 18036
MLS# PALH2014548Listed by: WB HOMES REALTY ASSOCIATES INC.


Protect your home and budget from life's surprises with an Assurant Home Warranty, backed by a partner that supports you through every step of homeownership. Explore Plans.
©2026 Century 21 Real Estate LLC. All rights reserved. CENTURY 21®, the CENTURY 21 Logo and C21® are service marks owned by Century 21 Real Estate LLC. Century 21 Real Estate LLC fully supports the principles of the Fair Housing Act and the Equal Opportunity Act. Each office is independently owned and operated. Listing information is deemed reliable but not guaranteed accurate.