
4165 Thompsondale Rd, Coopersburg, PA 18036
Local realty services provided by:CENTURY 21 Home Team Realty
4165 Thompsondale Rd,Coopersburg, PA 18036
$1,250,000
- 6 Beds
- 4 Baths
- 4,872 sq. ft.
- Single family
- Active
Upcoming open houses
- Sat, Sep 1901:00 pm - 04:00 pm
- Sun, Sep 2001:00 pm - 04:00 pm
Listed by: derek j. greene
Office: the greene realty group
MLS#:PALH2016884
Source:BRIGHTMLS
Price summary
- Price:$1,250,000
- Price per sq. ft.:$256.57
About this home
Welcome to this impressive 2013 NVHomes Remington Place II, a luxury estate-style home offering exceptional space, an elegant layout, and the timeless appeal of a thoughtfully designed home. Situated on a premium, flat lot in the desirable Whispering Pines neighborhood, this six-bedroom, four-full-bath residence combines grand architectural details with comfortable everyday living, creating a wonderful setting for both entertaining and relaxing.
Step inside through the grand two-story foyer, where soaring ceilings and a beautiful staircase create a memorable first impression. The main level offers an inviting flow between the formal living and dining areas and the spacious family room, featuring a gas fireplace that creates a warm and welcoming atmosphere. A main-floor bedroom and full bathroom provide flexibility for guests or a private home office.
At the heart of the home is the open kitchen and family room, designed for both everyday meals and entertaining, creating a seamless connection between the main living spaces. A pantry, laundry room, and convenient access to the three-car attached garage add functionality to the first floor. Step outside through the sliding doors onto the expansive deck with pergola, offering an ideal space for outdoor dining, entertaining, and enjoying the peaceful surroundings. Additional outdoor living space extends along each side of the home, providing multiple areas to relax and enjoy the premium backyard.
Upstairs, the luxurious owner's suite provides a private retreat with a tray ceiling, generous walk-in closets, and a spa-inspired owner's bath featuring dual vanities, a soaking tub, and a separate shower. An additional versatile room off the owner's suite, enclosed by elegant French doors, offers the perfect space for a private sitting room, home office, reading room, or personal retreat. Three additional bedrooms offer comfortable accommodations for guests. Two bedrooms are connected by a Jack-and-Jill-style bathroom, featuring private sink areas for each bedroom and a shared shower, bathtub, and toilet.
The lower level provides additional living and entertaining space, with an expansive finished recreation area including a pool table, foosball table, and room for gatherings. The basement also includes an additional full bedroom, full bathroom, and two storage closets. Unfinished areas offer flexible space for a man cave, home gym, storage, or other personal uses, along with a dedicated sump pump room. A battery backup system for the sump pump provides added peace of mind, while the whole-home Generac
generator offers additional protection and convenience in the event of a power outage.
Additional highlights include the stone-accented front exterior, three-car attached garage, multiple outdoor living areas, generous living spaces, and an exceptional layout that balances sophistication with functionality.
Located in the desirable Lehigh Valley area within the Southern Lehigh School District, Whispering Pines offers convenient access to shopping, dining, recreation, and major roadways. Enjoy the space, craftsmanship, and distinctive character of this exceptional NVHomes property, thoughtfully designed for comfortable living and memorable entertaining....
Contact an agent
Home facts
- Year built:2013
- Subdivision & Development:WHISPERING PINES
- Listing ID #:PALH2016884
- Added:1 day(s) ago
- Updated:September 15, 2026 at 04:52 PM
Rooms and interior
- Bedrooms:6
- Total bathrooms:4
- Full bathrooms:4
- Rooms Total:18
- Flooring:Carpet, Ceramic Tile, Solid Hardwood
- Dining Description:Combination Kitchen/Dining, Dining Area, Dining Room
- Bathrooms Description:Bathroom 1, Full Bath, Primary Bath(s)
- Kitchen Description:Breakfast Area, Built-In Microwave, Built-In Range, Built-Ins, Carpet, Commercial Range, Compactor, Crown Moldings, Dishwasher, Disposal, ENERGY STAR Dishwasher, ENERGY STAR Freezer, ENERGY STAR Refrigerator, Energy Efficient Appliances, Exhaust Fan, Extra Refrigerator/Freezer, Icemaker, Indoor Grill, Kitchen - Eat-In, Kitchen - Galley, Kitchen - Gourmet, Kitchen - Island, Kitchen - Table Space, Kitchenette, Microwave, Oven - Double, Oven - Self Cleaning, Oven - Wall, Oven/Range - Electric, Oven/Range - Gas, Pantry, Range Hood, Recessed Lighting, Refrigerator, Stainless Steel Appliances, Stove, Trash Compactor, Upgraded Countertops, Water Heater
- Bedroom Description:Carpet, Entry Level Bedroom, Primary Bedroom, Primary Bedroom - Bay Front, Walk In Closet(s)
- Basement:Yes
- Basement Description:Drainage System, Fully Finished, Heated, Improved, Interior Access, Outside Entrance, Rear Entrance, Sump Pump, Walkout Stairs, Water Proofing System, Windows, Workshop
- Living area:4,872 sq. ft.
Heating and cooling
- Cooling:Ceiling Fan(s), Central A/C, Energy Star Cooling System, Fresh Air Recovery System, Multi Units, Programmable Thermostat, Whole House Exhaust Ventilation
- Heating:Forced Air, Humidifier, Natural Gas, Programmable Thermostat
Structure and exterior
- Roof:Shingle
- Year built:2013
- Building area:4,872 sq. ft.
- Lot area:0.77 Acres
- Lot Features:Backs to Trees, Cul-de-sac, Front Yard, Landscaping, Level, No Thru Street, Open, Partly Wooded, Premium, Rear Yard, SideYard(s), Suburban
- Architectural Style:Colonial, Traditional
- Construction Materials:Brick, Concrete, Frame, Stick Built, Stone, Vinyl Siding
- Exterior Features:BBQ Grill, Boat Storage, Brick, Deck(s), Extensive Hardscape, Exterior Lighting, Flood Lights, Gutter System, Play Area, Secure Storage, Sidewalks, Street Lights
- Foundation Description:Active Radon Mitigation, Concrete Perimeter, Passive Radon Mitigation, Permanent
- Levels:2 Stories
Schools
- High school:SOUTHERN LEHIGH
- Middle school:SOUTHERN LEHIGH
- Elementary school:LIBERTY BELL
Utilities
- Water:Community, Public
- Sewer:Public Sewer
Finances and disclosures
- Price:$1,250,000
- Price per sq. ft.:$256.57
- Tax amount:$11,127 (2026)
Features and amenities
- Laundry features:Dryer, Dryer In Unit, ENERGY STAR Clothes Washer, Washer, Washer In Unit
- Amenities:200+ Amp Service, Attic, Bar, Built-Ins, Cable TV Available, Carbon Monoxide Detector(s), Carpet, Ceiling Fan(s), Chair Railings, Crown Moldings, Double Hung Windows, Double Pane Windows, Efficiency, Electric Available, Exposed Beams, Exterior Cameras, Humidifer, Motion Detectors, Natural Gas Available, Phone Available, Primary Bedroom - Bay Front, Recessed Lighting, Sliding Windows, Smoke Detector, Store/Office, Triple Pane Windows, Window Treatments
Parking
- Parking description:Additional Storage Area, Asphalt Driveway, Attached Garage, Garage Door Opener, Inside Access, On Street, Oversized
- Garage:Yes
- Garage spaces:3
New listings near 4165 Thompsondale Rd
- New
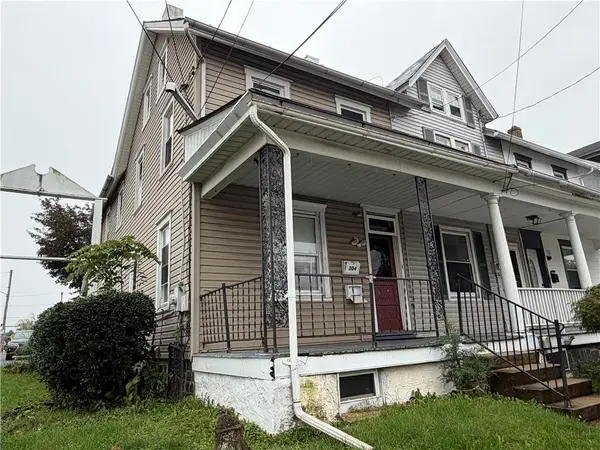 $540,000Active7 beds 3 baths
302 E Fairview Street, Coopersburg Boro, PA 18036
MLS# 784499Listed by: PREFERRED PROPERTIES PLUS - New
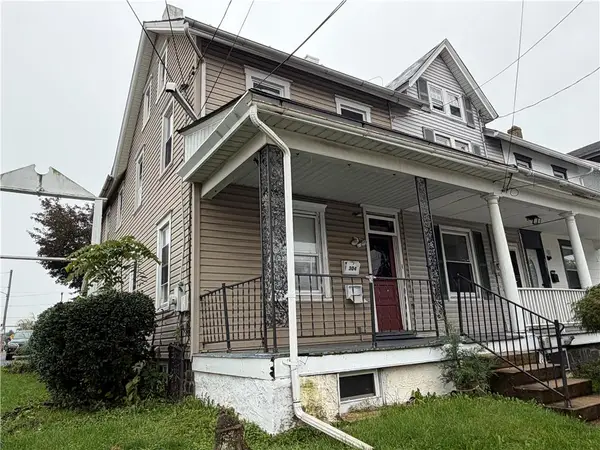 $289,900Active2 beds 2 baths1,597 sq. ft.
302 E Fairview Street, Coopersburg Boro, PA 18036
MLS# 784492Listed by: PREFERRED PROPERTIES PLUS - New
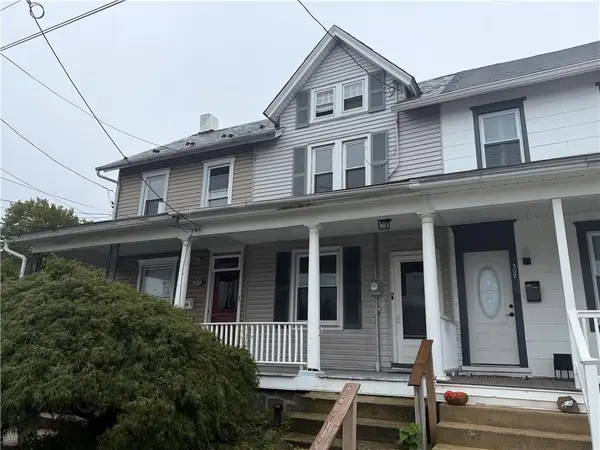 $259,900Active4 beds 1 baths1,412 sq. ft.
306 E Fairview Street, Coopersburg Boro, PA 18036
MLS# 784496Listed by: PREFERRED PROPERTIES PLUS - New
 $60,000Active1.39 Acres
1513 Route #212, COOPERSBURG, PA 18036
MLS# PABU2131160Listed by: BHHS FOX & ROACH-COLLEGEVILLE - New
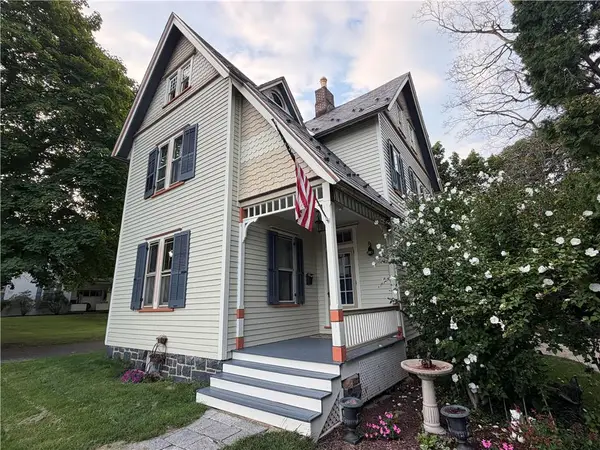 $550,000Active3 beds 2 baths1,875 sq. ft.
507 E Station Avenue, Coopersburg Boro, PA 18036
MLS# 783998Listed by: PREFERRED PROPERTIES PLUS  $699,990Active4 beds 3 baths2,642 sq. ft.
120 Ashford Drive, COOPERSBURG, PA 18036
MLS# PALH2010088Listed by: WB HOMES REALTY ASSOCIATES INC.- Open Sat, 12 to 2pm
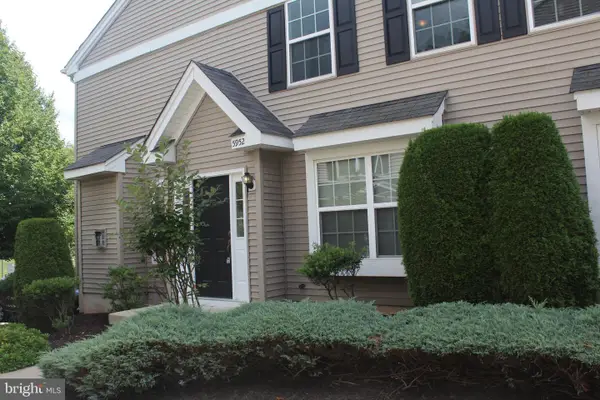 $349,990Active3 beds 3 baths1,730 sq. ft.
5952 Saratoga Ln, COOPERSBURG, PA 18036
MLS# PALH2016478Listed by: HOWARD HANNA REAL ESTATE SERVICES 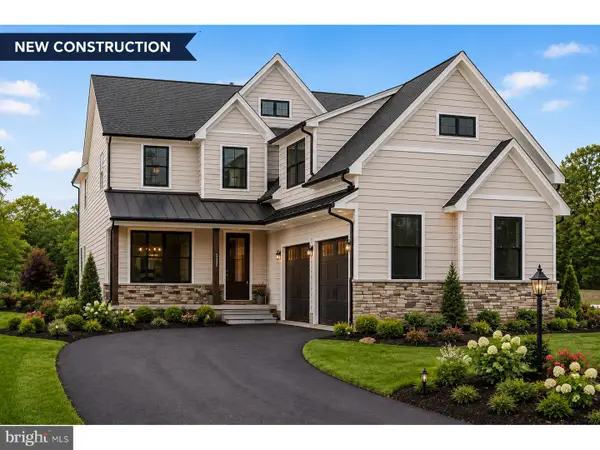 $950,000Active4 beds 3 baths3,083 sq. ft.
0 Hottle Rd, COOPERSBURG, PA 18036
MLS# PABU2129704Listed by: IRON VALLEY REAL ESTATE OF LEHIGH VALLEY $850,000Active6 beds 3 baths4,499 sq. ft.
2202 High Meadow Rd, COOPERSBURG, PA 18036
MLS# PABU2126588Listed by: HOWARD HANNA REAL ESTATE SERVICES


Protect your home and budget from life's surprises with an Assurant Home Warranty, backed by a partner that supports you through every step of homeownership. Explore Plans.
©2026 Century 21 Real Estate LLC. All rights reserved. CENTURY 21®, the CENTURY 21 Logo and C21® are service marks owned by Century 21 Real Estate LLC. Century 21 Real Estate LLC fully supports the principles of the Fair Housing Act and the Equal Opportunity Act. Each office is independently owned and operated. Listing information is deemed reliable but not guaranteed accurate.