
707 W State St, Coopersburg, PA 18036
Local realty services provided by:CENTURY 21 Rauh & Johns
707 W State St,Coopersburg, PA 18036
$425,000
- 4 Beds
- 2 Baths
- 1,832 sq. ft.
- Single family
- Pending
Listed by: anna nemeth
Office: bhhs fox & roach - center valley
MLS#:PALH2016172
Source:BRIGHTMLS
Price summary
- Price:$425,000
- Price per sq. ft.:$231.99
About this home
OPEN HOUSE, SUNDAY, AUGUST 9TH, 1-4 PM. . WELCOME TO COOPERSBURG, A COZY LITTLE COMMUNITY WITH WARMTH AND CHARACTER! This home is so convenient to every thing you need, mostly within walking distance. Many updates such as the roof , gutters, facia, siding, windows, HVAC system, and water heater have taken place within the past 3-6 years. The kitchen features a new stove and new carpet in the dining room in July 2026. Also, the bathrooms have been updated with new toilets and flooring, and fresh paint in the main bathroom. The lower level offers a spacious family room with wood stove, a 4th bedroom with brand new carpet, and a half bath. From here you can access an oversized 2 car garage. There is a covered deck off the dining room that overlooks a private lot with mature trees. The home has been professionally cleaned , including windows and carpets. It has also been power washed on the exterior . Serviced by Southern Lehigh School District, there is an elementary school within walking distance. Schedule your appointment today while you still have an opportunity to make this home yours....
Contact an agent
Home facts
- Year built:1978
- Subdivision & Development:NONE AVAILABLE
- Listing ID #:PALH2016172
- Added:44 day(s) ago
- Updated:August 25, 2026 at 07:52 AM
Rooms and interior
- Bedrooms:4
- Total bathrooms:2
- Full bathrooms:1
- Half bathrooms:1
- Rooms Total:10
- Flooring:Carpet, Laminate Plank, Vinyl
- Dining Description:Dining Area, Dining Room
- Bathrooms Description:Full Bath, Half Bath
- Kitchen Description:Carpet, Dishwasher, Disposal, Oven - Self Cleaning, Oven/Range - Electric, Water Heater
- Bedroom Description:Carpet
- Basement:Yes
- Basement Description:Full, Fully Finished, Garage Access, Heated, Interior Access
- Living area:1,832 sq. ft.
Heating and cooling
- Cooling:Central A/C
- Heating:Electric, Heat Pump(s)
Structure and exterior
- Roof:Architectural Shingle, Asphalt
- Year built:1978
- Building area:1,832 sq. ft.
- Lot area:0.29 Acres
- Lot Features:Not In Development, Rear Yard
- Architectural Style:Bi-level
- Construction Materials:Brick, Vinyl Siding
- Exterior Features:Deck(s), Sidewalks
- Foundation Description:Concrete Perimeter
- Levels:1 Story
Schools
- High school:SOUTHERN LEHIGH SENIOR
- Middle school:SOUTHERN LEHIGH
- Elementary school:LIBERTY BELL
Utilities
- Water:Public
- Sewer:Public Sewer
Finances and disclosures
- Price:$425,000
- Price per sq. ft.:$231.99
- Tax amount:$5,125 (2026)
Features and amenities
- Amenities:200+ Amp Service, Carpet, Ceiling Fan(s), Replacement Windows, Smoke Detector
Parking
- Parking description:Attached Garage, Built In, Garage - Front Entry, Garage Door Opener, Inside Access, Off Site, Oversized, Paved Driveway
- Garage:Yes
- Garage spaces:2
New listings near 707 W State St
- New
 $850,000Active6 beds 3 baths4,499 sq. ft.
2202 High Meadow Rd, COOPERSBURG, PA 18036
MLS# PABU2126588Listed by: HOWARD HANNA REAL ESTATE SERVICES 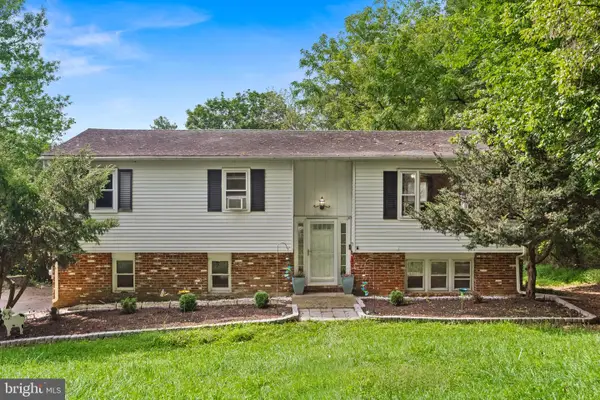 $359,900Pending4 beds 3 baths1,410 sq. ft.
3370 Route #212, COOPERSBURG, PA 18036
MLS# PABU2129028Listed by: REAL OF PENNSYLVANIA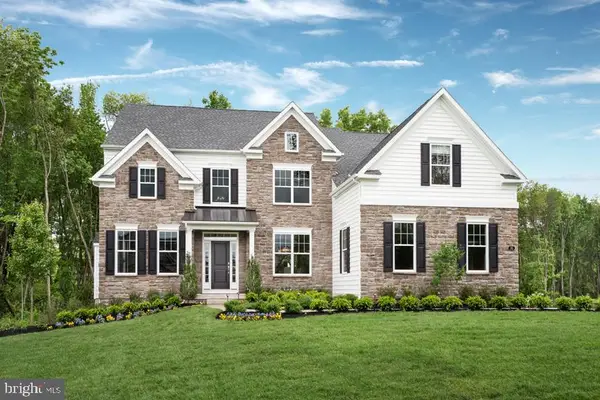 $879,990Active4 beds 4 baths3,626 sq. ft.
5394 Red Oak Dr, COOPERSBURG, PA 18036
MLS# PALH2014546Listed by: WB HOMES REALTY ASSOCIATES INC.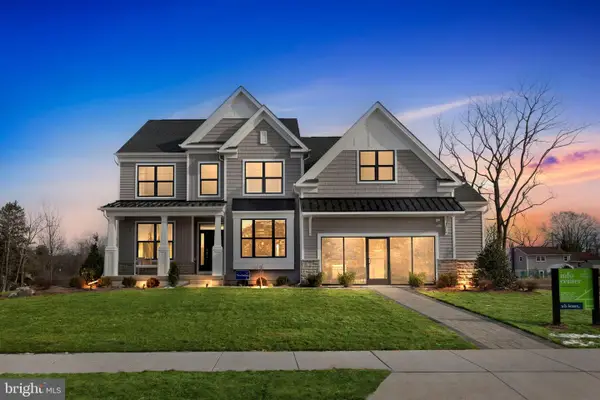 $920,209Pending4 beds 3 baths2,918 sq. ft.
5399 Red Oak Dr, COOPERSBURG, PA 18036
MLS# PALH2016564Listed by: WB HOMES REALTY ASSOCIATES INC.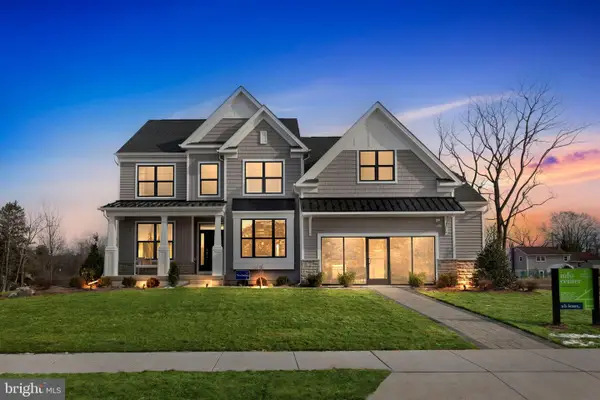 $870,435Pending4 beds 3 baths3,749 sq. ft.
5407 Red Oak Dr, COOPERSBURG, PA 18036
MLS# PALH2016566Listed by: WB HOMES REALTY ASSOCIATES INC. $1,044,670Pending4 beds 5 baths4,671 sq. ft.
5409 Red Oak Dr, COOPERSBURG, PA 18036
MLS# PALH2016568Listed by: WB HOMES REALTY ASSOCIATES INC. $920,619Pending5 beds 3 baths3,556 sq. ft.
5417 Red Oak Dr, COOPERSBURG, PA 18036
MLS# PALH2016570Listed by: WB HOMES REALTY ASSOCIATES INC. $895,669Pending4 beds 3 baths3,325 sq. ft.
5397 Red Oak Dr, COOPERSBURG, PA 18036
MLS# PALH2016558Listed by: WB HOMES REALTY ASSOCIATES INC. $953,199Pending4 beds 4 baths4,163 sq. ft.
5403 Red Oak Dr, COOPERSBURG, PA 18036
MLS# PALH2016560Listed by: WB HOMES REALTY ASSOCIATES INC. $1,037,154Pending4 beds 4 baths3,237 sq. ft.
5405 Red Oak Dr, COOPERSBURG, PA 18036
MLS# PALH2016562Listed by: WB HOMES REALTY ASSOCIATES INC.


Protect your home and budget from life's surprises with an Assurant Home Warranty, backed by a partner that supports you through every step of homeownership. Explore Plans.
©2026 Century 21 Real Estate LLC. All rights reserved. CENTURY 21®, the CENTURY 21 Logo and C21® are service marks owned by Century 21 Real Estate LLC. Century 21 Real Estate LLC fully supports the principles of the Fair Housing Act and the Equal Opportunity Act. Each office is independently owned and operated. Listing information is deemed reliable but not guaranteed accurate.