
8730 Eberhard Rd, Coopersburg, PA 18036
Local realty services provided by:CENTURY 21 Charles Smith Agency, Inc.
8730 Eberhard Rd,Coopersburg, PA 18036
$515,000
- 4 Beds
- 2 Baths
- 2,665 sq. ft.
- Single family
- Active
Listed by: daniel witt
Office: keller williams real estate - allentown
MLS#:PALH2015640
Source:BRIGHTMLS
Price summary
- Price:$515,000
- Price per sq. ft.:$193.25
About this home
Set on over 1.3 acres in Southern Lehigh School District, this stunning brick ranch home offers panoramic views, a finished lower level, oversized detached garage with space for up to 8 vehicles, and convenient one-floor living. The main living areas feature beautiful pine hardwood floors, propane gas fireplace with stone hearth in the living room, and pine vaulted ceiling, radiant floor heat under brand new carpet and incredible views of the peaceful farmland and surrounding countryside in the family and dining rooms. The eat-in kitchen features include granite countertops, tile backsplash, GE Monogram stainless steel appliance package ample counter space, 42 inch cabinets and breakfast bar with seating for 3. The finished basement adds additional living space with a large recreation room, office space area, bonus 4th bedroom with walk-in-closet, finished storage space, and laundry. Exterior features include a fenced rear yard, paver patio, and 1,260 sq ft garage with 3 bays and ample workshop and storage space. This incredible property provides space to relax and entertain. The sellers LOVE the sunsets, local bakery, friendly neighbors and local farm fresh eggs. LOW TAXES! Convenient to all major roadways, restaurants, shops, schools and parks. Schedule today!...
Contact an agent
Home facts
- Year built:1956
- Listing ID #:PALH2015640
- Added:1 day(s) ago
- Updated:May 26, 2026 at 10:18 AM
Rooms and interior
- Bedrooms:4
- Total bathrooms:2
- Full bathrooms:2
- Flooring:Carpet, Hardwood, Tile/Brick
- Dining Description:Dining Area, Dining Room
- Bathrooms Description:Full Bath
- Kitchen Description:Carpet, Crown Moldings, Dishwasher, Extra Refrigerator/Freezer, Kitchen - Eat-In, Kitchen - Gourmet, Oven/Range - Gas, Range Hood, Recessed Lighting, Refrigerator, Stainless Steel Appliances, Upgraded Countertops
- Bedroom Description:Carpet, Primary Bedroom, Walk In Closet(s)
- Basement:Yes
- Basement Description:Fully Finished, Heated, Improved, Sump Pump, Windows
- Living area:2,665 sq. ft.
Heating and cooling
- Cooling:Ceiling Fan(s), Central A/C
- Heating:Electric, Hot Water, Oil, Propane - Leased, Radiant
Structure and exterior
- Year built:1956
- Building area:2,665 sq. ft.
- Lot area:1.32 Acres
- Lot Features:Cleared, Corner, Corner Lot/Unit, Front Yard, Level, Open, Rear Yard, Rural
- Architectural Style:Ranch/Rambler
- Construction Materials:Brick, Vinyl Siding
- Exterior Features:Extensive Hardscape, Exterior Lighting, Patio(s)
- Levels:1 Story
Schools
- High school:SOUTHERN LEHIGH
- Middle school:SOUTHERN LEHIGH
- Elementary school:LIBERTY BELL
Utilities
- Water:Well
- Sewer:On Site Septic
Finances and disclosures
- Price:$515,000
- Price per sq. ft.:$193.25
- Tax amount:$5,372 (2025)
Features and amenities
- Laundry features:Dryer, Has Laundry, Laundry, Washer
- Amenities:Attic, Bay/Bow Windows, Carpet, Ceiling Fan(s), Crown Moldings, Recessed Lighting, Transom Windows, Water Treat System
Parking
- Parking description:Detached Garage, Garage - Side Entry, Garage Door Opener, Oversized
- Garage:Yes
- Garage spaces:8
New listings near 8730 Eberhard Rd
 $599,900Active3 beds 2 baths1,875 sq. ft.
507 E Station Avenue, Coopersburg Boro, PA 18036
MLS# 771216Listed by: BHHS REGENCY REAL ESTATE $480,000Active3 beds 2 baths2,178 sq. ft.
504 Fairview Street, Coopersburg Boro, PA 18036
MLS# 776288Listed by: SELL YOUR HOME SERVICES $389,900Pending3 beds 1 baths1,161 sq. ft.
3289 Jacoby Rd, COOPERSBURG, PA 18036
MLS# PALH2015588Listed by: KELLER WILLIAMS REAL ESTATE-DOYLESTOWN $374,999Pending3 beds 3 baths1,730 sq. ft.
4174 S Bunker Hill, COOPERSBURG, PA 18036
MLS# PALH2015510Listed by: BHHS FOX & ROACH - CENTER VALLEY- New
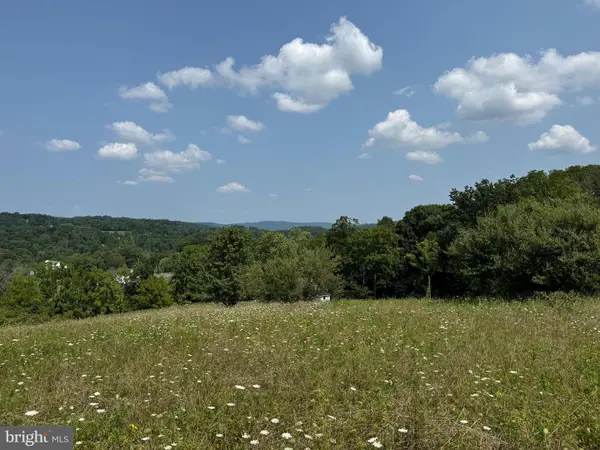 $589,400Active4.03 Acres
6596 Chestnut Hill Church Rd, COOPERSBURG, PA 18036
MLS# PALH2015574Listed by: BHHS FOX & ROACH-MACUNGIE 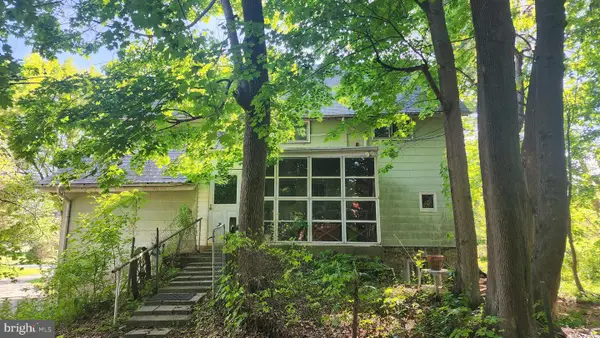 $320,000Pending6 beds 3 baths
3733 Lanark Rd, COOPERSBURG, PA 18036
MLS# PALH2015538Listed by: BHHS FOX & ROACH - CENTER VALLEY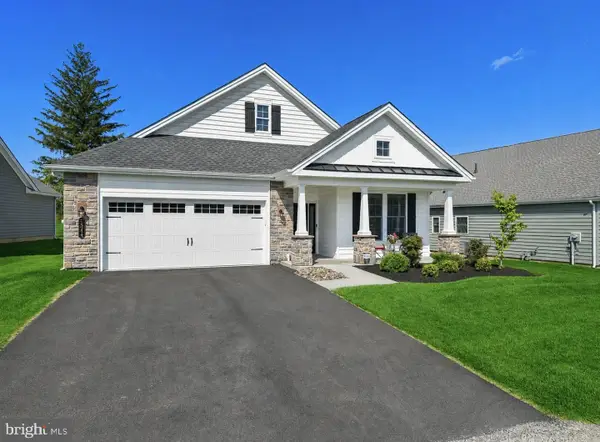 $675,000Pending2 beds 2 baths2,011 sq. ft.
5544 Traditions Dr, COOPERSBURG, PA 18036
MLS# PALH2015438Listed by: CAROL C DOREY REAL ESTATE $650,000Active4 beds 3 baths2,521 sq. ft.
7458 S Main St, COOPERSBURG, PA 18036
MLS# PALH2015480Listed by: REAL OF PENNSYLVANIA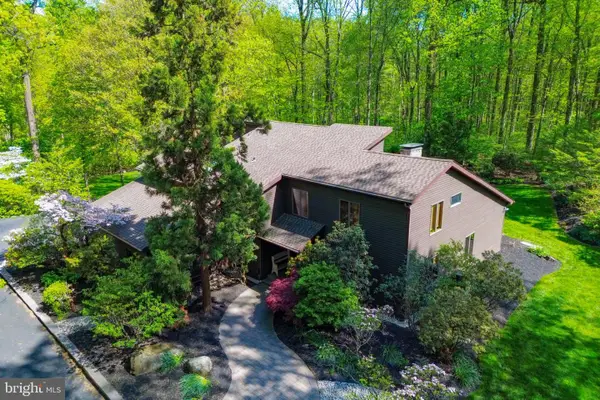 $995,000Pending5 beds 4 baths5,313 sq. ft.
2159 Quarry Rd, COOPERSBURG, PA 18036
MLS# PABU2120564Listed by: IRON VALLEY REAL ESTATE OF LEHIGH VALLEY


Protect your home and budget from life's surprises with an Assurant Home Warranty, backed by a partner that supports you through every step of homeownership. Explore Plans.
©2026 Century 21 Real Estate LLC. All rights reserved. CENTURY 21®, the CENTURY 21 Logo and C21® are service marks owned by Century 21 Real Estate LLC. Century 21 Real Estate LLC fully supports the principles of the Fair Housing Act and the Equal Opportunity Act. Each office is independently owned and operated. Listing information is deemed reliable but not guaranteed accurate.