
2314 Red Maple Drive, Coplay, PA 18037
Local realty services provided by:CENTURY 21 Gold
2314 Red Maple Drive,North Whitehall Twp, PA 18037
$399,900
- 3 Beds
- 3 Baths
- 2,113 sq. ft.
- Single family
- Active
Listed by: sian bellows
Office: exp realty llc.
MLS#:777707
Source:PA_LVAR
Price summary
- Price:$399,900
- Price per sq. ft.:$189.26
About this home
Beautifully updated and move-in ready, this stunning home is located in the highly sought-after Parkland School District and feels brand new inside, featuring fresh modern paint, newer carpeting, updated lighting, partially remodeled bathrooms, and a beautifully remodeled kitchen completed in 2025.
The bright and open main living area features soaring vaulted ceilings, a cozy wood-burning fireplace, and an airy layout perfect for everyday living and entertaining. The updated kitchen offers stainless steel appliances, a built-in microwave, breakfast bar seating, and sliding doors leading to the spacious covered deck with a ceiling fan overlooking the large yard and serene tree-lined views.
The spacious primary suite includes a beautifully updated en-suite bathroom complete with a soaking tub, walk-in shower, walk-in closet, and additional closet space. The upper level also offers an additional bedroom, full bathroom, and a versatile loft area/bedroom ideal for a home office, playroom, guest space, or flex area.
The fully refreshed walk-out basement adds even more living space with a spacious family room, sliding doors to the patio and backyard, and a separate bonus area divided by a stylish barn door — perfect for extended family, guests, a gym, or studio. Workshop and storage space included. Hot tub is negotiable.
Offering modern updates, flexible living space, and exceptional indoor-outdoor entertaining, this home is truly a must-see! Showings start Saturday....
Contact an agent
Home facts
- Year built:1999
- Listing ID #:777707
- Added:1 day(s) ago
- Updated:May 28, 2026 at 04:39 AM
Rooms and interior
- Bedrooms:3
- Total bathrooms:3
- Full bathrooms:2
- Half bathrooms:1
- Rooms Total:8
- Flooring:Carpet, Laminate, Resilient
- Dining Description:Dining Area, Entrance Foyer, Separate Formal Dining Room
- Kitchen Description:Dishwasher, Electric Oven, Electric Range, Microwave, Refrigerator
- Basement:Yes
- Basement Description:Partially Finished, Rec Family Area, Walk Out Access
- Living area:2,113 sq. ft.
Heating and cooling
- Cooling:Ceiling Fans, Central Air
- Heating:Electric, Forced Air, Heat Pump
- Central air:Yes
Structure and exterior
- Roof:Asphalt, Fiberglass
- Year built:1999
- Building area:2,113 sq. ft.
- Lot area:0.2 Acres
- Lot Features:Views
- Architectural Style:Colonial, Contemporary
- Construction Materials:Brick, Vinyl Siding
- Levels:2 Story
Schools
- High school:Parkland High School
- Middle school:Orefield Middle School
- Elementary school:Ironton Elementary School
Utilities
- Water:Public
- Sewer:Public Sewer
Finances and disclosures
- Price:$399,900
- Price per sq. ft.:$189.26
- Tax amount:$4,427
Features and amenities
- Appliances:Dishwasher, Electric Oven, Electric Water Heater, Microwave, Refrigerator, Washer Dryer
- Laundry features:Main Level, Washer Dryer
- Amenities:Loft
Parking
- Parking description:Garage, Garage Door Opener, Off Street, On Street
- Garage:Yes
- Garage spaces:1
New listings near 2314 Red Maple Drive
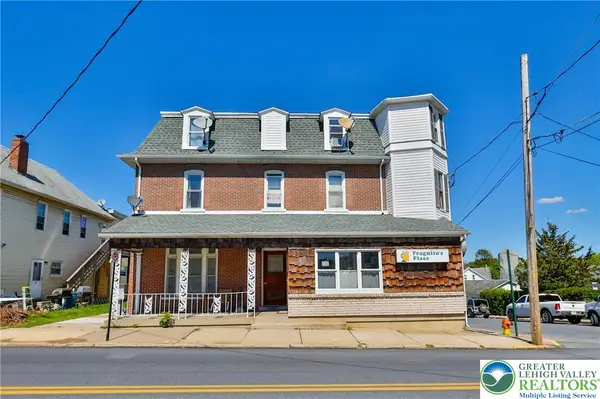 $949,900Active8 beds 9 baths5,854 sq. ft.
55 S 2nd Street, Coplay Boro, PA 18037
MLS# 776030Listed by: MAIN ST. REAL ESTATE GROUP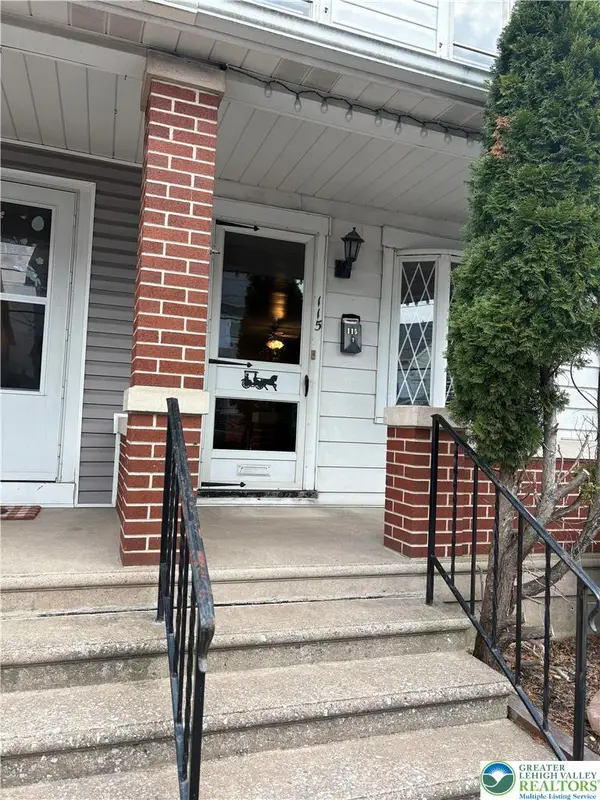 $229,000Active2 beds 1 baths1,064 sq. ft.
115 Chestnut Street, Coplay Boro, PA 18037
MLS# 773967Listed by: KELLER WILLIAMS ALLENTOWN- New
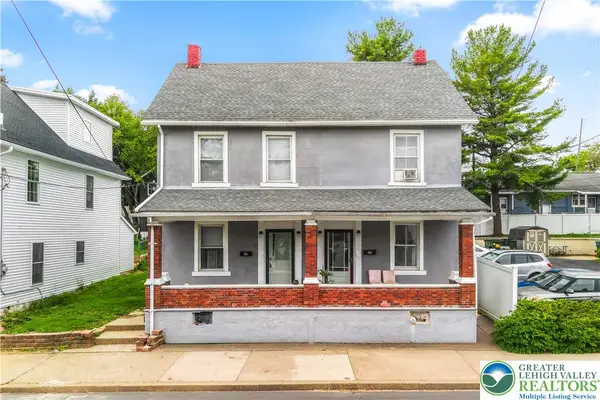 $450,000Active6 beds 4 baths2,601 sq. ft.
12 S Front Street, Coplay Boro, PA 18037
MLS# 777245Listed by: KELLER WILLIAMS NORTHAMPTON - New
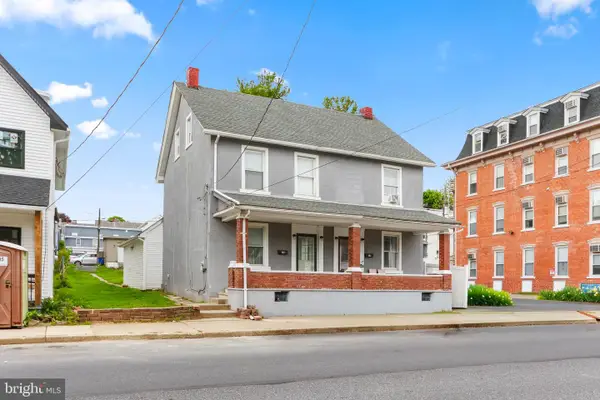 $450,000Active6 beds 4 baths2,601 sq. ft.
12-14 S Front St, COPLAY, PA 18037
MLS# PALH2015592Listed by: KELLER WILLIAMS REAL ESTATE - BETHLEHEM 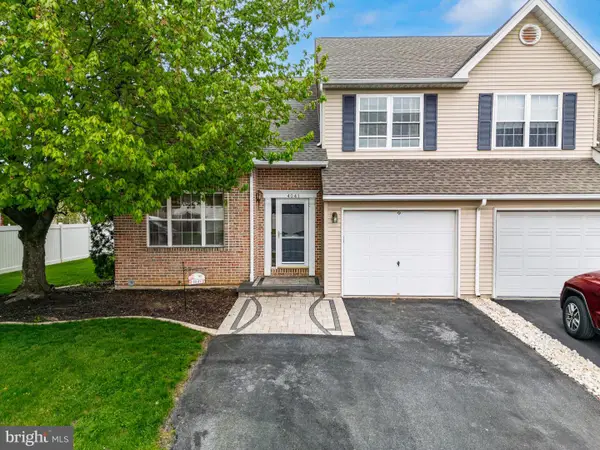 $379,900Pending3 beds 3 baths
4041 Appleseed Dr, COPLAY, PA 18037
MLS# PALH2015398Listed by: IRON VALLEY REAL ESTATE OF LEHIGH VALLEY $398,000Pending3 beds 3 baths1,668 sq. ft.
2085 Juniper Dr, COPLAY, PA 18037
MLS# PALH2014958Listed by: HOME VISTA REALTY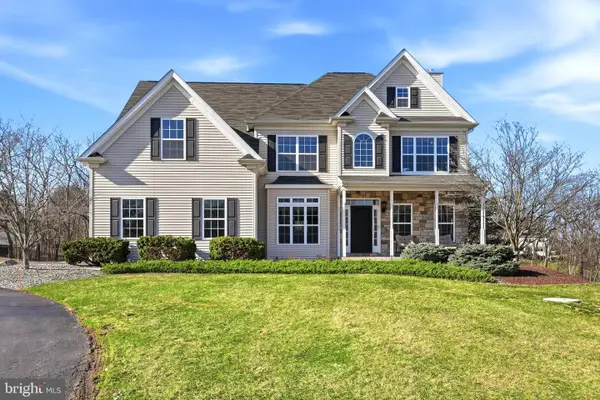 $675,000Pending4 beds 4 baths2,991 sq. ft.
1375 Clearview Rd, COPLAY, PA 18037
MLS# PALH2014824Listed by: EXP REALTY, LLC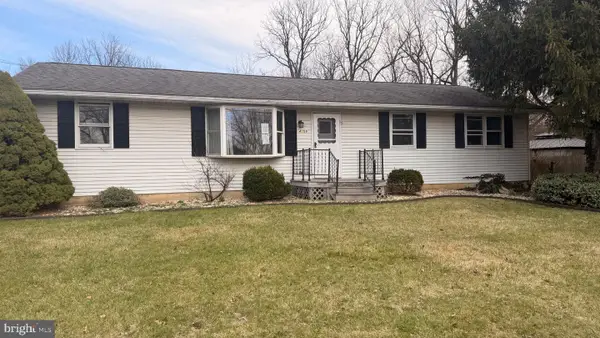 $298,000Pending-- beds -- baths1,294 sq. ft.
4059 Mauch Chunk Rd, COPLAY, PA 18037
MLS# PALH2014732Listed by: PROGRESSIVE REALTY, INC. $149,500Active2.22 Acres
4760 Mulberry St, COPLAY, PA 18037
MLS# PALH2012966Listed by: WESLEY WORKS REAL ESTATE $69,900Pending2 beds 1 baths838 sq. ft.
4561 Homestead Dr, COPLAY, PA 18037
MLS# PALH2013550Listed by: EXP REALTY, LLC


Protect your home and budget from life's surprises with an Assurant Home Warranty, backed by a partner that supports you through every step of homeownership. Explore Plans.
©2026 Century 21 Real Estate LLC. All rights reserved. CENTURY 21®, the CENTURY 21 Logo and C21® are service marks owned by Century 21 Real Estate LLC. Century 21 Real Estate LLC fully supports the principles of the Fair Housing Act and the Equal Opportunity Act. Each office is independently owned and operated. Listing information is deemed reliable but not guaranteed accurate.