
907 Barbara Dr, Coplay, PA 18037
Local realty services provided by:CENTURY 21 Reilly Realtors
Listed by: joyce folsom shiffler
Office: re/max central - allentown
MLS#:PALH2016932
Source:BRIGHTMLS
Price summary
- Price:$319,900
- Price per sq. ft.:$278.42
About this home
Great Brick 2 Bedroom Twin Ranch in Wonderful Condition with newer Roof and 1 year old Heat Pump. CA, hardwood floors. Wonderful fenced in backyard with covered patio. Eat-In Kitchen with all appliances and formal dining room.
Contact an agent
Home facts
- Year built:1987
- Subdivision & Development:PARKWAY WEST
- Listing ID #:PALH2016932
- Added:1 day(s) ago
- Updated:September 19, 2026 at 10:29 AM
Rooms and interior
- Bedrooms:2
- Total bathrooms:2
- Full bathrooms:1
- Half bathrooms:1
- Flooring:Carpet, Hardwood, Vinyl
- Dining Description:Dining Room
- Bathrooms Description:Full Bath, Half Bath
- Kitchen Description:Dishwasher, Oven/Range - Electric, Refrigerator
- Bedroom Description:Primary Bedroom
- Basement:Yes
- Basement Description:Full
- Living area:1,149 sq. ft.
Heating and cooling
- Cooling:Central A/C
- Heating:Baseboard - Electric, Electric, Heat Pump - Electric BackUp
Structure and exterior
- Roof:Asphalt, Fiberglass
- Year built:1987
- Building area:1,149 sq. ft.
- Lot area:0.09 Acres
- Architectural Style:Ranch/Rambler
- Construction Materials:Brick
- Foundation Description:Block
- Levels:1 Story
Schools
- High school:WHITEHALL
Utilities
- Water:Public
- Sewer:Public Sewer
Finances and disclosures
- Price:$319,900
- Price per sq. ft.:$278.42
- Tax amount:$5,210 (2026)
Features and amenities
- Laundry features:Dryer - Electric, Washer, Washer/Dryer Hookups Only
Parking
- Parking description:Attached Garage, Built In, Garage - Front Entry
- Garage:Yes
- Garage spaces:1
New listings near 907 Barbara Dr
- Open Sun, 12 to 2pmNew
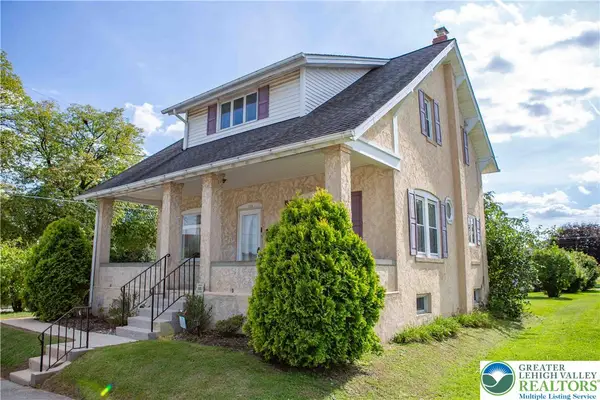 $299,900Active2 beds 3 baths1,384 sq. ft.
158 S 5th Street, Coplay Boro, PA 18037
MLS# 783755Listed by: KELLER WILLIAMS ALLENTOWN  $379,000Active4 beds 3 baths1,930 sq. ft.
839 Catherine Drive, Coplay Boro, PA 18037
MLS# 783781Listed by: CITYLINE CONSTRUCTIONS LLC $230,000Active2 beds 1 baths1,232 sq. ft.
133 N 2nd Street, Coplay, PA 18037
MLS# PM-144342Listed by: DIAMOND 1ST REAL ESTATE, LLC $569,900Active4 beds 3 baths2,231 sq. ft.
312 Stone Alley, Coplay Boro, PA 18037
MLS# 783214Listed by: HOWARD HANNA THEFREDERICKGROUP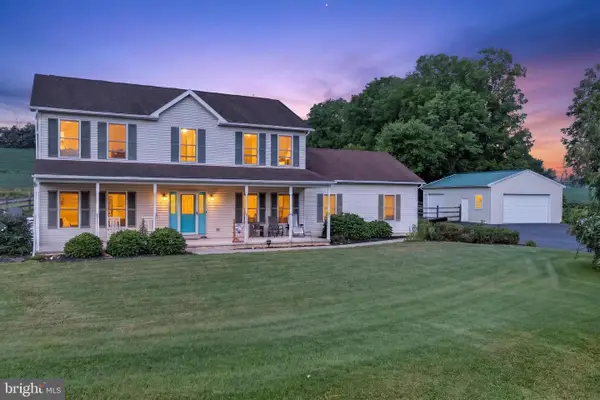 $699,900Pending4 beds 4 baths2,880 sq. ft.
5190 Egypt Rd, COPLAY, PA 18037
MLS# PALH2016530Listed by: KELLER WILLIAMS REAL ESTATE - BETHLEHEM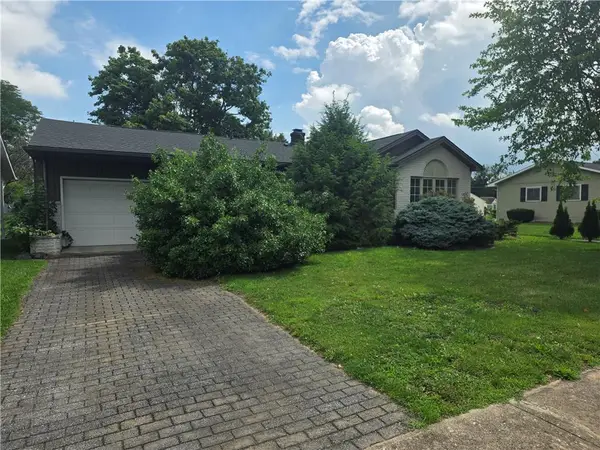 $345,000Active2 beds 1 baths1,392 sq. ft.
117 9th Street S, Coplay Boro, PA 18037
MLS# 782289Listed by: BETTERHOMES&GARDENSRE/CASSIDON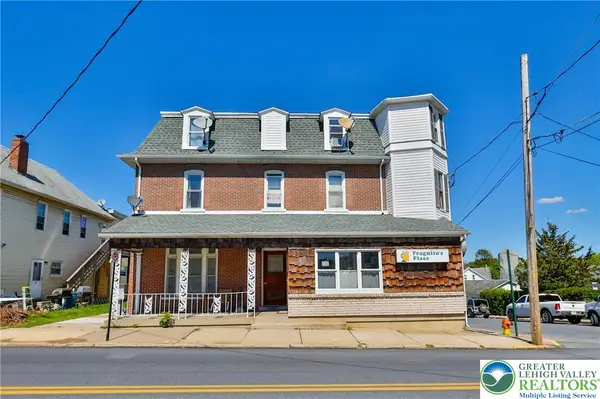 $949,900Active8 beds 9 baths5,854 sq. ft.
55 S 2nd Street, Coplay Boro, PA 18037
MLS# 776030Listed by: MAIN ST. REAL ESTATE GROUP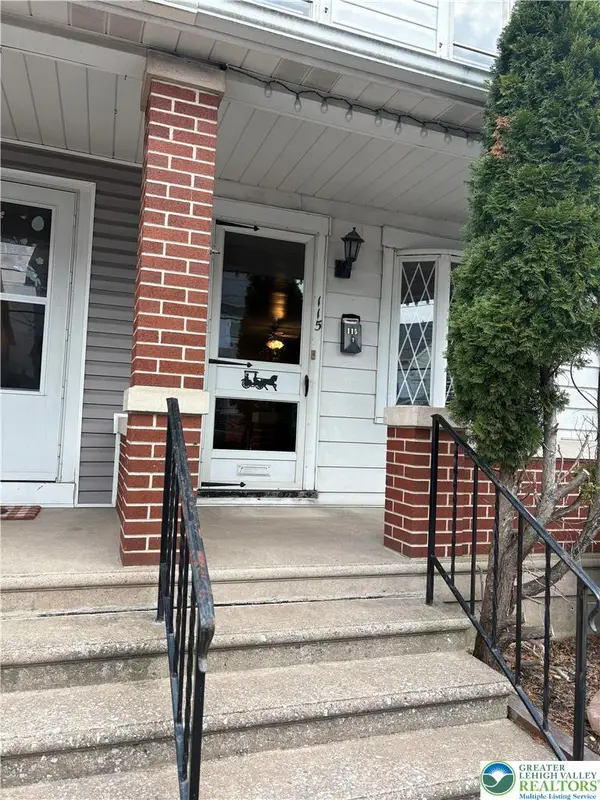 $224,900Active2 beds 1 baths1,064 sq. ft.
115 Chestnut Street, Coplay Boro, PA 18037
MLS# 773967Listed by: KELLER WILLIAMS ALLENTOWN $135,000Active2.22 Acres
4760 Mulberry St, COPLAY, PA 18037
MLS# PALH2012966Listed by: WESLEY WORKS REAL ESTATE


Protect your home and budget from life's surprises with an Assurant Home Warranty, backed by a partner that supports you through every step of homeownership. Explore Plans.
©2026 Century 21 Real Estate LLC. All rights reserved. CENTURY 21®, the CENTURY 21 Logo and C21® are service marks owned by Century 21 Real Estate LLC. Century 21 Real Estate LLC fully supports the principles of the Fair Housing Act and the Equal Opportunity Act. Each office is independently owned and operated. Listing information is deemed reliable but not guaranteed accurate.