
107 Dover Drive, Coraopolis, PA 15108
Local realty services provided by:CENTURY 21 Rise Realty
107 Dover Drive,Coraopolis, PA 15108
$259,000
- 3 Beds
- 3 Baths
- 1,457 sq. ft.
- Single family
- Active
Listed by: shane leichty
Office: compass pennsylvania, llc.
MLS#:1773663
Source:PA_WPN
Price summary
- Price:$259,000
- Price per sq. ft.:$177.76
About this home
Space, light, and an incredible backyard come together at 107 Dover Drive! This 3-bedroom, 2.5-bath Moon Township split-entry offers a warm and functional floor plan with hardwood floors, a bright living room with fireplace, spacious dining area, and a generously sized kitchen featuring abundant cabinetry, stainless-steel appliances, and a convenient work/breakfast area. Three bedrooms, multiple baths, and a finished lower-level game/family room provide plenty of flexibility for today's lifestyle. The expansive rear yard is a standout feature, offering mature trees, a storage shed, patio entertaining area, and an abundance of usable green space for recreation, gardening, pets, or simply enjoying the outdoors. Two-car garage, attractive brick-and-siding exterior, and a welcoming front entry complete the package. Conveniently located in Moon Township with easy access to shopping, dining, major roadways, and Pittsburgh International Airport. Come see all that 107 Dover Drive has to offer!
Contact an agent
Home facts
- Year built:1959
- Subdivision & Development:Wessex Hills
- Listing ID #:1773663
- Added:1 day(s) ago
- Updated:September 16, 2026 at 10:03 AM
Rooms and interior
- Bedrooms:3
- Total bathrooms:3
- Full bathrooms:2
- Half bathrooms:1
- Rooms Total:9
- Flooring:Laminate
- Kitchen Description:Refrigerator
- Basement:Yes
- Basement Description:Full, Walk Out Access
- Living area:1,457 sq. ft.
Heating and cooling
- Cooling:Central Air, Wall Window Units
- Heating:Gas
- Central air:Yes
Structure and exterior
- Roof:Asphalt
- Year built:1959
- Building area:1,457 sq. ft.
- Lot area:0.25 Acres
- Architectural Style:Contemporary
- Construction Materials:Brick
Utilities
- Water:Public
Finances and disclosures
- Price:$259,000
- Price per sq. ft.:$177.76
- Tax amount:$7,353
Features and amenities
- Amenities:Multi Pane Windows
Parking
- Total parking spaces:2
- Garage:Yes
 Last Updated September 16, 2026. Information deemed reliable but not guaranteed. Information is provided exclusively for consumers' personal, non-commercial use and may not be used for any purpose other than to identify prospective properties consumers may be interested in purchasing.
New listings near 107 Dover Drive
- New
 $350,000Active3 beds 2 baths1,478 sq. ft.
1504 Dunhill Court, Coraopolis, PA 15108
MLS# 1774248Listed by: COLDWELL BANKER REALTY - New
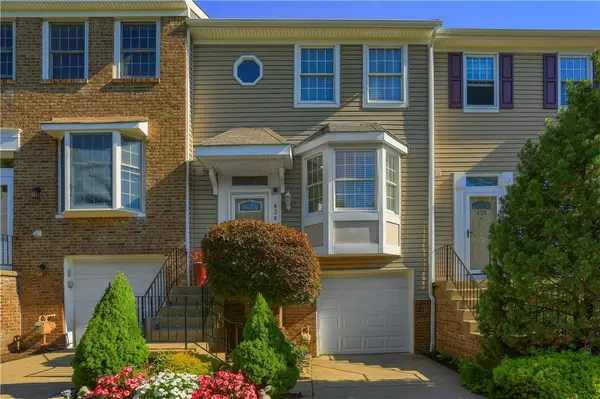 $275,000Active2 beds 3 baths1,377 sq. ft.
424 Parkridge Ln, Coraopolis, PA 15108
MLS# 1774526Listed by: BERKSHIRE HATHAWAY THE PREFERRED REALTY - Open Sat, 11am to 1pmNew
 $440,000Active3 beds 4 baths2,000 sq. ft.
223 Marketplace Ave, Coraopolis, PA 15108
MLS# 1774395Listed by: COLDWELL BANKER REALTY - New
 $434,900Active4 beds 3 baths1,851 sq. ft.
201 Oakhaven Drive, Coraopolis, PA 15108
MLS# 1773489Listed by: LEE REALTY COMPANY - New
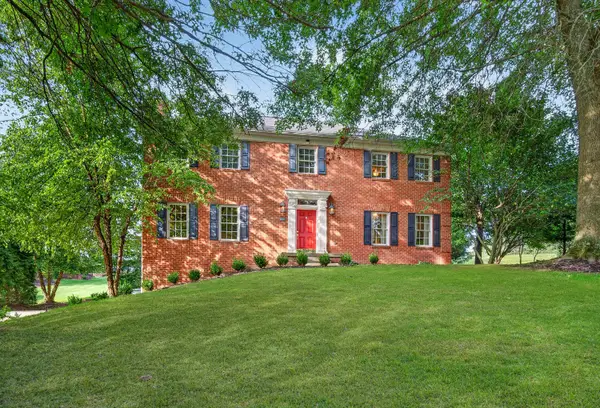 $799,000Active4 beds 4 baths3,207 sq. ft.
302 Crystal Lake Lane, Coraopolis, PA 15108
MLS# 1774386Listed by: HOWARD HANNA REAL ESTATE SERVICES - New
 $175,000Active3 beds 2 baths924 sq. ft.
417 Mount Vernon Ave, Coraopolis, PA 15108
MLS# 1774232Listed by: EXP REALTY LLC - Open Sat, 11am to 1pmNew
 $495,500Active4 beds 4 baths2,686 sq. ft.
505 Blue Ridge Dr, Coraopolis, PA 15108
MLS# 1773842Listed by: BERKSHIRE HATHAWAY THE PREFERRED REALTY - New
 $339,900Active3 beds 2 baths1,308 sq. ft.
1128 1st Avenue, Coraopolis, PA 15108
MLS# 1774163Listed by: REALTY CONNECT - New
 $409,900Active2 beds 2 baths2,062 sq. ft.
7040 Berringer Ct, Coraopolis, PA 15108
MLS# 1773713Listed by: RE/MAX REAL ESTATE SOLUTIONS


Protect your home and budget from life's surprises with an Assurant Home Warranty, backed by a partner that supports you through every step of homeownership. Explore Plans.
©2026 Century 21 Real Estate LLC. All rights reserved. CENTURY 21®, the CENTURY 21 Logo and C21® are service marks owned by Century 21 Real Estate LLC. Century 21 Real Estate LLC fully supports the principles of the Fair Housing Act and the Equal Opportunity Act. Each office is independently owned and operated. Listing information is deemed reliable but not guaranteed accurate.