
111 Sweetwater Drive, Coraopolis, PA 15108
Local realty services provided by:CENTURY 21 Rise Realty
Listed by: matthew bonosky
Office: keller williams steel city
MLS#:1773460
Source:PA_WPN
Price summary
- Price:$379,900
- Price per sq. ft.:$208.28
- Monthly HOA dues:$112
About this home
Welcome to 111 Sweetwater Drive! This beautiful, 4 bedroom, 3.5 bathroom, move-in ready townhome is only 3 years young and is ready for its new owner! Located in the Rolling Hills plan in Moon Township within Moon Area School District, this home is conveniently situated close by to both I-376 and Route 51, giving it easy access to main routes for commuting around the Pittsburgh area. This home features 4 bedrooms - 3 upstairs, and one on the ground level. Both the Primary Bedroom upstairs and the 4th Bedroom on the ground level have their own en-suite bathrooms, making this a home with an "in-law suite" if desired. The main level features a totally open-concept feel, with the large living room flowing to the kitchen and dining room seamlessly. The kitchen and dining room area is very well-lit with ample counter, chair, and cabinet space all throughout. The dining room also has access to the sliding door to get to the back deck for enjoying the outdoors. The main level also features its own powder room. Upstairs there are 3 bedrooms, a full bathroom in the hallway, and even an upstairs washer and dryer. Downstairs has the 4th bedroom along with access to the 2 car garage. This home offers the rare opportunity to experience that "newer construction" feel without having to wait for it to be built! Come see why this may be the right fit for you!...
Contact an agent
Home facts
- Year built:2023
- Subdivision & Development:Rolling Hills
- Listing ID #:1773460
- Added:1 day(s) ago
- Updated:September 10, 2026 at 10:10 AM
Rooms and interior
- Bedrooms:4
- Total bathrooms:4
- Full bathrooms:3
- Half bathrooms:1
- Rooms Total:7
- Flooring:Carpet, Vinyl
- Basement:Yes
- Basement Description:FInished, Walk Out Access
- Living area:1,824 sq. ft.
Heating and cooling
- Cooling:Central Air, Electric
- Heating:Gas
- Central air:Yes
Structure and exterior
- Roof:Asphalt
- Year built:2023
- Building area:1,824 sq. ft.
- Lot area:0.06 Acres
- Architectural Style:Contemporary
Utilities
- Water:Public
Finances and disclosures
- Price:$379,900
- Price per sq. ft.:$208.28
- Tax amount:$8,502
Parking
- Total parking spaces:2
- Garage:Yes
 Last Updated September 10, 2026. Information deemed reliable but not guaranteed. Information is provided exclusively for consumers' personal, non-commercial use and may not be used for any purpose other than to identify prospective properties consumers may be interested in purchasing.
New listings near 111 Sweetwater Drive
- New
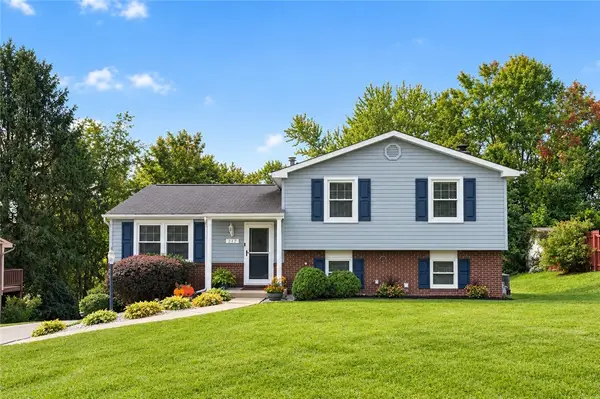 $339,900Active4 beds 2 baths1,732 sq. ft.
217 Scottsdale Dr, Coraopolis, PA 15108
MLS# 1773631Listed by: ACHIEVE REALTY, INC. - New
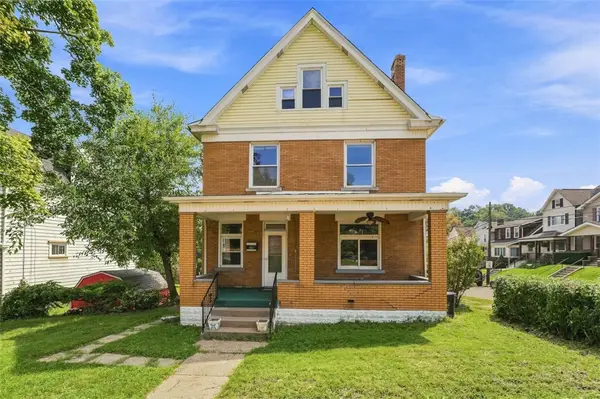 $199,500Active4 beds 2 baths2,160 sq. ft.
721 Maple St, Coraopolis, PA 15108
MLS# 1773424Listed by: COLDWELL BANKER REALTY - New
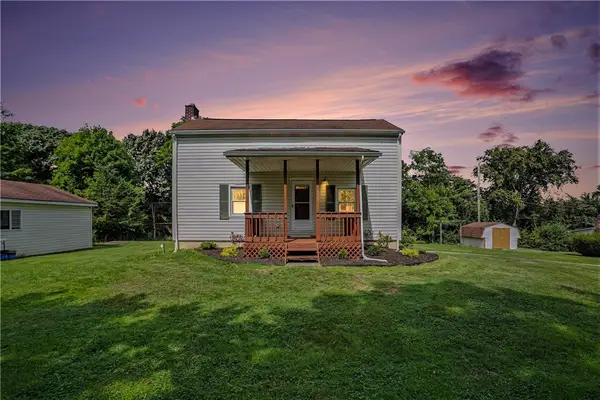 $229,000Active3 beds 1 baths1,188 sq. ft.
1478 Spring Run Road Ext, Coraopolis, PA 15108
MLS# 1773757Listed by: COLDWELL BANKER REALTY - New
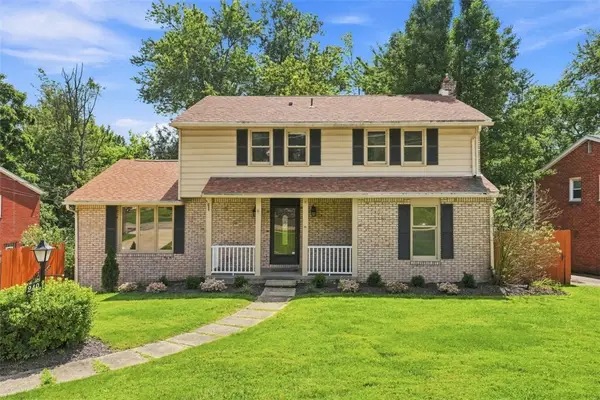 $350,000Active4 beds 3 baths2,083 sq. ft.
240 Shafer Rd, Coraopolis, PA 15108
MLS# 1773468Listed by: COLDWELL BANKER REALTY - Open Sat, 11am to 1pmNew
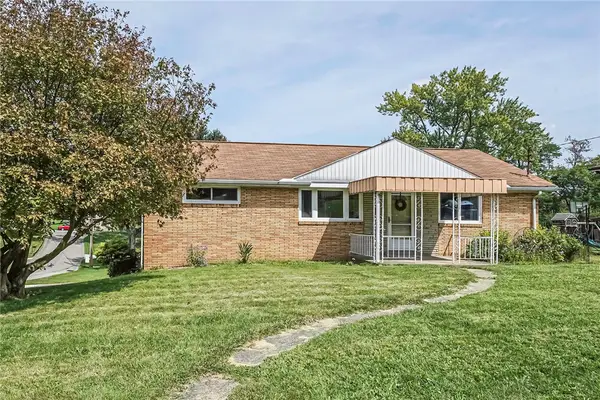 $279,900Active3 beds 2 baths1,161 sq. ft.
113 Philomena Dr, Coraopolis, PA 15108
MLS# 1773542Listed by: BERKSHIRE HATHAWAY THE PREFERRED REALTY - Open Sat, 4 to 6pmNew
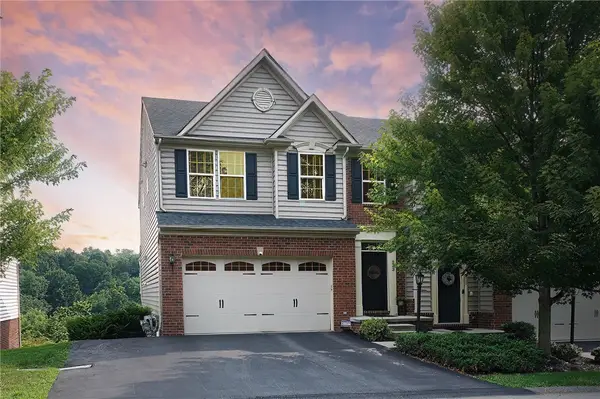 $398,900Active3 beds 4 baths2,052 sq. ft.
233 Noble Woods Drive, Coraopolis, PA 15108
MLS# 1773490Listed by: BERKSHIRE HATHAWAY THE PREFERRED REALTY - Open Sun, 12:30 to 2:30pmNew
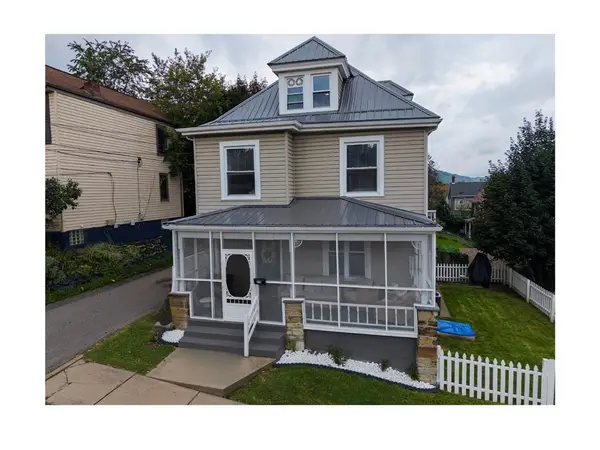 $242,900Active4 beds 2 baths2,284 sq. ft.
510 Wood St, Coraopolis, PA 15108
MLS# 1773107Listed by: BERKSHIRE HATHAWAY THE PREFERRED REALTY - New
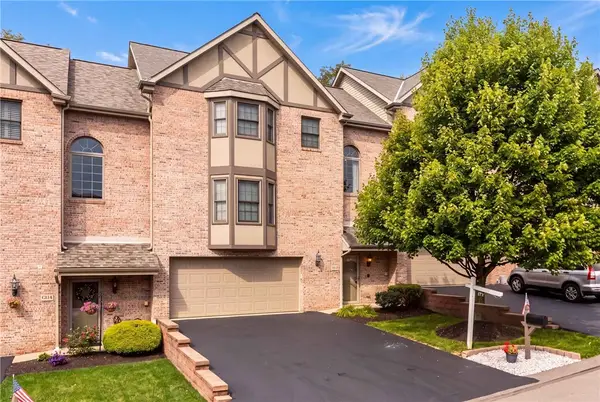 $330,000Active3 beds 3 baths1,782 sq. ft.
603 Brandon Way, Coraopolis, PA 15108
MLS# 1773234Listed by: COLDWELL BANKER REALTY - New
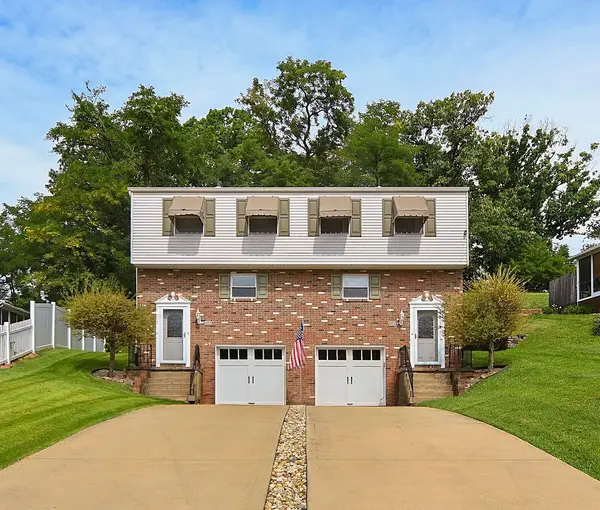 $300,000Active-- beds -- baths
114-116 Boggs Avenue, Coraopolis, PA 15108
MLS# 1771512Listed by: COLDWELL BANKER REALTY


Protect your home and budget from life's surprises with an Assurant Home Warranty, backed by a partner that supports you through every step of homeownership. Explore Plans.
©2026 Century 21 Real Estate LLC. All rights reserved. CENTURY 21®, the CENTURY 21 Logo and C21® are service marks owned by Century 21 Real Estate LLC. Century 21 Real Estate LLC fully supports the principles of the Fair Housing Act and the Equal Opportunity Act. Each office is independently owned and operated. Listing information is deemed reliable but not guaranteed accurate.