
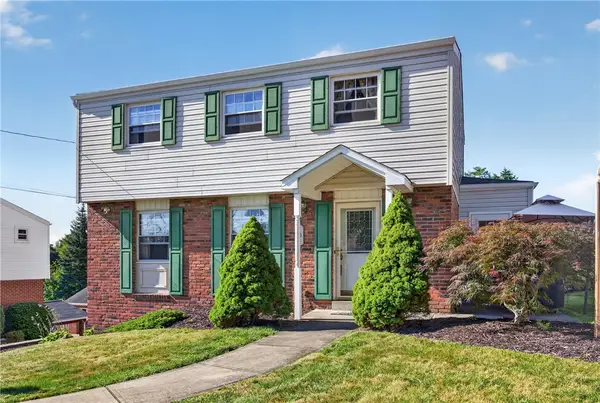
114 Darnley Dr, Coraopolis, PA 15108
Local realty services provided by:CENTURY 21 Rise Realty
Upcoming open houses
- Sat, Aug 0810:00 am - 12:00 pm
Listed by: michael reed
Office: coldwell banker realty
MLS#:1768152
Source:PA_WPN
Price summary
- Price:$290,000
- Price per sq. ft.:$250
About this home
Move right into this beautifully updated Moon Township ranch! Featuring three bedrooms, two full baths, an updated granite kitchen with stainless steel appliances, a finished lower level, a dedicated home office, an oversized storage room, and a spacious deck overlooking a fenced backyard, this home checks every box. Whether you're entertaining friends, working from home, or enjoying quiet evenings outdoors, 114 Darnley Drive offers the space and flexibility to fit your lifestyle. Conveniently located just minutes from Pittsburgh International Airport, Robinson shopping and dining, and major highways, this is one you won't want to miss.
Contact an agent
Home facts
- Year built:1976
- Listing ID #:1768152
- Added:2 day(s) ago
- Updated:August 05, 2026 at 10:11 AM
Rooms and interior
- Bedrooms:3
- Total bathrooms:2
- Full bathrooms:2
- Rooms Total:9
- Flooring:Carpet
- Kitchen Description:Dishwasher, Microwave, Refrigerator, Stove
- Basement:Yes
- Basement Description:FInished, Walk Out Access
- Living area:1,160 sq. ft.
Heating and cooling
- Cooling:Central Air
- Heating:Gas
- Central air:Yes
Structure and exterior
- Roof:Asphalt
- Year built:1976
- Building area:1,160 sq. ft.
- Lot area:0.24 Acres
- Architectural Style:Ranch
Utilities
- Water:Public
Finances and disclosures
- Price:$290,000
- Price per sq. ft.:$250
- Tax amount:$4,460
Features and amenities
- Laundry features:Dryer, Washer
- Amenities:Some Gas Appliances
Parking
- Total parking spaces:1
- Garage:Yes
 Last Updated August 5, 2026. Information deemed reliable but not guaranteed. Information is provided exclusively for consumers' personal, non-commercial use and may not be used for any purpose other than to identify prospective properties consumers may be interested in purchasing.
New listings near 114 Darnley Dr
- New
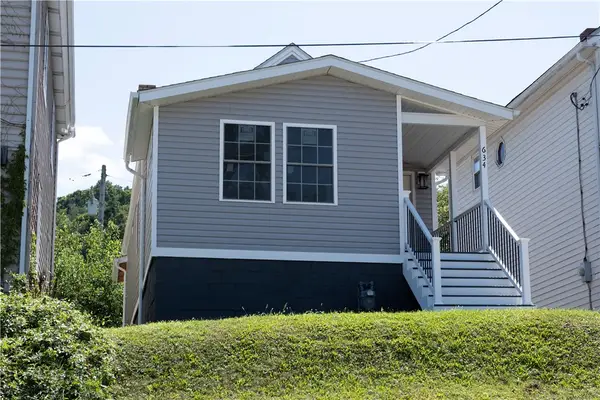 $184,600Active2 beds 1 baths712 sq. ft.
634 6th Avenue, Coraopolis, PA 15108
MLS# 1767163Listed by: KELLER WILLIAMS REALTY - New
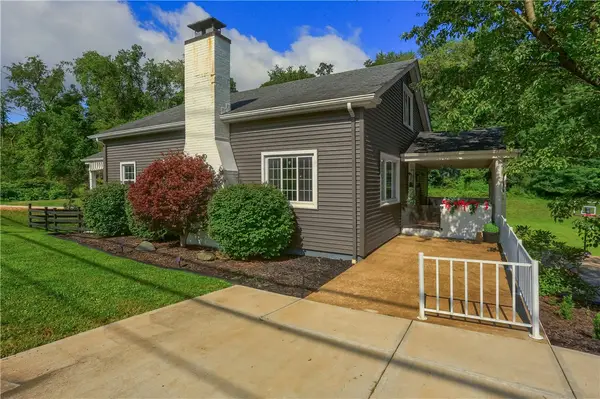 $335,000Active3 beds 2 baths1,472 sq. ft.
2324 Forest Grove Road, Coraopolis, PA 15108
MLS# 1768028Listed by: KELLER WILLIAMS REALTY - Open Thu, 5 to 7pmNew
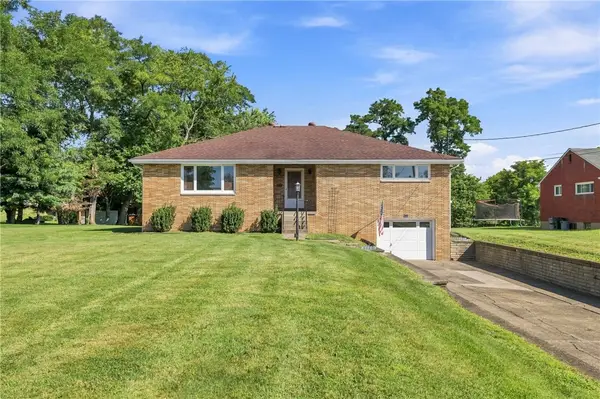 $285,000Active3 beds 2 baths1,528 sq. ft.
22 Mason Dr, Coraopolis, PA 15108
MLS# 1768452Listed by: COMPASS PENNSYLVANIA, LLC - New
 $364,900Active3 beds 3 baths1,836 sq. ft.
211 Lockheed Dr, Coraopolis, PA 15108
MLS# 1768005Listed by: RE/MAX SELECT REALTY - New
 $195,000Active3 beds 2 baths1,291 sq. ft.
121 Glengarry Dr, Coraopolis, PA 15108
MLS# 1768213Listed by: BERKSHIRE HATHAWAY THE PREFERRED REALTY - New
 $99,900Active2 beds 1 baths800 sq. ft.
735 1/2 7th Avenue, Coraopolis, PA 15108
MLS# 1767960Listed by: HOWARD HANNA REAL ESTATE SERVICES - New
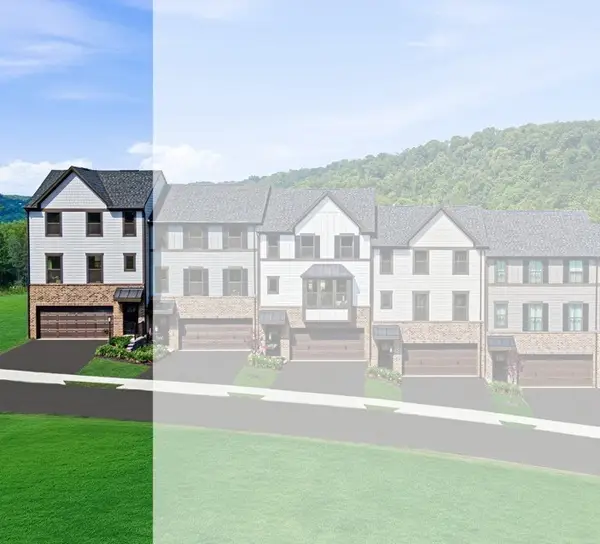 $390,500Active3 beds 3 baths
150 Elk Ridge Drive, Coraopolis, PA 15108
MLS# 1767883Listed by: RYAN HOMES (NVR INC.) - New
 $373,900Active3 beds 3 baths
104 Glenora Dr., Coraopolis, PA 15108
MLS# 1767903Listed by: RE/MAX SELECT REALTY - Open Sat, 12 to 2pmNew
 $428,330Active3 beds 4 baths2,427 sq. ft.
TBD Hollow Oak Drive, Coraopolis, PA 15108
MLS# 1767828Listed by: RYAN HOMES (NVR INC.)


Protect your home and budget from life's surprises with an Assurant Home Warranty, backed by a partner that supports you through every step of homeownership. Explore Plans.
©2026 Century 21 Real Estate LLC. All rights reserved. CENTURY 21®, the CENTURY 21 Logo and C21® are service marks owned by Century 21 Real Estate LLC. Century 21 Real Estate LLC fully supports the principles of the Fair Housing Act and the Equal Opportunity Act. Each office is independently owned and operated. Listing information is deemed reliable but not guaranteed accurate.