
121 Herbst Rd, Coraopolis, PA 15108
Local realty services provided by:CENTURY 21 Rise Realty
121 Herbst Rd,Coraopolis, PA 15108
$270,000
- 3 Beds
- 3 Baths
- 2,727 sq. ft.
- Single family
- Active
Listed by: michael fedorowich
Office: berkshire hathaway the preferred realty
MLS#:1781573
Source:PA_WPN
Price summary
- Price:$270,000
- Price per sq. ft.:$99.01
About this home
This 3 bedroom, 3 bath, stone home sits on a level 1.3-acre corner lot. It has a 2-car attached garage, plus a single oversized integral garage on the side of the house. The home is being SOLD IN AS-IS CONDITION. This is an opportunity to completely redo the interior to suit your family. Investors: Don't miss this one! On the bus line convenient to I-79, centrally located, 25 minutes from the Greater Pittsburgh airport or downtown Pittsburgh.
Contact an agent
Home facts
- Year built:1950
- Listing ID #:1781573
- Added:2 day(s) ago
- Updated:November 04, 2026 at 09:02 PM
Rooms and interior
- Bedrooms:3
- Total bathrooms:3
- Full bathrooms:3
- Flooring:Hardwood, Vinyl
- Basement:Yes
- Basement Description:Full, Walk Out Access
- Living area:2,727 sq. ft.
Heating and cooling
- Cooling:Central Air
- Heating:Gas
- Central air:Yes
Structure and exterior
- Roof:Slate
- Year built:1950
- Building area:2,727 sq. ft.
- Lot area:1.27 Acres
- Construction Materials:Stone
Utilities
- Water:Public
Finances and disclosures
- Price:$270,000
- Price per sq. ft.:$99.01
- Tax amount:$4,867
Parking
- Total parking spaces:3
- Garage:Yes
 Last Updated November 4, 2026. Information deemed reliable but not guaranteed. Information is provided exclusively for consumers' personal, non-commercial use and may not be used for any purpose other than to identify prospective properties consumers may be interested in purchasing.
New listings near 121 Herbst Rd
- New
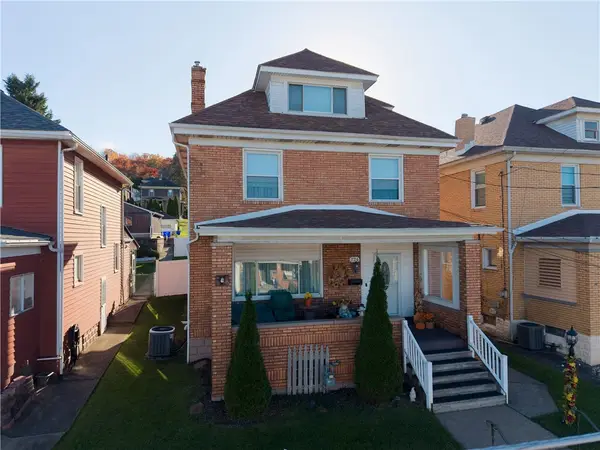 $235,000Active3 beds 3 baths2,050 sq. ft.
724 6th Ave, Coraopolis, PA 15108
MLS# 1782083Listed by: BERKSHIRE HATHAWAY THE PREFERRED REALTY - New
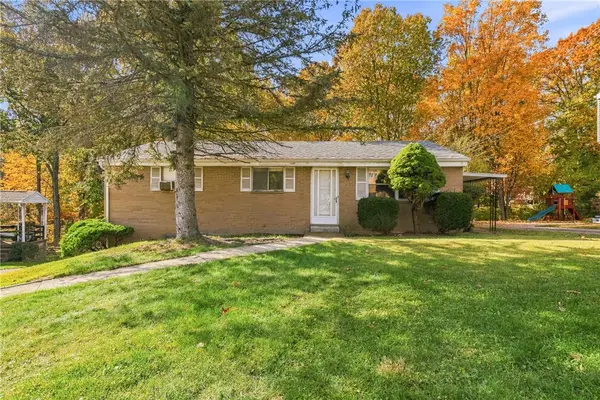 $215,000Active3 beds 2 baths1,144 sq. ft.
24 Eichelberger Dr, Coraopolis, PA 15108
MLS# 1782018Listed by: COMPASS PENNSYLVANIA, LLC - New
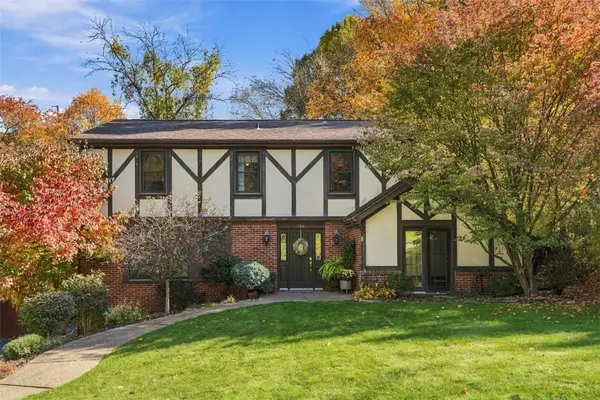 $390,000Active3 beds 3 baths2,596 sq. ft.
106 Westbury Dr, Coraopolis, PA 15108
MLS# 1781778Listed by: COLDWELL BANKER REALTY - New
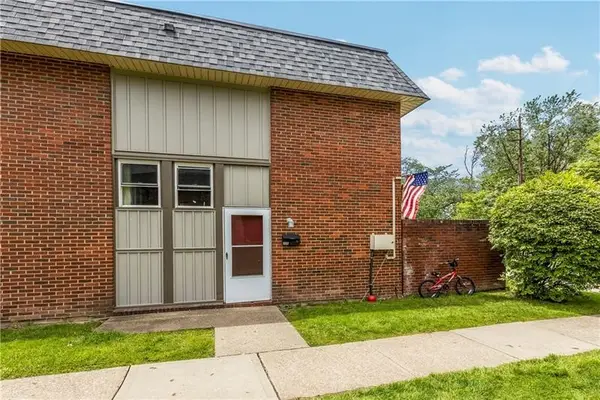 $168,900Active3 beds 2 baths1,320 sq. ft.
235 College Park Dr, Coraopolis, PA 15108
MLS# 1781635Listed by: HOWARD HANNA REAL ESTATE SERVICES - Open Sat, 11am to 1pmNew
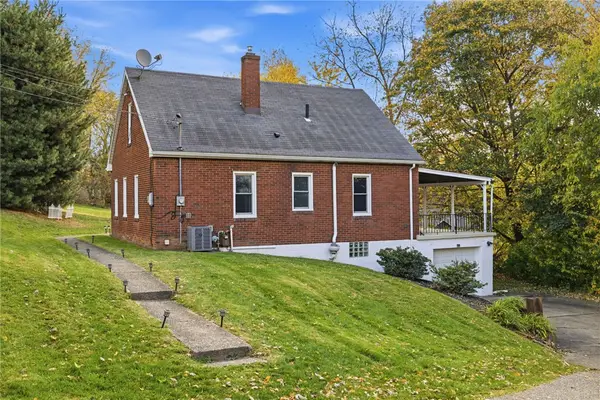 $259,900Active3 beds 2 baths1,269 sq. ft.
71 Herbst Road #A, Coraopolis, PA 15108
MLS# 1781700Listed by: BERKSHIRE HATHAWAY HOMESERVICES THE PREFERRED REAL 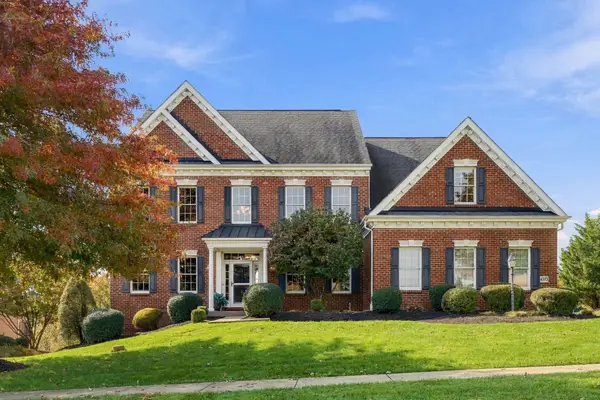 $925,000Pending4 beds 5 baths4,040 sq. ft.
4373 Duckhorn Drive, Coraopolis, PA 15108
MLS# 1781000Listed by: PIATT SOTHEBY'S INTERNATIONAL REALTY- New
 $825,000Active6 beds 3 baths4,184 sq. ft.
836 Old Thorn Run Road, Coraopolis, PA 15108
MLS# 1781354Listed by: PIATT SOTHEBY'S INTERNATIONAL REALTY 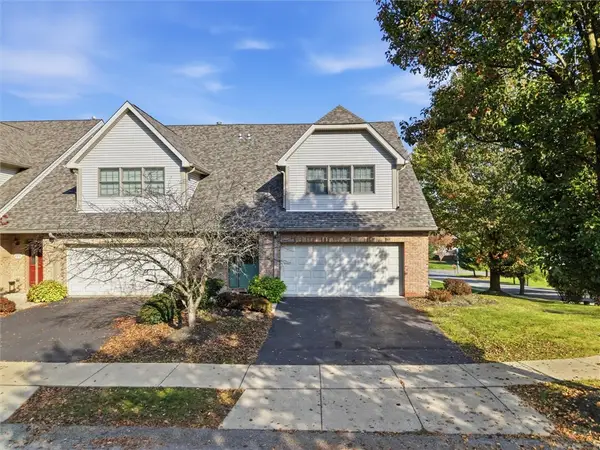 $250,000Pending3 beds 3 baths1,944 sq. ft.
101 Woodcrest Drive, Coraopolis, PA 15108
MLS# 1781017Listed by: BERKSHIRE HATHAWAY THE PREFERRED REALTY- Open Sun, 1 to 3pmNew
 $235,000Active3 beds 1 baths1,358 sq. ft.
1022 1st Ave, Coraopolis, PA 15108
MLS# 1781170Listed by: BERKSHIRE HATHAWAY THE PREFERRED REALTY


Protect your home and budget from life's surprises with an Assurant Home Warranty, backed by a partner that supports you through every step of homeownership. Explore Plans.
©2026 Century 21 Real Estate LLC. All rights reserved. CENTURY 21®, the CENTURY 21 Logo and C21® are service marks owned by Century 21 Real Estate LLC. Century 21 Real Estate LLC fully supports the principles of the Fair Housing Act and the Equal Opportunity Act. Each office is independently owned and operated. Listing information is deemed reliable but not guaranteed accurate.