
136 Heldon Dr, Coraopolis, PA 15108
Local realty services provided by:CENTURY 21 Lakeside Realty
136 Heldon Dr,Coraopolis, PA 15108
$600,000
- 4 Beds
- 3 Baths
- 2,368 sq. ft.
- Single family
- Active
Listed by: t. richard parobeck
Office: keller williams steel city
MLS#:1723874
Source:PA_WPN
Price summary
- Price:$600,000
- Price per sq. ft.:$253.38
About this home
Appealing entryway leading to the living room/dining room with many windows and hardwood floors. Walk into the wide, eat-in kitchen with ceramic tile and stainless steel appliances. Open living room with windows overlooking a beautiful, isolated lot with private wooded views. Attached garage. And a large and finished basement with a game room and den. The lower level is a walk-out to the back yard and an above ground pool for delightful home living. There is an upgraded brand new Vivint security system. I just paid $500 for.
The master bathroom is completely new and renovated, and the guest bathroom on the second floor is completely new and renovated, and the powder room on the first floor is completely new and renovated.
Contact an agent
Home facts
- Year built:1988
- Subdivision & Development:Heldon Estates
- Listing ID #:1723874
- Added:183 day(s) ago
- Updated:October 02, 2026 at 10:07 AM
Rooms and interior
- Bedrooms:4
- Total bathrooms:3
- Full bathrooms:2
- Half bathrooms:1
- Rooms Total:12
- Flooring:Hardwood
- Kitchen Description:Dishwasher, Disposal, Stove
- Basement:Yes
- Basement Description:FInished, Walk Out Access
- Living area:2,368 sq. ft.
Heating and cooling
- Cooling:Central Air
- Heating:Gas
- Central air:Yes
Structure and exterior
- Roof:Asphalt
- Year built:1988
- Building area:2,368 sq. ft.
- Lot area:0.62 Acres
- Architectural Style:Contemporary
- Construction Materials:Frame
Utilities
- Water:Public
Finances and disclosures
- Price:$600,000
- Price per sq. ft.:$253.38
- Tax amount:$12,307
Features and amenities
- Amenities:Security System, Some Gas Appliances
Parking
- Total parking spaces:2
- Garage:Yes
 Last Updated October 2, 2026. Information deemed reliable but not guaranteed. Information is provided exclusively for consumers' personal, non-commercial use and may not be used for any purpose other than to identify prospective properties consumers may be interested in purchasing. PA_WPN Member Broker: Angela Javorsky
New listings near 136 Heldon Dr
- New
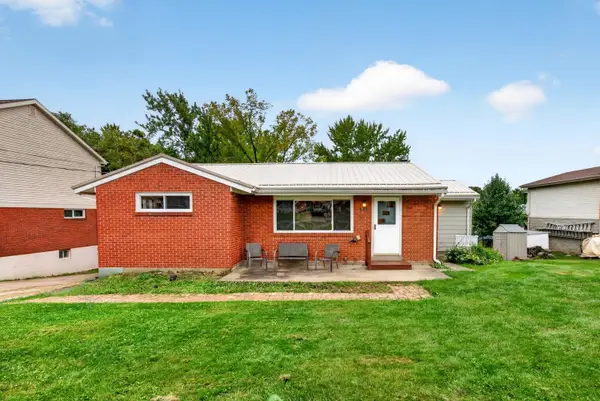 $235,000Active3 beds 2 baths1,073 sq. ft.
208 Burch Drive, Coraopolis, PA 15108
MLS# 1777190Listed by: HOWARD HANNA REAL ESTATE SERVICES - Open Sat, 12 to 2pmNew
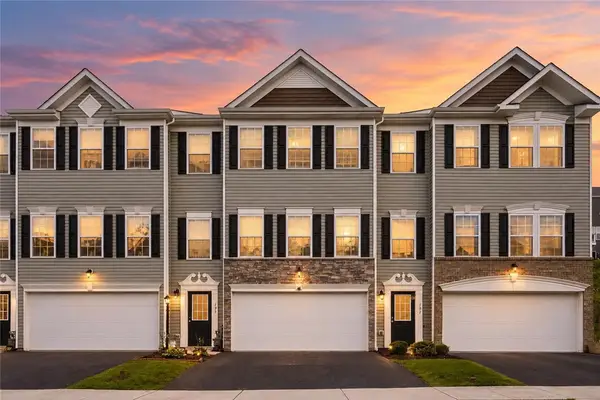 $345,000Active3 beds 3 baths1,976 sq. ft.
193 Lockheed Dr, Coraopolis, PA 15108
MLS# 1777165Listed by: COMPASS PENNSYLVANIA, LLC - Open Sat, 11am to 1pmNew
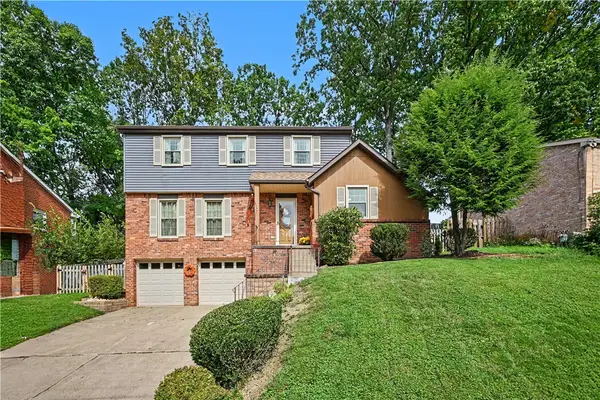 $389,900Active4 beds 3 baths2,374 sq. ft.
139 N Jamestown Rd, Coraopolis, PA 15108
MLS# 1777133Listed by: COLDWELL BANKER REALTY - New
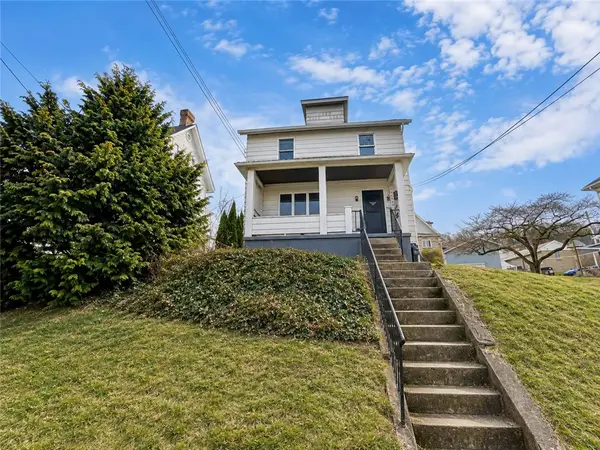 $150,000Active3 beds 2 baths1,156 sq. ft.
746 6th Ave, Coraopolis, PA 15108
MLS# 1777144Listed by: DESANTIS PROPERTY MANAGEMENT LLC - Open Sun, 1 to 3pmNew
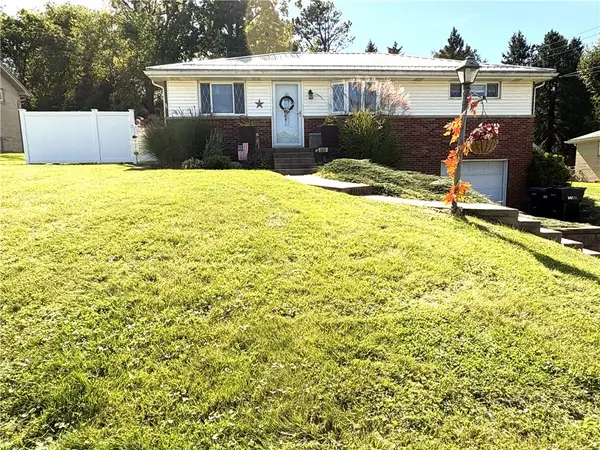 $310,000Active3 beds 2 baths1,080 sq. ft.
108 Philomena Dr, Coraopolis, PA 15108
MLS# 1776962Listed by: COLLODI REALTY - New
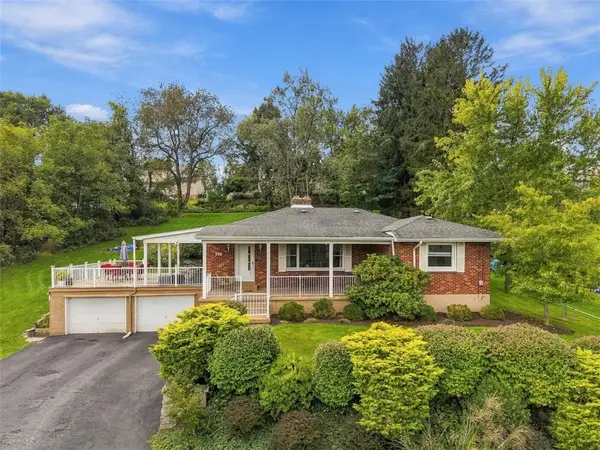 $239,900Active2 beds 1 baths1,397 sq. ft.
755 Cliff Mine, Coraopolis, PA 15108
MLS# 1776827Listed by: BERKSHIRE HATHAWAY THE PREFERRED REALTY - Open Sun, 1 to 3pmNew
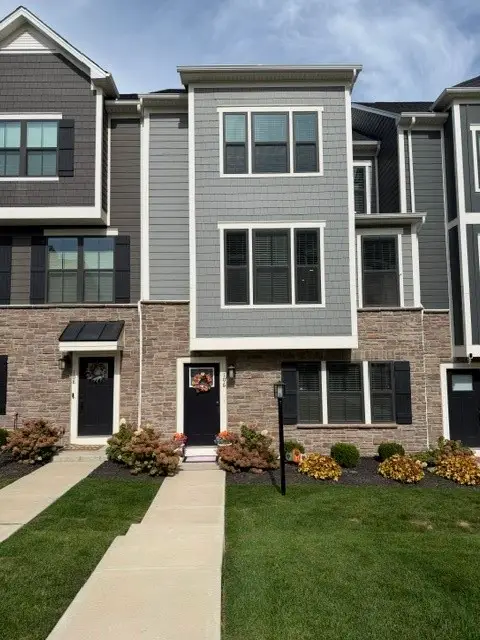 $429,900Active3 beds 4 baths1,952 sq. ft.
106 Crab Apple Way, Coraopolis, PA 15108
MLS# 1776984Listed by: BERKSHIRE HATHAWAY THE PREFERRED REALTY - Open Sat, 12am to 2pmNew
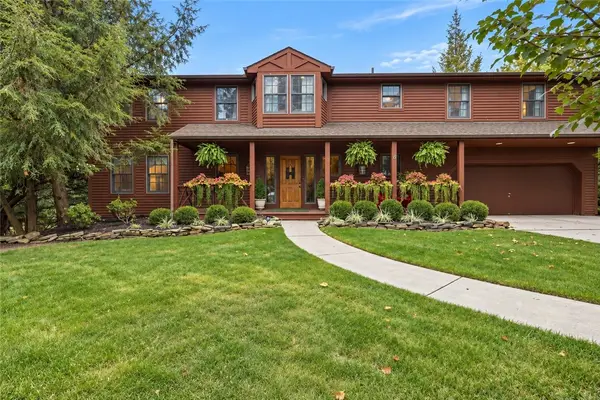 $575,000Active5 beds 5 baths3,300 sq. ft.
118 Nyetimber Pkwy Dr, Coraopolis, PA 15108
MLS# 1777034Listed by: RE/MAX SELECT REALTY - New
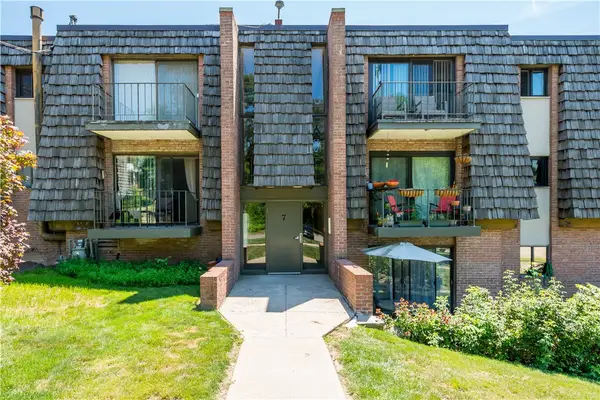 $95,000Active1 beds 1 baths845 sq. ft.
734 Forest Green Drive, Coraopolis, PA 15108
MLS# 1776001Listed by: LEE REALTY COMPANY - New
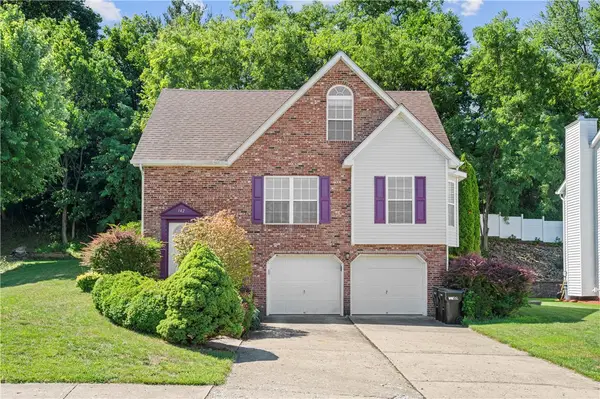 $335,000Active3 beds 3 baths1,485 sq. ft.
142 Jarod Drive, Coraopolis, PA 15108
MLS# 1776850Listed by: COLDWELL BANKER REALTY


Protect your home and budget from life's surprises with an Assurant Home Warranty, backed by a partner that supports you through every step of homeownership. Explore Plans.
©2026 Century 21 Real Estate LLC. All rights reserved. CENTURY 21®, the CENTURY 21 Logo and C21® are service marks owned by Century 21 Real Estate LLC. Century 21 Real Estate LLC fully supports the principles of the Fair Housing Act and the Equal Opportunity Act. Each office is independently owned and operated. Listing information is deemed reliable but not guaranteed accurate.