
145 Lansdowne Dr, Coraopolis, PA 15108
Local realty services provided by:CENTURY 21 Rise Realty
Listed by: michael bello
Office: buy-n-sell real estate
MLS#:1755764
Source:PA_WPN
Price summary
- Price:$359,900
- Price per sq. ft.:$257.07
About this home
This Multi Level has hardwood floors that were recently refinished on main level and upstairs 2026. Granite Counter Tops in Kitchen, Roof was replaced 2017. Pool liner replaced in 2018, Hot Water Tank 2022, Electrical Panel 2023, Furnace December of 2024, Central A/C April of 2025, Sewer Liner December of 2025, Bathroom Floor Tiles, 2025, Pressure Regulator 2026, Expansion Tank replaced 2026, Kitchen Stove November 2024, Pool Sand Filter 2021, Moon Township Water Meter February 2026, Soffit 2026. Interior Paint 2026. Loads of updates and priced to sell.
Contact an agent
Home facts
- Year built:1967
- Listing ID #:1755764
- Added:1 day(s) ago
- Updated:May 28, 2026 at 01:28 PM
Rooms and interior
- Bedrooms:3
- Total bathrooms:3
- Full bathrooms:2
- Half bathrooms:1
- Rooms Total:10
- Flooring:Hardwood
- Kitchen Description:Dishwasher, Microwave, Refrigerator, Stove
- Basement:Yes
- Basement Description:Rec/Family Area
- Living area:1,400 sq. ft.
Heating and cooling
- Cooling:Central Air, Electric
- Heating:Gas
- Central air:Yes
Structure and exterior
- Roof:Asphalt
- Year built:1967
- Building area:1,400 sq. ft.
- Lot area:0.28 Acres
- Architectural Style:Colonial
- Construction Materials:Brick
Utilities
- Water:Public
Finances and disclosures
- Price:$359,900
- Price per sq. ft.:$257.07
- Tax amount:$5,395
Features and amenities
- Amenities:Multi Pane Windows, Some Gas Appliances
- Pool features:Pool
Parking
- Total parking spaces:2
- Garage:Yes
 Last Updated May 28, 2026. Information deemed reliable but not guaranteed. Information is provided exclusively for consumers' personal, non-commercial use and may not be used for any purpose other than to identify prospective properties consumers may be interested in purchasing.
New listings near 145 Lansdowne Dr
- Open Sun, 12 to 2pmNew
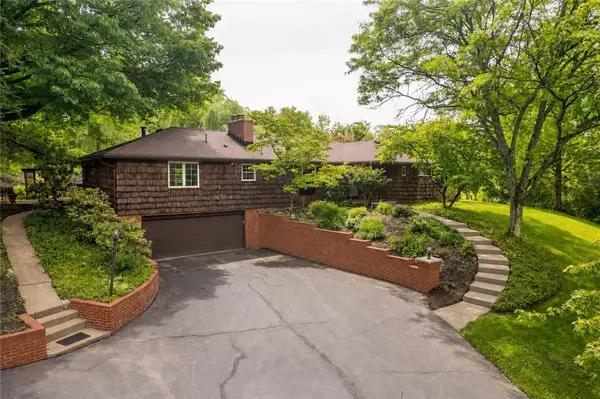 $535,000Active4 beds 3 baths2,050 sq. ft.
117 Valentine Dr, Coraopolis, PA 15108
MLS# 1755700Listed by: KELLER WILLIAMS STEEL CITY - New
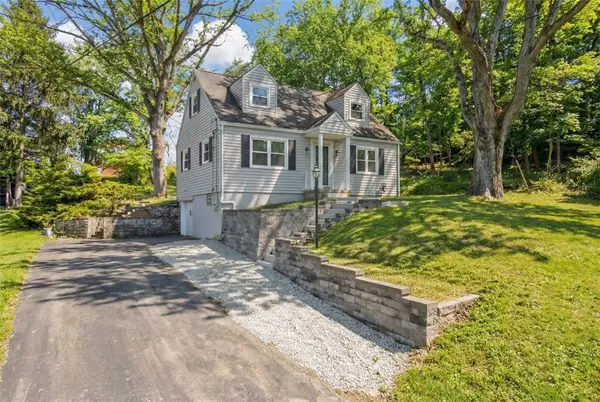 $310,000Active3 beds 2 baths1,306 sq. ft.
6 Suffolk Dr, Coraopolis, PA 15108
MLS# 1755688Listed by: HOWARD HANNA REAL ESTATE SERVICES - New
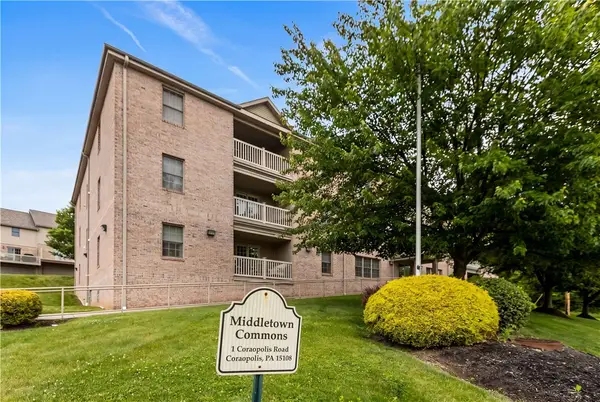 $197,000Active2 beds 2 baths1,049 sq. ft.
1 Coraopolis Rd #300, Coraopolis, PA 15108
MLS# 1754832Listed by: COLDWELL BANKER REALTY - New
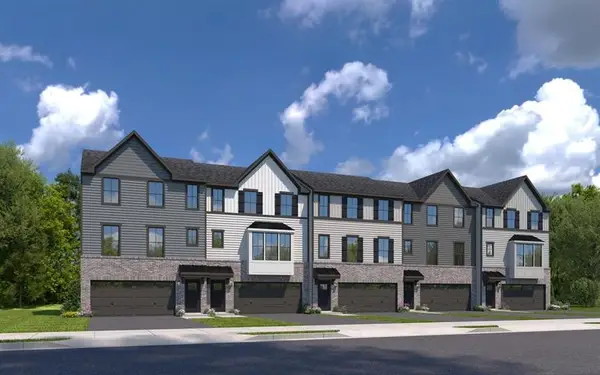 $394,585Active3 beds 3 baths2,189 sq. ft.
162 Elk Ridge Drive, Coraopolis, PA 15108
MLS# 1755101Listed by: RYAN HOMES (NVR INC.) - New
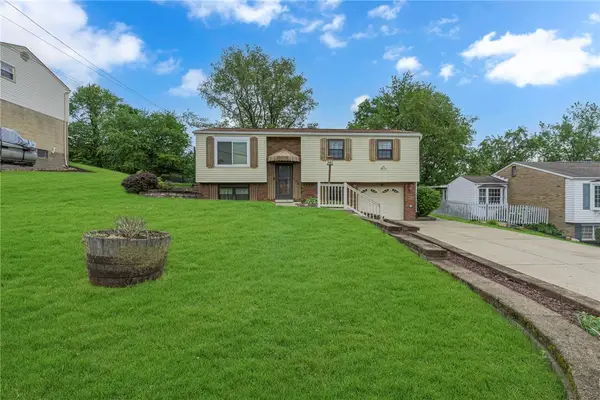 $320,000Active3 beds 2 baths1,744 sq. ft.
138 Convair Dr, Coraopolis, PA 15108
MLS# 1754804Listed by: PIATT SOTHEBY'S INTERNATIONAL REALTY - New
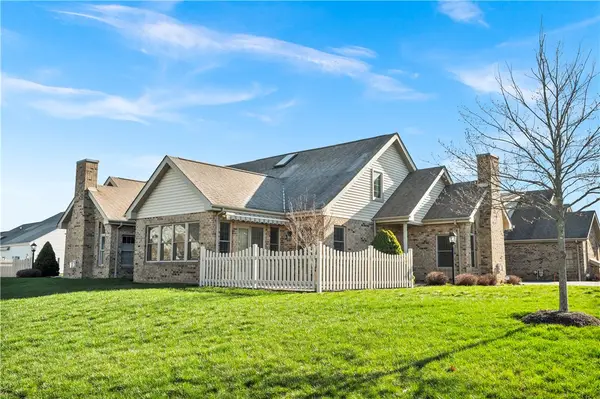 $445,000Active2 beds 3 baths1,704 sq. ft.
7016 Berringer Court, Coraopolis, PA 15108
MLS# 1754733Listed by: COLDWELL BANKER REALTY 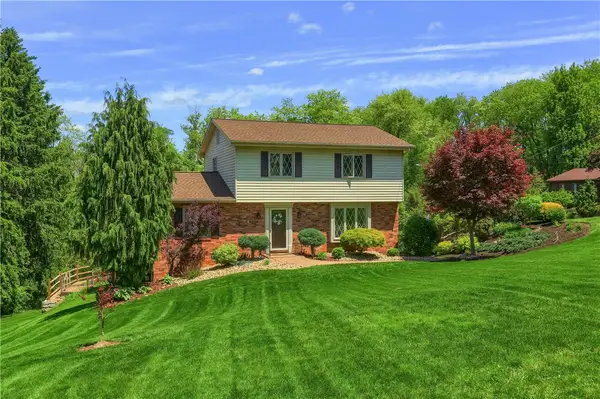 $369,999Pending3 beds 3 baths1,866 sq. ft.
1737 Beaver Grade Rd., Coraopolis, PA 15108
MLS# 1754441Listed by: BERKSHIRE HATHAWAY THE PREFERRED REALTY- New
 $179,900Active2 beds 2 baths1,122 sq. ft.
208 Serendipity Drive, Coraopolis, PA 15108
MLS# 1754243Listed by: HOWARD HANNA REAL ESTATE SERVICES - New
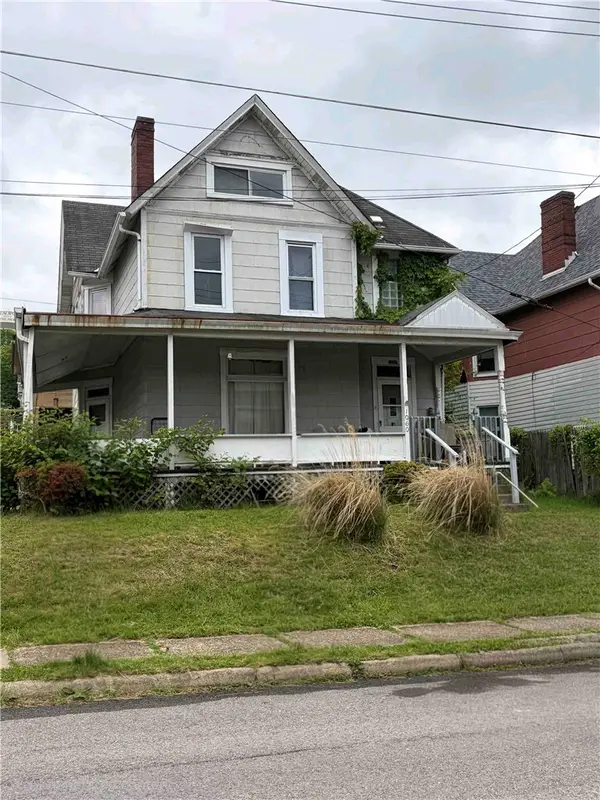 $79,900Active3 beds 2 baths2,176 sq. ft.
1060 Vance Ave, Coraopolis, PA 15108
MLS# 1753784Listed by: KELLER WILLIAMS EXCLUSIVE


Protect your home and budget from life's surprises with an Assurant Home Warranty, backed by a partner that supports you through every step of homeownership. Explore Plans.
©2026 Century 21 Real Estate LLC. All rights reserved. CENTURY 21®, the CENTURY 21 Logo and C21® are service marks owned by Century 21 Real Estate LLC. Century 21 Real Estate LLC fully supports the principles of the Fair Housing Act and the Equal Opportunity Act. Each office is independently owned and operated. Listing information is deemed reliable but not guaranteed accurate.