
721 Maple St, Coraopolis, PA 15108
Local realty services provided by:CENTURY 21 Fairways Real Estate
721 Maple St,Coraopolis, PA 15108
$199,500
- 4 Beds
- 2 Baths
- 2,160 sq. ft.
- Single family
- Active
Listed by: michael reed
Office: coldwell banker realty
MLS#:1773424
Source:PA_WPN
Price summary
- Price:$199,500
- Price per sq. ft.:$92.36
About this home
Check out this sturdy brick home on an oversized corner lot with plenty of yard to enjoy! Off-street parking plus attached garage. Inside you'll find a large living room and dining room with hardwood floors. The 25 x 12 master bedroom features 3 closets and multiple windows for plenty of natural light. The third floor has been fully finished into a spacious 4th bedroom — or use it as an office, game room, workout area, or playroom. So much room for activities! Very convenient to Downtown Pittsburgh, Greater Pitt Airport and most highways.
Contact an agent
Home facts
- Year built:1915
- Listing ID #:1773424
- Added:1 day(s) ago
- Updated:September 10, 2026 at 10:10 AM
Rooms and interior
- Bedrooms:4
- Total bathrooms:2
- Full bathrooms:1
- Half bathrooms:1
- Rooms Total:8
- Flooring:Carpet, Hardwood, Vinyl
- Kitchen Description:Refrigerator, Stove
- Basement:Yes
- Basement Description:Full, Walk Up Access
- Living area:2,160 sq. ft.
Heating and cooling
- Cooling:Central Air, Electric
- Heating:Gas
- Central air:Yes
Structure and exterior
- Roof:Asphalt
- Year built:1915
- Building area:2,160 sq. ft.
- Lot area:0.23 Acres
- Architectural Style:Colonial
- Construction Materials:Brick
Utilities
- Water:Public
Finances and disclosures
- Price:$199,500
- Price per sq. ft.:$92.36
- Tax amount:$4,368
Features and amenities
- Amenities:Some Gas Appliances
Parking
- Total parking spaces:2
- Garage:Yes
 Last Updated September 10, 2026. Information deemed reliable but not guaranteed. Information is provided exclusively for consumers' personal, non-commercial use and may not be used for any purpose other than to identify prospective properties consumers may be interested in purchasing. PA_WPN Member Broker: Susan Gill
New listings near 721 Maple St
- New
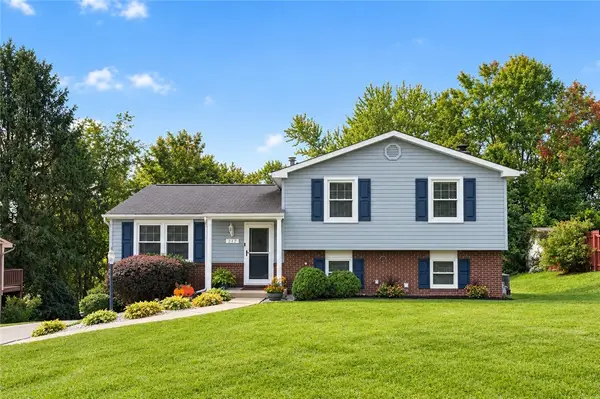 $339,900Active4 beds 2 baths1,732 sq. ft.
217 Scottsdale Dr, Coraopolis, PA 15108
MLS# 1773631Listed by: ACHIEVE REALTY, INC. - New
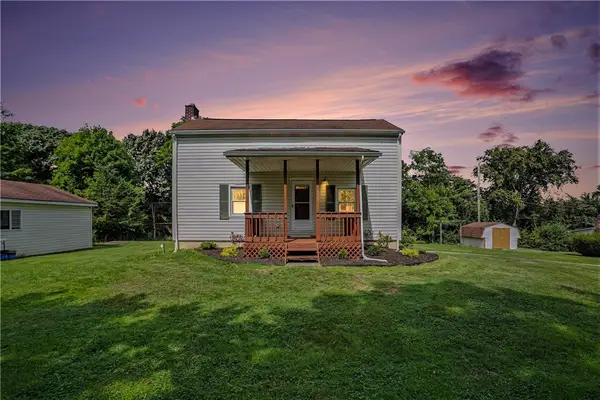 $229,000Active3 beds 1 baths1,188 sq. ft.
1478 Spring Run Road Ext, Coraopolis, PA 15108
MLS# 1773757Listed by: COLDWELL BANKER REALTY - New
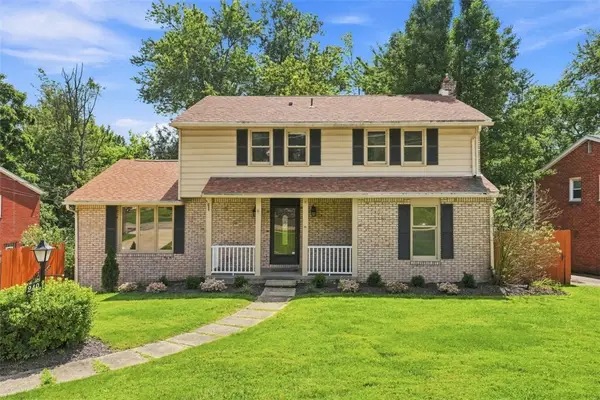 $350,000Active4 beds 3 baths2,083 sq. ft.
240 Shafer Rd, Coraopolis, PA 15108
MLS# 1773468Listed by: COLDWELL BANKER REALTY - Open Sat, 11am to 1pmNew
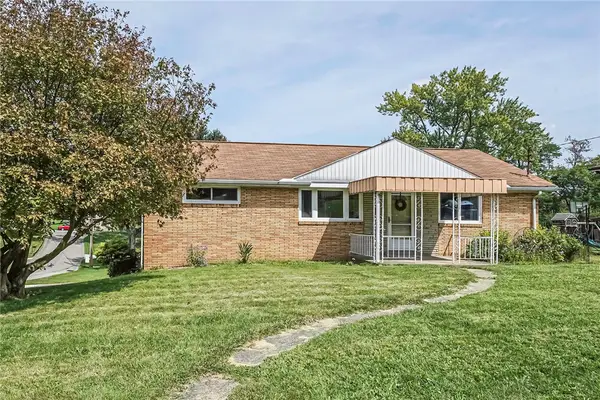 $279,900Active3 beds 2 baths1,161 sq. ft.
113 Philomena Dr, Coraopolis, PA 15108
MLS# 1773542Listed by: BERKSHIRE HATHAWAY THE PREFERRED REALTY - New
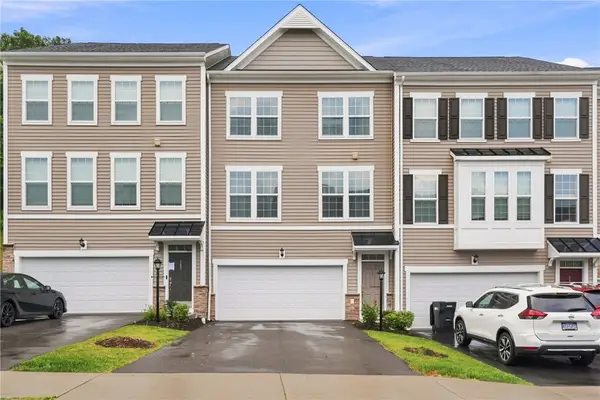 $379,900Active4 beds 4 baths1,824 sq. ft.
111 Sweetwater Drive, Coraopolis, PA 15108
MLS# 1773460Listed by: KELLER WILLIAMS STEEL CITY - Open Sat, 4 to 6pmNew
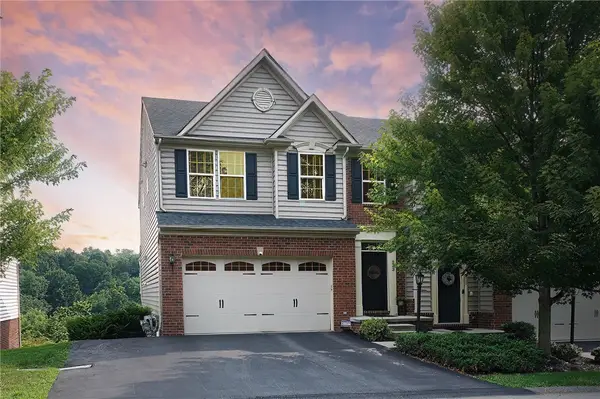 $398,900Active3 beds 4 baths2,052 sq. ft.
233 Noble Woods Drive, Coraopolis, PA 15108
MLS# 1773490Listed by: BERKSHIRE HATHAWAY THE PREFERRED REALTY - Open Sun, 12:30 to 2:30pmNew
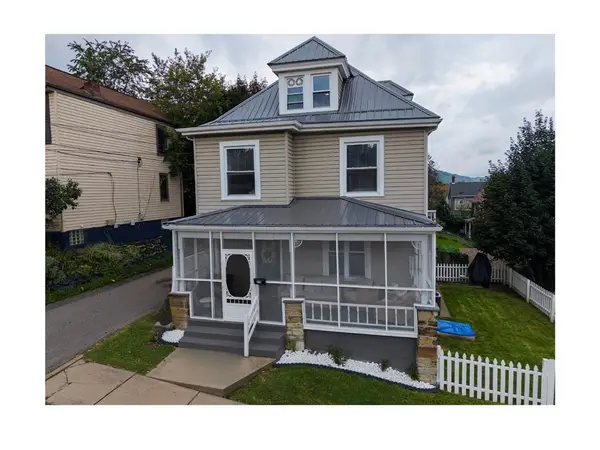 $242,900Active4 beds 2 baths2,284 sq. ft.
510 Wood St, Coraopolis, PA 15108
MLS# 1773107Listed by: BERKSHIRE HATHAWAY THE PREFERRED REALTY - New
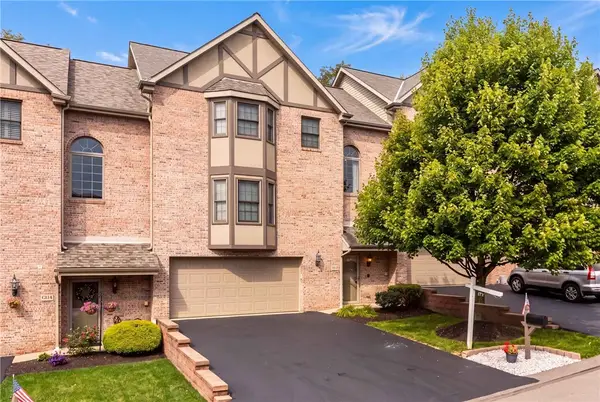 $330,000Active3 beds 3 baths1,782 sq. ft.
603 Brandon Way, Coraopolis, PA 15108
MLS# 1773234Listed by: COLDWELL BANKER REALTY - New
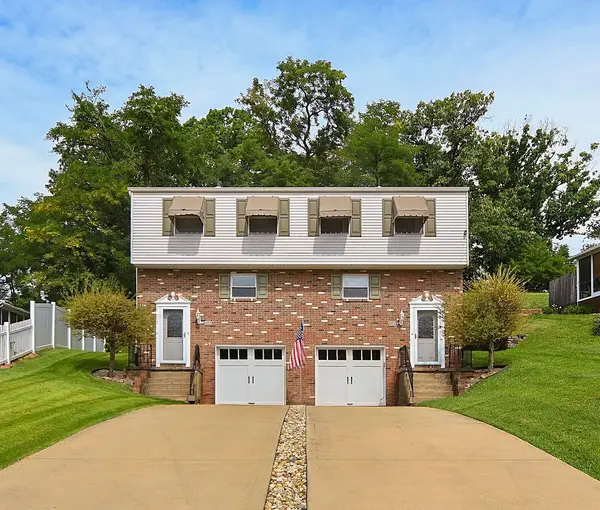 $300,000Active-- beds -- baths
114-116 Boggs Avenue, Coraopolis, PA 15108
MLS# 1771512Listed by: COLDWELL BANKER REALTY


Protect your home and budget from life's surprises with an Assurant Home Warranty, backed by a partner that supports you through every step of homeownership. Explore Plans.
©2026 Century 21 Real Estate LLC. All rights reserved. CENTURY 21®, the CENTURY 21 Logo and C21® are service marks owned by Century 21 Real Estate LLC. Century 21 Real Estate LLC fully supports the principles of the Fair Housing Act and the Equal Opportunity Act. Each office is independently owned and operated. Listing information is deemed reliable but not guaranteed accurate.