
412 Duane Street, Corry, PA 16407
Local realty services provided by:CENTURY 21 Frontier Realty
412 Duane Street,Corry, PA 16407
$189,000
- 3 Beds
- 1 Baths
- - sq. ft.
- Single family
- Sold
Listed by: karen puckly
Office: re/max real estate group east
MLS#:192479
Source:PA_GEBR
Sorry, we are unable to map this address
Price summary
- Price:$189,000
About this home
Spacious 1.5-story Cape Cod offering 1,760 sq ft of comfortable living with 3 bedrooms and a smart, functional layout. The home features a brand-new kitchen, new flooring throughout most rooms, and generously sized living spaces and family room that make everyday life easy. The first-floor laundry and primary bedroom add convenience, while the upper level provides two additional bedrooms. Outside, you’ll find a 1.5-car detached garage and shed, perfect for parking plus extra workspace. This charming Cape blends fresh updates with classic style, giving buyers room to grow and enjoy.
Contact an agent
Home facts
- Year built:1900
- Listing ID #:192479
- Added:71 day(s) ago
- Updated:October 17, 2026 at 07:17 AM
Rooms and interior
- Bedrooms:3
- Total bathrooms:1
- Full bathrooms:1
- Rooms Total:10
- Flooring:Carpet, Vinyl
- Kitchen Description:Dishwasher, Gas Oven, Gas Range, Microwave, Refrigerator
- Basement:Yes
- Basement Description:Full
Heating and cooling
- Heating:Forced Air, Gas
Structure and exterior
- Roof:Metal
- Year built:1900
- Construction Materials:Vinyl Siding
- Exterior Features:Storage
Utilities
- Water:Public
- Sewer:Public Sewer
Finances and disclosures
- Price:$189,000
- Tax amount:$2,189 (2026)
Features and amenities
- Appliances:Dishwasher, Gas Oven, Gas Range, Microwave, Refrigerator
Parking
- Parking description:Detached Garage, Garage, Storage
- Garage:Yes
- Garage spaces:2
New listings near 412 Duane Street
- New
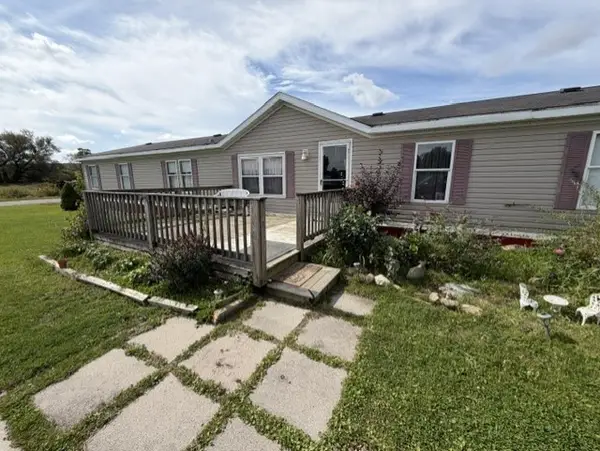 $60,000Active3 beds 2 baths1,976 sq. ft.
213 Shawnee Avenue, Corry, PA 16407
MLS# 193816Listed by: KW STEEL CITY - Open Sun, 12 to 2pmNew
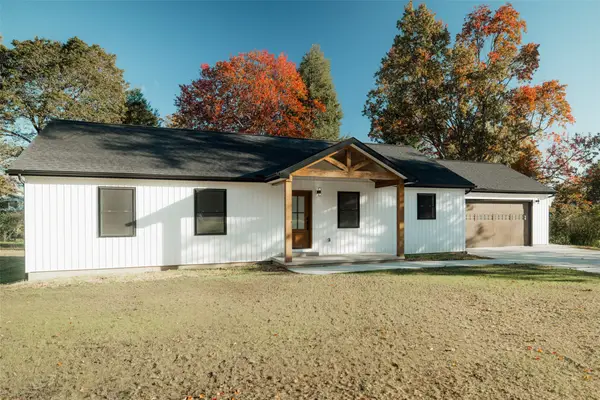 $370,000Active3 beds 2 baths1,540 sq. ft.
433 E Pleasant Street, Corry, PA 16407
MLS# 193737Listed by: HOWARD HANNA ERIE EAST - Open Sun, 12 to 2pmNew
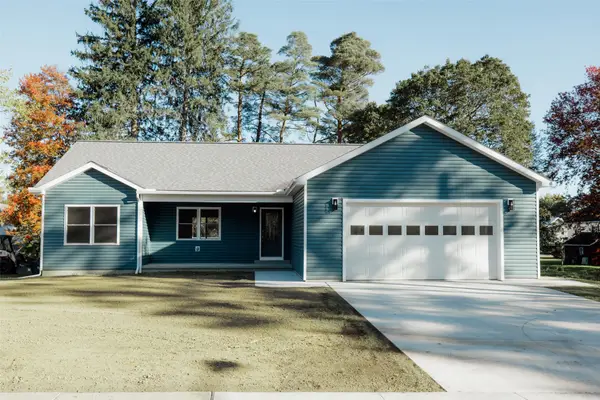 $370,000Active3 beds 2 baths1,592 sq. ft.
425 E Pleasant Street, Corry, PA 16407
MLS# 193780Listed by: HOWARD HANNA ERIE EAST - New
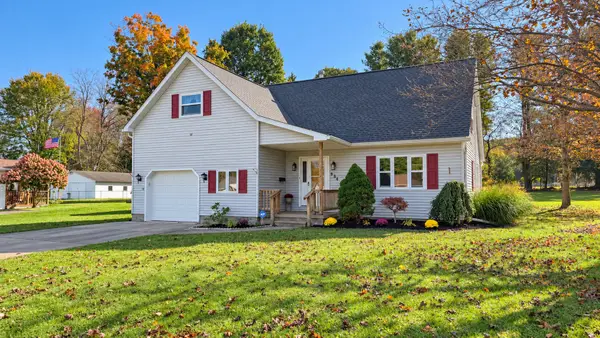 $230,000Active3 beds 3 baths2,158 sq. ft.
884 E South Street, Corry, PA 16407
MLS# 193671Listed by: HOWARD HANNA ERIE AIRPORT 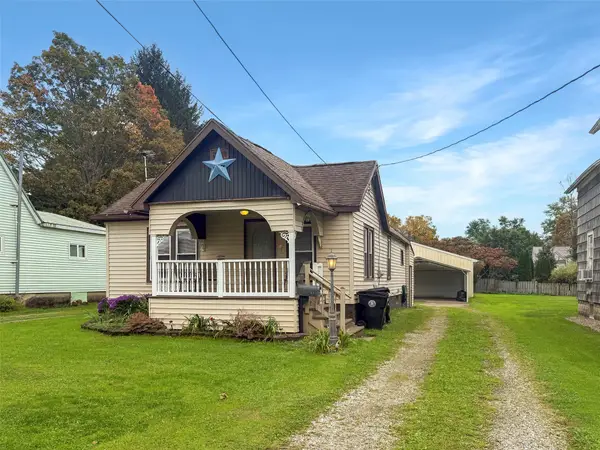 $75,000Pending2 beds 1 baths840 sq. ft.
42 E Irving Street, Corry, PA 16407
MLS# 193644Listed by: KW FLAGSHIP REALTY- New
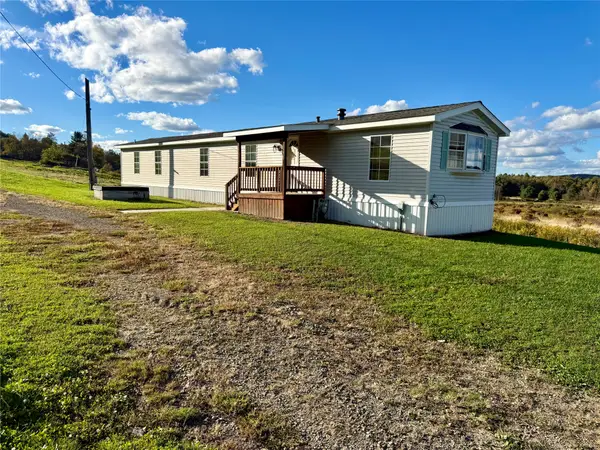 $35,000Active2 beds 2 baths1,008 sq. ft.
1275 Sample Flats Road, Corry, PA 16407
MLS# 193618Listed by: SANDER LAND & HOME REALTY  $195,000Active4 beds 2 baths1,806 sq. ft.
1074 N Center Street, Corry, PA 16407
MLS# 193563Listed by: SANDER LAND & HOME REALTY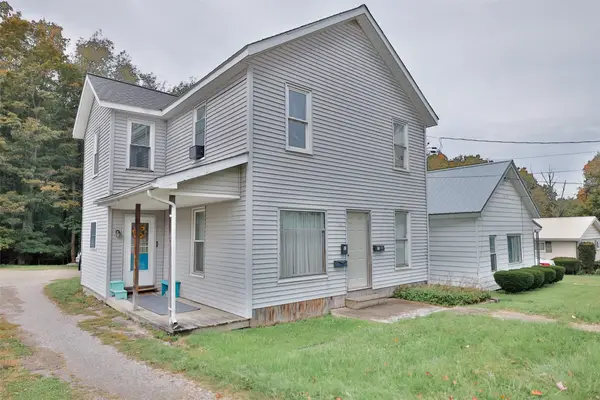 $100,000Pending5 beds 2 baths2,158 sq. ft.
611 S Center Street, Corry, PA 16407
MLS# 193568Listed by: RE/MAX REAL ESTATE GROUP EAST $80,000Pending4 beds 2 baths1,920 sq. ft.
318 Gould Street, Corry, PA 16407
MLS# 193569Listed by: RE/MAX REAL ESTATE GROUP EAST $95,000Pending3 beds 3 baths2,120 sq. ft.
807 W Pleasant Street, Corry, PA 16407
MLS# 193570Listed by: RE/MAX REAL ESTATE GROUP EAST


Protect your home and budget from life's surprises with an Assurant Home Warranty, backed by a partner that supports you through every step of homeownership. Explore Plans.
©2026 Century 21 Real Estate LLC. All rights reserved. CENTURY 21®, the CENTURY 21 Logo and C21® are service marks owned by Century 21 Real Estate LLC. Century 21 Real Estate LLC fully supports the principles of the Fair Housing Act and the Equal Opportunity Act. Each office is independently owned and operated. Listing information is deemed reliable but not guaranteed accurate.