
11 Lefever Drive, Coudersport, PA 16915
Local realty services provided by:CENTURY 21 Jackson Real Estate
Listed by: gretchen songster
Office: mountain valley realty - coudersport
MLS#:31728198
Source:PA_NCPBR
Price summary
- Price:$369,000
- Price per sq. ft.:$129.75
About this home
NEW PRICE on this amazing Ranch home in a lovely subdivision near Coudersport with a 20 minute drive to Cherry Springs Dark Skies or Denton Hill. Snowmobile or ATV from your driveway! This lovely home features 4 bedrooms, 3.5 baths, an attached 2 car garage and a detached 1.5 car garge. There are two gas fireplaces for added warmth and a huge mostly finished basement for all your gatherings. There is an exercise room and a large storage room in the walk out basement. You will find many upgrades from hardwood and ceramic floors, 2 decks, concrete pad and electrical hook up for a hot tub, additional parking and more. The forced air heat and central air conditioning will keep you comfortable year round. New landscaping, fresh paint, resealed driveway and new shutters add to the exerior appeal. You won't want to miss this one, call for a tour today!
Contact an agent
Home facts
- Year built:1987
- Listing ID #:31728198
- Added:45 day(s) ago
- Updated:October 24, 2026 at 07:05 PM
Rooms and interior
- Bedrooms:4
- Total bathrooms:4
- Full bathrooms:3
- Half bathrooms:1
- Rooms Total:14
- Basement Description:Concrete Floor, Full, Part-Finished
- Living area:2,844 sq. ft.
Heating and cooling
- Cooling:Central Air
- Heating:Forced Air, Natural Gas
Structure and exterior
- Roof:Shingle
- Year built:1987
- Building area:2,844 sq. ft.
- Lot area:1.87 Acres
- Architectural Style:Ranch
- Construction Materials:Vinyl Siding
Utilities
- Water:Well
- Sewer:In Ground
Finances and disclosures
- Price:$369,000
- Price per sq. ft.:$129.75
Parking
- Parking description:1 Car Garage, 2 Car Garage, Attached, Detached
- Garage spaces:1
New listings near 11 Lefever Drive
- New
 $144,900Active5 beds 3 baths2,888 sq. ft.
409 S Main St, Coudersport, PA 16915
MLS# 31728460Listed by: MOUNTAIN VALLEY REALTY - COUDERSPORT - New
 $199,000Active5 beds 2 baths3,000 sq. ft.
360 E Second St, Coudersport, PA 16915
MLS# 31728432Listed by: MOUNTAIN VALLEY REALTY - COUDERSPORT - New
 $575,000Active3 beds 3 baths1,844 sq. ft.
26 Jenkins Hill West, Coudersport, PA 16915
MLS# 31728418Listed by: MOUNTAIN VALLEY REALTY - COUDERSPORT  $399,000Active3 beds 2 baths2,494 sq. ft.
36 Leete Hollow Drive, Coudersport, PA 16915
MLS# 31728401Listed by: REMAX 1ST ADVANTAGE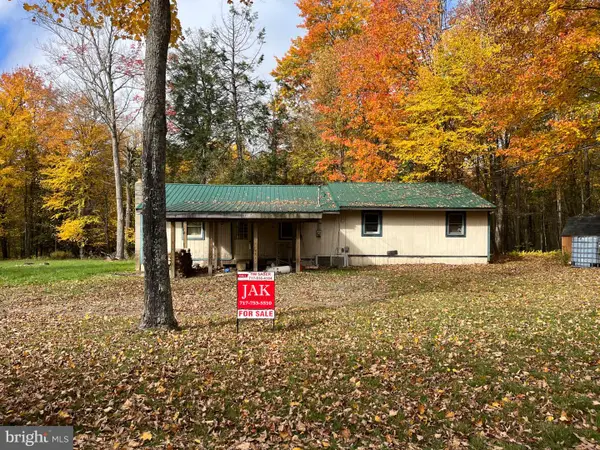 $139,900Active3 beds 1 baths1,200 sq. ft.
728 Baker Hollow Rd, COUDERSPORT, PA 16915
MLS# PAPO2000316Listed by: JAK REAL ESTATE $385,000Active3 beds 2 baths2,016 sq. ft.
1524 State Route 44, Coudersport, PA 16915
MLS# 31728341Listed by: HOWARD HANNA PROFESSIONALS-COUDERSPORT $850,000Active4 beds 2 baths1,944 sq. ft.
55 Old Shovel Rd, Coudersport, PA 16915
MLS# 31728340Listed by: HOWARD HANNA PROFESSIONALS-COUDERSPORT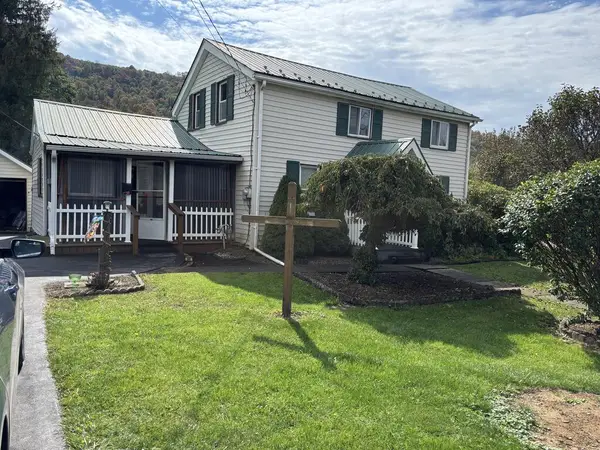 $170,000Active5 beds 1 baths1,250 sq. ft.
337 Route 6 West, Coudersport, PA 16915
MLS# 31728333Listed by: MOUNTAIN VALLEY REALTY, INC. $315,000Active3 beds 2 baths1,725 sq. ft.
139 Old Township Lane, Coudersport, PA 16915
MLS# 31728332Listed by: MOUNTAIN VALLEY REALTY - COUDERSPORT $129,500Active11.21 Acres
141 Angel Ln, Coudersport, PA 16915
MLS# 31728326Listed by: MOUNTAIN VALLEY REALTY - COUDERSPORT


Protect your home and budget from life's surprises with an Assurant Home Warranty, backed by a partner that supports you through every step of homeownership. Explore Plans.
©2026 Century 21 Real Estate LLC. All rights reserved. CENTURY 21®, the CENTURY 21 Logo and C21® are service marks owned by Century 21 Real Estate LLC. Century 21 Real Estate LLC fully supports the principles of the Fair Housing Act and the Equal Opportunity Act. Each office is independently owned and operated. Listing information is deemed reliable but not guaranteed accurate.