26 Pinewood Drive, Covington, PA 18424
Local realty services provided by:CENTURY 21 Jack Ruddy Real Estate
26 Pinewood Drive,Covington Twp, PA 18424
$650,000
- 4 Beds
- 3 Baths
- 2,975 sq. ft.
- Single family
- Active
Upcoming open houses
- Sat, Nov 0712:00 pm - 02:00 pm
Listed by: christina l moyer
Office: keller williams real estate-clarks summit
MLS#:SC263620
Source:PA_GSBR
Price summary
- Price:$650,000
- Price per sq. ft.:$218.49
About this home
This Meticulously remodeled, meticulously cared for home is ready for its next lucky buyer. Welcome to your new North Pocono home located on an acre parcel in Glen Meadows Covington Township, A community of distinction. Luxury Vinyl Plank floors and ceramic tile throughout the main level. Second level offers the huge primary en suite and three additional generously sized bedrooms. And A stairwell perfect for prom pictures! The home is equipped with a whole house generator to keep the lights on when those storms hit. Beautiful paved driveway leads you into your two car garage. New deck new roof. This home is ready to move right in. Make your appointment today!,
Contact an agent
Home facts
- Year built:2003
- Subdivision & Development:Glen Meadows
- Listing ID #:SC263620
- Added:92 day(s) ago
- Updated:October 24, 2026 at 03:03 PM
Rooms and interior
- Bedrooms:4
- Total bathrooms:3
- Full bathrooms:2
- Half bathrooms:1
- Rooms Total:8
- Flooring:Carpet, Hardwood, Tile
- Kitchen Description:Dishwasher, Refrigerator
- Basement:Yes
- Basement Description:Full, Interior Entry, Unfinished
- Living area:2,975 sq. ft.
Heating and cooling
- Cooling:Central Air
- Heating:Electric, Forced Air, Propane, Zoned
- Central air:Yes
Structure and exterior
- Roof:Asphalt
- Year built:2003
- Building area:2,975 sq. ft.
- Lot area:1.03 Acres
- Lot Features:Cleared, Landscaped
- Architectural Style:Colonial, Traditional
- Construction Materials:Block, Brick, Vinyl Siding
- Exterior Features:Awning(s), Covered, Deck, Front Porch, Lighting, Rain Gutters, Smart Camera(s)/Recording, Smart Lock(s)
- Foundation Description:Block
Utilities
- Water:Well
- Sewer:Public Sewer, Sewer Connected
Finances and disclosures
- Price:$650,000
- Price per sq. ft.:$218.49
- Tax amount:$5,591 (2025)
Features and amenities
- Appliances:Dishwasher, Refrigerator
- Laundry features:Laundry Room, Main Level, Sink
- Amenities:Eat-in Kitchen, Entrance Foyer, Kitchen Island, Walk-In Closet(s)
Parking
- Parking description:Asphalt, Attached, Driveway, Garage, Garage Door Opener, Garage Faces Side, Paved
- Garage:Yes
- Garage spaces:2
New listings near 26 Pinewood Drive
- New
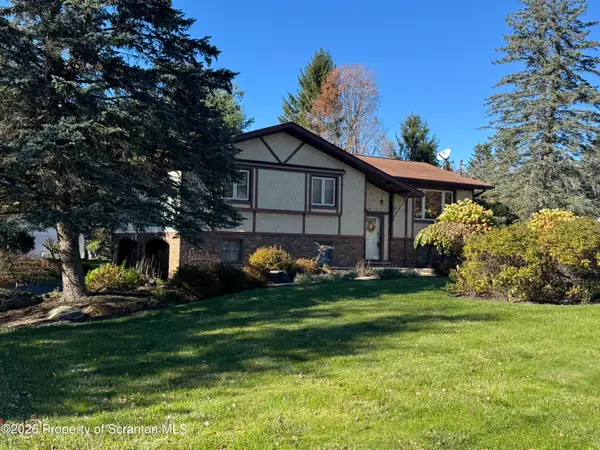
 $349,900Active3 beds 2 baths1,908 sq. ft.
23 Marcie Terrace, Covington Twp, PA 18424
MLS# SC265313Listed by: C21 JACK RUDDY REAL ESTATE  $219,000Active2 beds 2 baths1,022 sq. ft.
172 Larsen Dr, CLIFTON TOWNSHIP, PA 18424
MLS# PALW2000924Listed by: EXP REALTY, LLC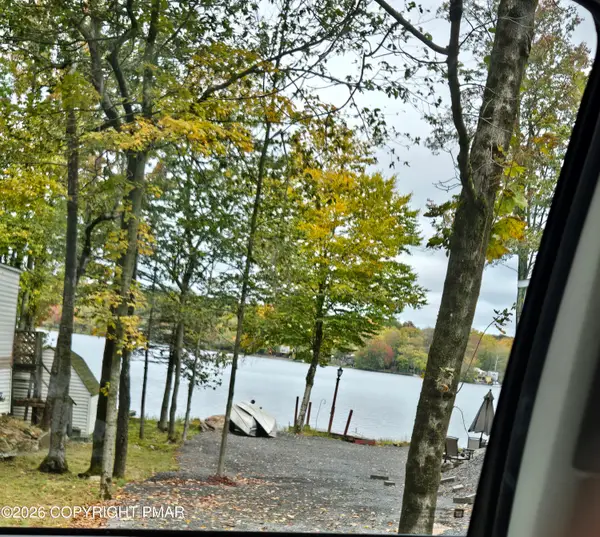 $99,000Active0.14 Acres
J5283 Lake View W, Gouldsboro, PA 18424
MLS# PM-145526Listed by: ELCA DEVELOPMENT CORP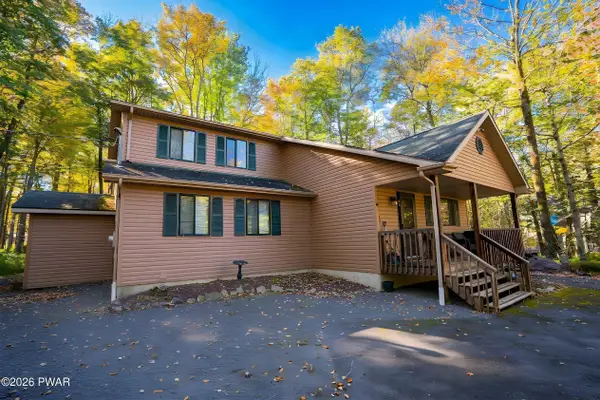 $399,000Active3 beds 3 baths2,248 sq. ft.
33 Delbert Drive, Covington Twp, PA 18424
MLS# PW263546Listed by: RE/MAX BEST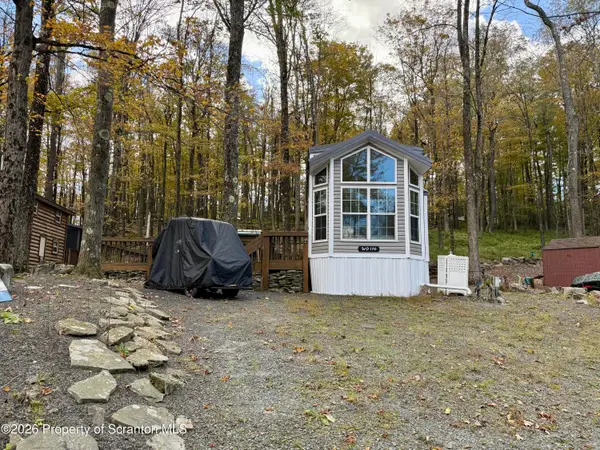 $113,000Active0.13 Acres
176 Birch Terrace, Covington Twp, PA 18424
MLS# SC265087Listed by: IRON VALLEY REAL ESTATE GREATER SCRANTON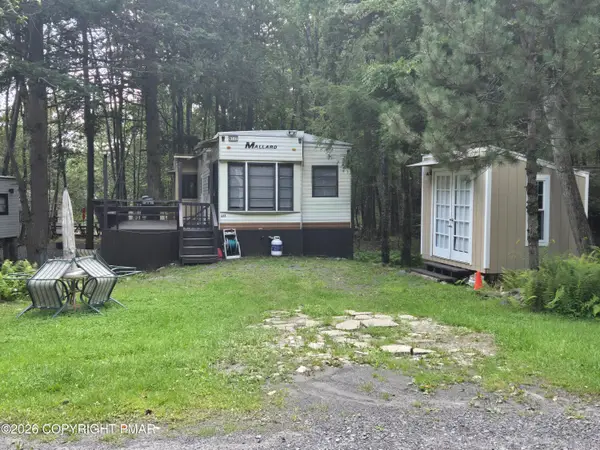 $65,000Active0.24 Acres
142 Rainbow Drive, Gouldsboro, PA 18424
MLS# PM-145379Listed by: ELCA DEVELOPMENT CORP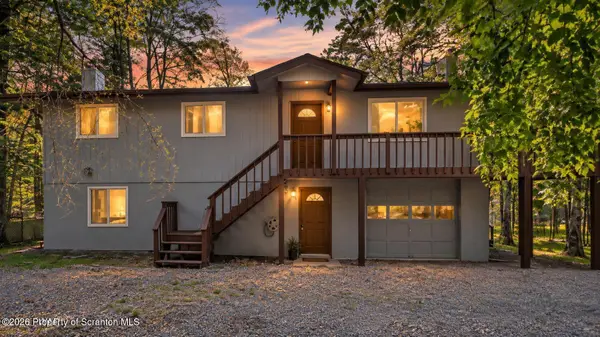 $384,900Active3 beds 3 baths2,480 sq. ft.
19 Conservancy Court, Gouldsboro, PA 18424
MLS# SC265031Listed by: PIKE/WAYNE ASSOCIATION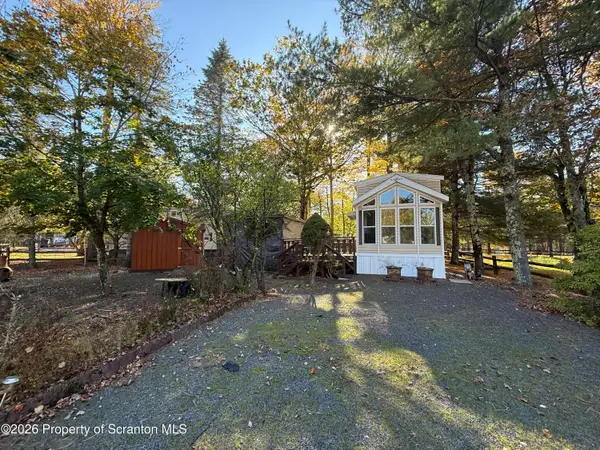 $85,000Active0.13 Acres
94 Mink Court, Covington Twp, PA 18424
MLS# SC264972Listed by: IRON VALLEY REAL ESTATE GREATER SCRANTON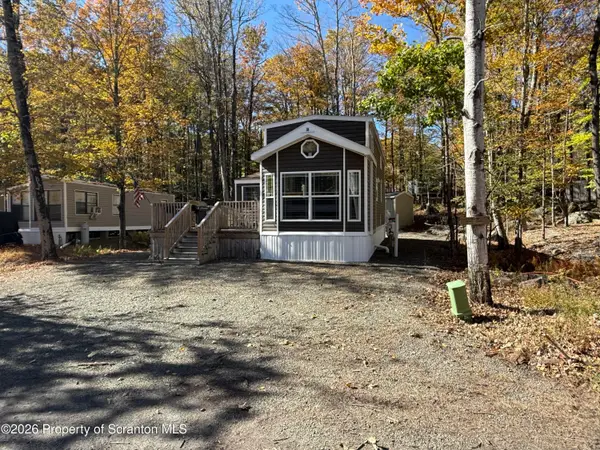 $138,000Pending0.13 Acres
292 Cherry Drive, Covington Twp, PA 18424
MLS# SC264974Listed by: IRON VALLEY REAL ESTATE GREATER SCRANTON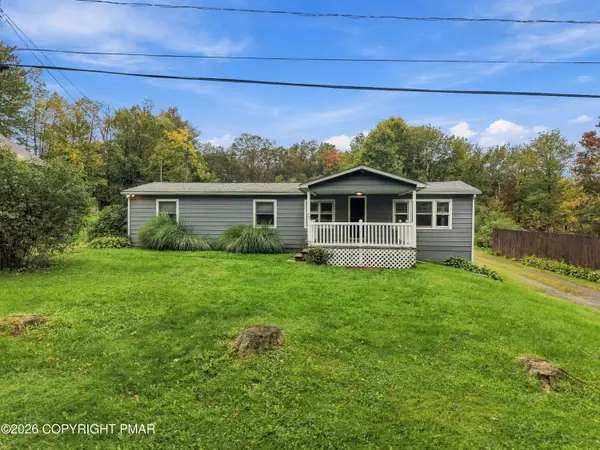 $220,000Pending3 beds 2 baths1,352 sq. ft.
77 Winship Road, Covington Township, PA 18444
MLS# PM-145248Listed by: CLASSIC PROPERTIES - MOUNTAINHOME


Protect your home and budget from life's surprises with an Assurant Home Warranty, backed by a partner that supports you through every step of homeownership. Explore Plans.
©2026 Century 21 Real Estate LLC. All rights reserved. CENTURY 21®, the CENTURY 21 Logo and C21® are service marks owned by Century 21 Real Estate LLC. Century 21 Real Estate LLC fully supports the principles of the Fair Housing Act and the Equal Opportunity Act. Each office is independently owned and operated. Listing information is deemed reliable but not guaranteed accurate.