
311 Riva Ridge Dr, Cranberry, PA 16066
Local realty services provided by:CENTURY 21 Fairways Real Estate
Listed by: samantha rossi
Office: re/max infinity
MLS#:1764195
Source:PA_WPN
Price summary
- Price:$825,000
- Price per sq. ft.:$246.56
- Monthly HOA dues:$45
About this home
Tucked away on a quiet no-through street in the highly desirable Ehrman Farms community, this exceptional 5-bedroom, 4.5-bath brick home offers over 3,300 square feet of beautifully designed living space with a finished lower level perfect for today's lifestyle. A grand two-story foyer welcomes you inside, where a private den with custom built-in shelving and elegant formal dining room set the tone for the home's timeless design.
At the heart of the home, the gourmet kitchen features granite countertops, an oversized island, abundant cabinetry, stainless steel appliances, double ovens, a gas cooktop, and generous prep space, all flowing seamlessly into the spacious family room. A main-floor laundry room and attached three-car garage with Tesla charger add everyday convenience.
Upstairs, the luxurious primary suite offers two custom walk-in closets and a spa-inspired ensuite with a jetted soaking tub and oversized walk-in shower. The finished lower level creates an ideal in-law or guest suite with its own full granite kitchen, full bath, bedroom, and expansive living area.
Outside, enjoy a level backyard surrounded by beautifully established perennial gardens—perfect for relaxing or entertaining. Located in the Seneca Valley School District and served by nationally recognized Ehrman Crest Elementary, residents also enjoy low HOA fees, community amenities including pickleball courts, and convenient access to shopping, dining, parks, and major commuter routes....
Contact an agent
Home facts
- Year built:2013
- Listing ID #:1764195
- Added:13 day(s) ago
- Updated:July 23, 2026 at 03:16 PM
Rooms and interior
- Bedrooms:5
- Total bathrooms:5
- Full bathrooms:4
- Half bathrooms:1
- Rooms Total:11
- Flooring:Carpet, Hardwood
- Kitchen Description:Cooktop, Dishwasher, Disposal, Microwave, Refrigerator
- Basement:Yes
- Basement Description:FInished, Walk Out Access
- Living area:3,346 sq. ft.
Heating and cooling
- Cooling:Central Air
- Heating:Gas
- Central air:Yes
Structure and exterior
- Roof:Asphalt
- Year built:2013
- Building area:3,346 sq. ft.
- Lot area:0.34 Acres
Utilities
- Water:Public
Finances and disclosures
- Price:$825,000
- Price per sq. ft.:$246.56
- Tax amount:$8,858
Features and amenities
- Laundry features:Dryer, Washer
- Amenities:Screens, Some Gas Appliances
Parking
- Garage:Yes
 Last Updated July 23, 2026. Information deemed reliable but not guaranteed. Information is provided exclusively for consumers' personal, non-commercial use and may not be used for any purpose other than to identify prospective properties consumers may be interested in purchasing. PA_WPN Member Broker: Susan Gill
New listings near 311 Riva Ridge Dr
- Open Sun, 11am to 1pmNew
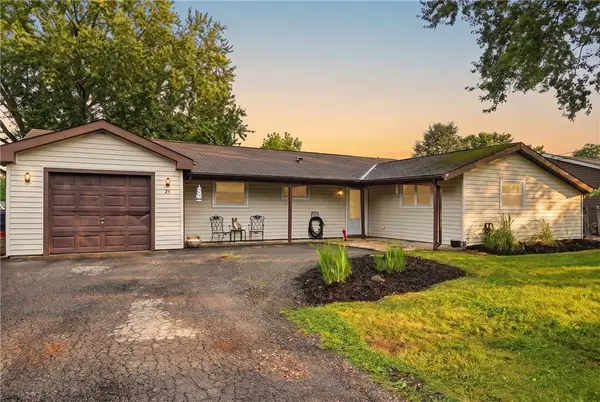 $275,000Active3 beds 1 baths1,355 sq. ft.
25 Dover Dr, Cranberry Twp, PA 16066
MLS# 1766156Listed by: RE/MAX INFINITY - Open Sun, 1 to 3pmNew
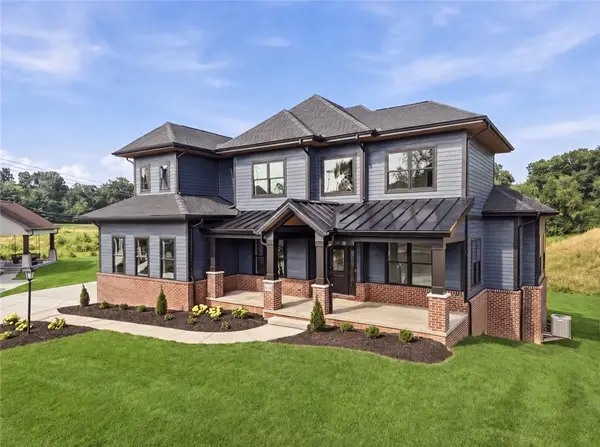 $1,430,000Active5 beds 5 baths3,639 sq. ft.
148 Geisler Drive, Cranberry Twp, PA 16066
MLS# 1766081Listed by: BERKSHIRE HATHAWAY THE PREFERRED REALTY - New
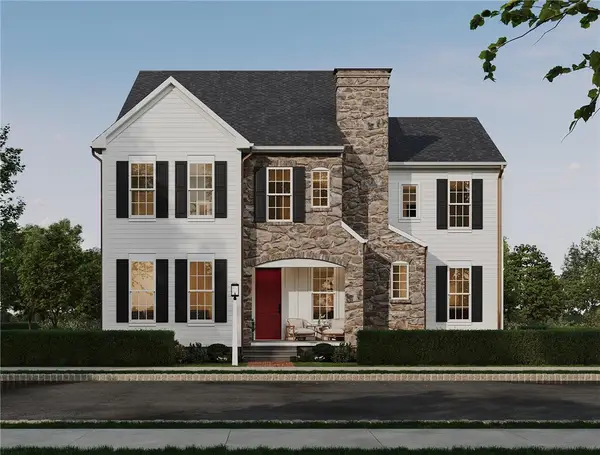 $1,058,990Active4 beds 5 baths4,158 sq. ft.
343 Highbridge Lane, Cranberry Twp, PA 16066
MLS# 1765785Listed by: CYGNET REAL ESTATE, INC. - New
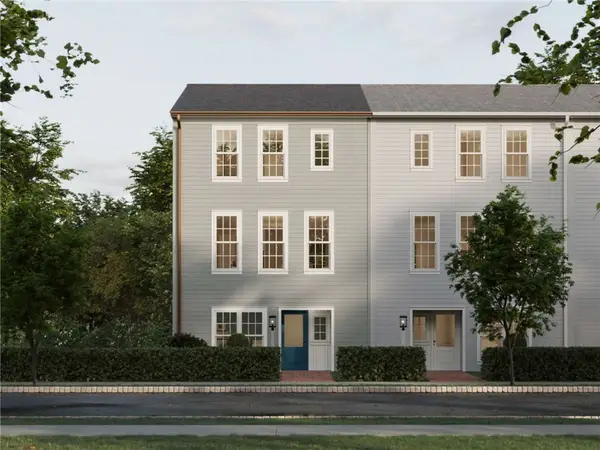 $424,990Active3 beds 3 baths1,770 sq. ft.
604 Canopy Way, Cranberry Twp, PA 16066
MLS# 1765799Listed by: CYGNET REAL ESTATE, INC. - New
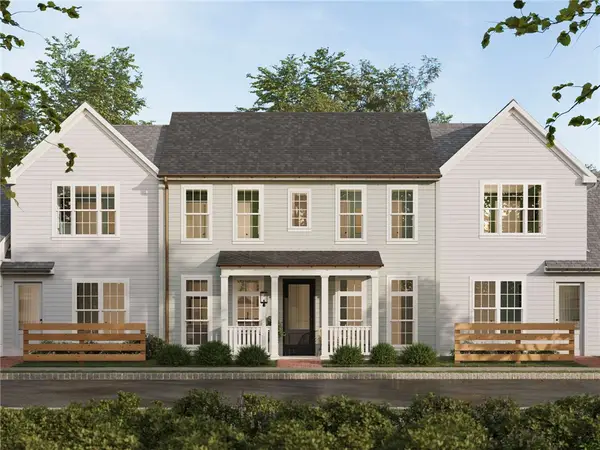 $499,990Active3 beds 3 baths1,503 sq. ft.
533 Mccormick Street, Cranberry Twp, PA 16066
MLS# 1765751Listed by: CYGNET REAL ESTATE, INC. - Open Sun, 12 to 2pmNew
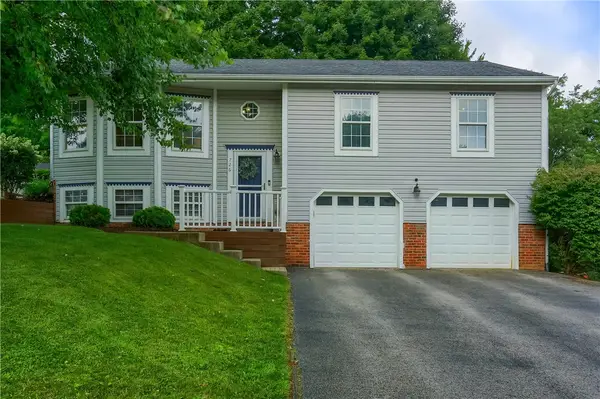 $399,000Active3 beds 3 baths
726 Kilbuck Drive, Cranberry Twp, PA 16066
MLS# 1765400Listed by: BERKSHIRE HATHAWAY THE PREFERRED REALTY - Open Sun, 1 to 3pmNew
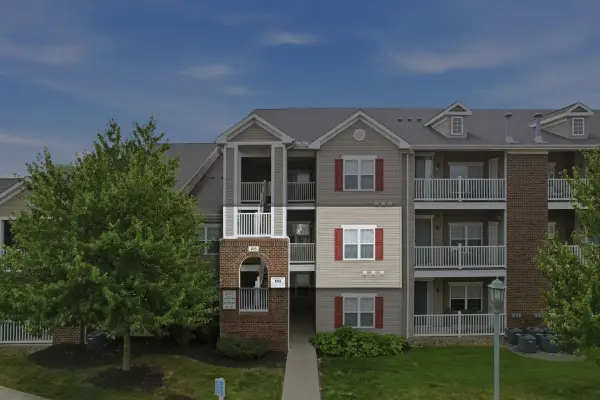 $222,500Active2 beds 2 baths1,089 sq. ft.
407 Stockton Ridge, Cranberry Twp, PA 16066
MLS# 1765669Listed by: HOWARD HANNA REAL ESTATE SERVICES 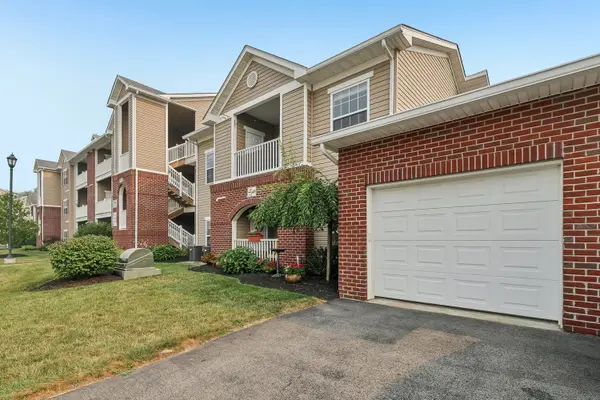 $299,000Pending3 beds 2 baths1,530 sq. ft.
521 Stockton Ridge, Cranberry Twp, PA 16066
MLS# 1765588Listed by: HOWARD HANNA REAL ESTATE SERVICES- New
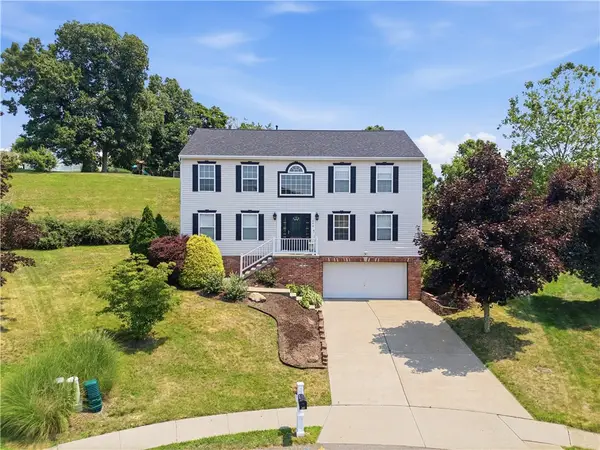 $515,000Active4 beds 3 baths2,640 sq. ft.
608 Cassandra Dr, Cranberry Twp, PA 16066
MLS# 1764577Listed by: KELLER WILLIAMS STEEL CITY - New
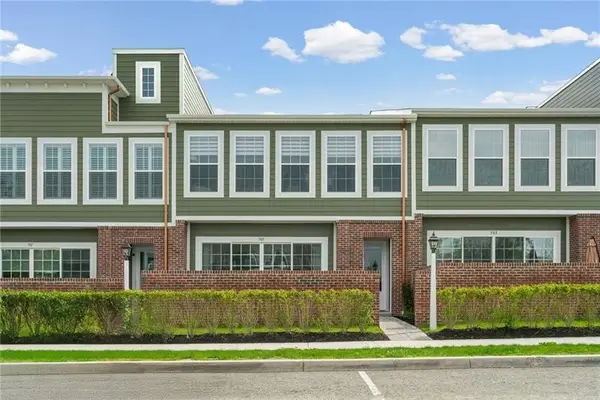 $668,500Active3 beds 3 baths2,935 sq. ft.
505 High Crescent Rd, Cranberry Twp, PA 16066
MLS# 1764866Listed by: BERKSHIRE HATHAWAY THE PREFERRED REALTY


Protect your home and budget from life's surprises with an Assurant Home Warranty, backed by a partner that supports you through every step of homeownership. Explore Plans.
©2026 Century 21 Real Estate LLC. All rights reserved. CENTURY 21®, the CENTURY 21 Logo and C21® are service marks owned by Century 21 Real Estate LLC. Century 21 Real Estate LLC fully supports the principles of the Fair Housing Act and the Equal Opportunity Act. Each office is independently owned and operated. Listing information is deemed reliable but not guaranteed accurate.