
3500 Unionville Road #Edinburgh, Cranberry, PA 16066
Local realty services provided by:CENTURY 21 Frontier Realty
3500 Unionville Road #Edinburgh,Cranberry Twp, PA 16066
$729,990
- 4 Beds
- 3 Baths
- 3,570 sq. ft.
- Single family
- Active
Listed by: thomas despard
Office: cygnet real estate, inc.
MLS#:1755133
Source:PA_WPN
Price summary
- Price:$729,990
- Price per sq. ft.:$204.48
About this home
Only four opportunities remain to make this exceptional new home your own. The Edinburgh is a thoughtfully designed estate home that blends timeless architecture with modern flexibility, offering between 3,570 and 5,205 square feet, up to 8 bedrooms, and up to 6 bathrooms. From the moment you arrive, its striking curb appeal, expansive covered porch, and sophisticated elevations create a memorable first impression. Inside, the home opens to a grand gallery entry and an airy open-concept layout crafted for both everyday living and effortless entertaining. A spacious great room flows seamlessly into the gathering area, designer kitchen, and dining space, while oversized windows invite natural light throughout the home. Optional enhancements like soaring two-story ceilings, an expanded great room, sunroom, or custom ceiling details elevate the experience even further. The first floor offers exceptional versatility with the option for a private guest suite, expanded living spaces, and even a 3-car garage configuration. Upstairs, the luxurious owner’s retreat features expansive walk-in closets and a spa-inspired bath, while generously sized secondary bedrooms, an upper gameroom, and convenient second-floor laundry create comfort for every stage of life. The lower level offers endless opportunities to personalize your lifestyle with options for a finished gameroom, bar, additional bedrooms, bath, and walkout design perfect for entertaining or multigenerational living. Every detail of the Edinburgh is designed to balance elegance, functionality, and flexibility—creating a home that grows beautifully with the way you live. Nestled into the northern landscape of Cranberry Township, Brookvue includes preserved spaces, gathering places, walks and trails, TerraPark, and interesting details, all brought together with trees....
Contact an agent
Home facts
- Year built:2026
- Subdivision & Development:Brookvue
- Listing ID #:1755133
- Added:153 day(s) ago
- Updated:October 23, 2026 at 10:05 AM
Rooms and interior
- Bedrooms:4
- Total bathrooms:3
- Full bathrooms:2
- Half bathrooms:1
- Rooms Total:13
- Flooring:Carpet, Hardwood, Tile
- Kitchen Description:Cooktop, Dishwasher, Disposal, Microwave, Stove
- Living area:3,570 sq. ft.
Heating and cooling
- Cooling:Central Air
- Heating:Gas
- Central air:Yes
Structure and exterior
- Roof:Composition
- Year built:2026
- Building area:3,570 sq. ft.
- Lot area:0.15 Acres
- Architectural Style:Contemporary
- Construction Materials:Brick
Utilities
- Water:Public
Finances and disclosures
- Price:$729,990
- Price per sq. ft.:$204.48
Features and amenities
- Amenities:Some Gas Appliances
Parking
- Total parking spaces:2
- Garage:Yes
 Last Updated October 23, 2026. Information deemed reliable but not guaranteed. Information is provided exclusively for consumers' personal, non-commercial use and may not be used for any purpose other than to identify prospective properties consumers may be interested in purchasing. PA_WPN Member Broker: Roger Donlach
New listings near 3500 Unionville Road #Edinburgh
- Open Sat, 10am to 12pmNew
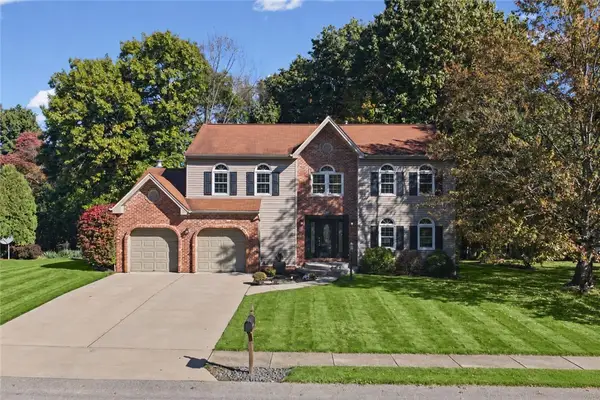 $590,000Active4 beds 4 baths3,408 sq. ft.
130 Woodbine Dr, Cranberry Twp, PA 16066
MLS# 1780491Listed by: COMPASS PENNSYLVANIA, LLC - Open Sat, 11am to 1pmNew
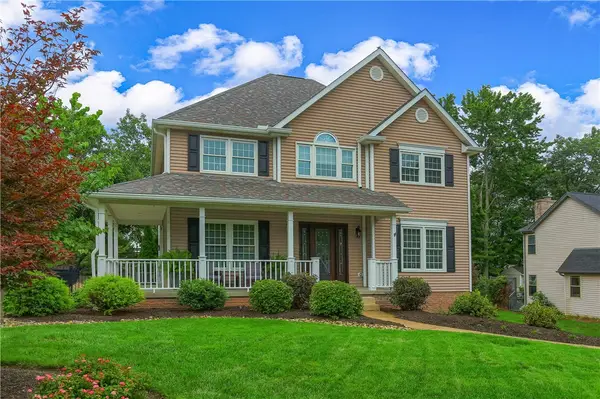 $600,000Active4 beds 4 baths2,400 sq. ft.
168 Hampshire Drive, Cranberry Twp, PA 16066
MLS# 1779858Listed by: BERKSHIRE HATHAWAY THE PREFERRED REALTY - Open Sat, 11am to 1pmNew
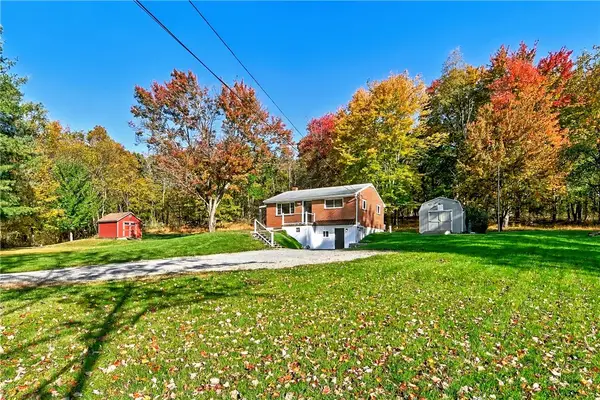 $305,000Active3 beds 2 baths1,440 sq. ft.
106 Flamingo Dr, Cranberry Twp, PA 16066
MLS# 1779902Listed by: RE/MAX SELECT REALTY - New
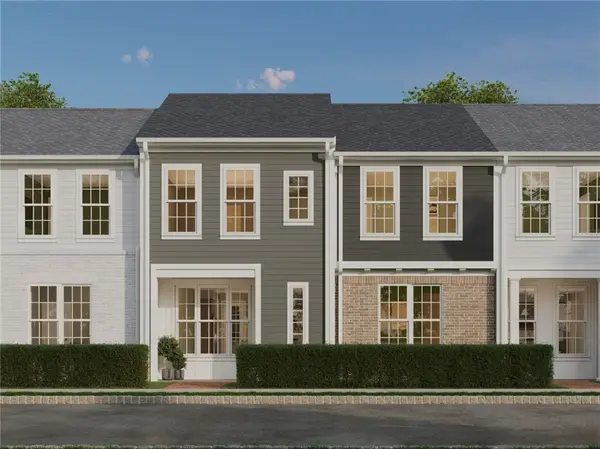 $559,990Active3 beds 3 baths2,060 sq. ft.
902 Reeb Wy, Cranberry Twp, PA 16066
MLS# 1780408Listed by: CYGNET REAL ESTATE, INC. - New
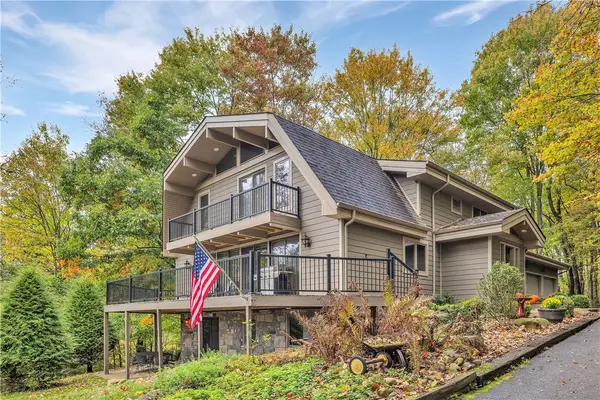 $725,000Active4 beds 4 baths2,560 sq. ft.
138 Heathercroft Dr, Cranberry Twp, PA 16066
MLS# 1780000Listed by: COLDWELL BANKER REALTY - New
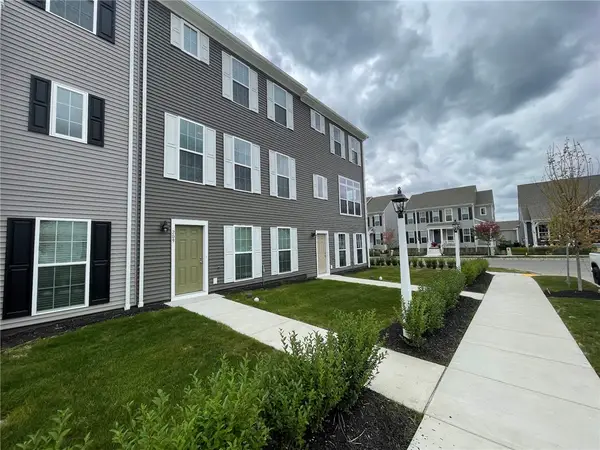 $469,900Active3 beds 3 baths1,764 sq. ft.
209 Gress Road, Cranberry Twp, PA 16066
MLS# 1779707Listed by: HOMECOIN.COM - New
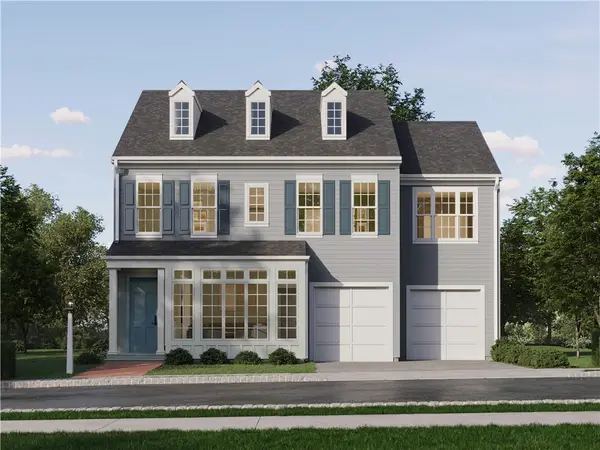 $748,990Active4 beds 3 baths3,424 sq. ft.
102 Ramsgate Road #Orkney, Cranberry Twp, PA 16066
MLS# 1779960Listed by: CYGNET REAL ESTATE, INC. - New
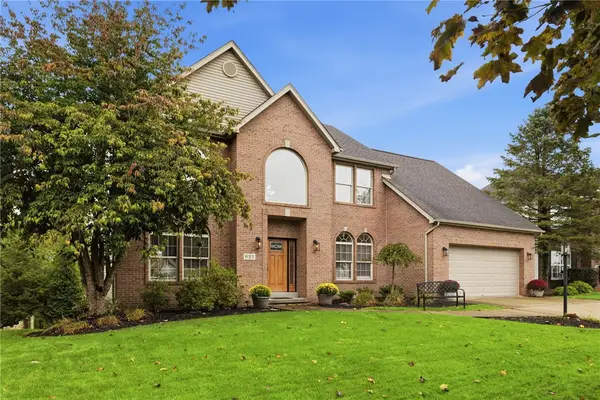 $675,000Active4 beds 4 baths2,974 sq. ft.
621 Alex Ct, Cranberry Twp, PA 16066
MLS# 1779806Listed by: RE/MAX SELECT REALTY - New
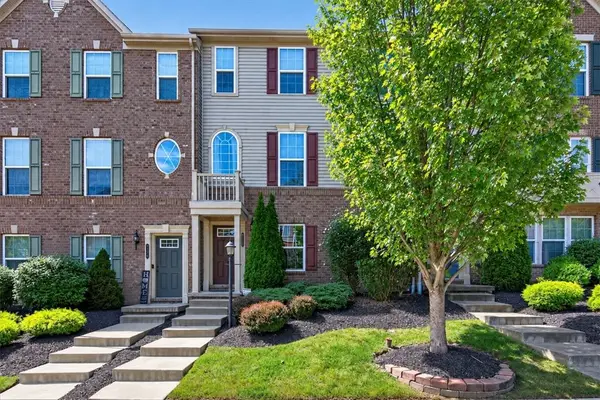 $369,900Active3 beds 3 baths
228 Thornapple Ln, Cranberry Twp, PA 16066
MLS# 1777971Listed by: ACHIEVE REALTY, INC. - Open Sat, 1 to 3pmNew
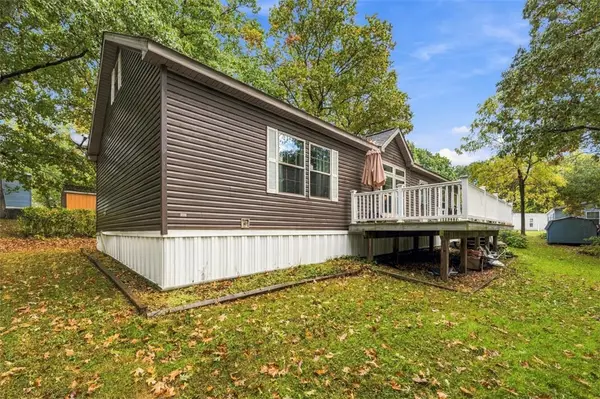 $120,000Active3 beds 2 baths1,620 sq. ft.
236 Willow Court, Cranberry Twp, PA 16066
MLS# 1779483Listed by: BERKSHIRE HATHAWAY THE PREFERRED REALTY


Protect your home and budget from life's surprises with an Assurant Home Warranty, backed by a partner that supports you through every step of homeownership. Explore Plans.
©2026 Century 21 Real Estate LLC. All rights reserved. CENTURY 21®, the CENTURY 21 Logo and C21® are service marks owned by Century 21 Real Estate LLC. Century 21 Real Estate LLC fully supports the principles of the Fair Housing Act and the Equal Opportunity Act. Each office is independently owned and operated. Listing information is deemed reliable but not guaranteed accurate.