
3500 Unionville Road #Arundel, Cranberry, PA 16066
Local realty services provided by:CENTURY 21 Rise Realty
3500 Unionville Road #Arundel,Cranberry Twp, PA 16066
$629,990
- 4 Beds
- 3 Baths
- 2,634 sq. ft.
- Single family
- Active
Listed by: thomas despard
Office: cygnet real estate, inc.
MLS#:1762959
Source:PA_WPN
Price summary
- Price:$629,990
- Price per sq. ft.:$239.18
About this home
Be among the first to discover the newly-inspired Arundel design and take advantage of the best pricing on this new single-family floorplan in Pittsburgh's newest neighborhood, Brookvue, in the Ehrman Crest Elementary and Middle School of the Seneca Valley School District . The Arundel starts at 2,634 square feet of living space with 4 - 8 bedrooms, 2.5 - 5 bathrooms offering one of the most versatile and flexible single family floorplans. Make your home uniquely yours by adding extra square footage, adjusting bathroom layouts, and choosing finishes that perfectly suit your style. Timeless architectural details and quaint curb appeal invite you in this home. Inside, enjoy a spacious and open feel with 9' ceilings and 8' doors on the main floor including lux vinyl plank flooring. Step through the front door and take in the views that extend all the way to the private backyard. An optional wall of windows enhances the natural light flowing into the open-concept great room and kitchen. A spacious living room near the entry can be modified to include one of several possible bedroom options. Or expand the dining room and kitchen area to craft your perfect gourmet kitchen and gathering space. Upstairs, you'll find three bedrooms a generous full bathroom, plus a tranquil primary suite with a spacious walk-in closet and a luxurious bath with a tiled shower. The versatile lower level offers endless possibilities to add a game room, bedroom, or a bathroom. Nestled into the northern landscape of Cranberry Township in, Brookvue includes preserved spaces, gathering places, walks and trails, TerraPark, and interesting details, all brought together with trees....
Contact an agent
Home facts
- Year built:2026
- Subdivision & Development:Brookvue
- Listing ID #:1762959
- Added:113 day(s) ago
- Updated:October 24, 2026 at 10:03 AM
Rooms and interior
- Bedrooms:4
- Total bathrooms:3
- Full bathrooms:2
- Half bathrooms:1
- Rooms Total:11
- Flooring:Carpet, Hardwood, Tile
- Kitchen Description:Cooktop, Dishwasher, Disposal, Microwave, Stove
- Living area:2,634 sq. ft.
Heating and cooling
- Cooling:Central Air
- Heating:Gas
- Central air:Yes
Structure and exterior
- Roof:Composition
- Year built:2026
- Building area:2,634 sq. ft.
- Lot area:0.15 Acres
- Architectural Style:Contemporary
- Construction Materials:Brick
Utilities
- Water:Public
Finances and disclosures
- Price:$629,990
- Price per sq. ft.:$239.18
Features and amenities
- Amenities:Some Gas Appliances
Parking
- Total parking spaces:2
- Garage:Yes
 Last Updated October 24, 2026. Information deemed reliable but not guaranteed. Information is provided exclusively for consumers' personal, non-commercial use and may not be used for any purpose other than to identify prospective properties consumers may be interested in purchasing.
New listings near 3500 Unionville Road #Arundel
- New
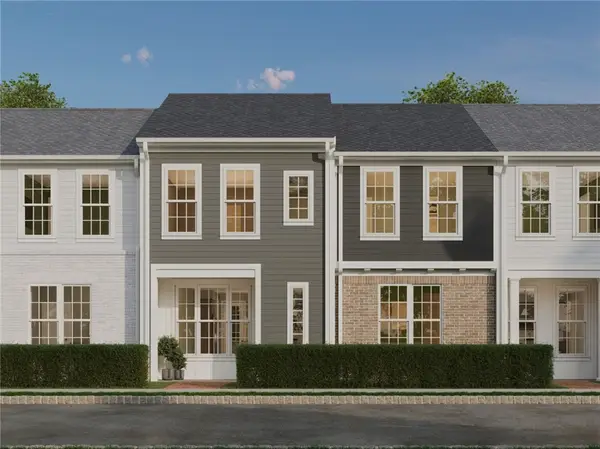 $534,990Active3 beds 3 baths2,060 sq. ft.
902 Reeb Way, Cranberry Twp, PA 16066
MLS# 1780615Listed by: CYGNET REAL ESTATE, INC. - Open Sat, 10am to 12pmNew
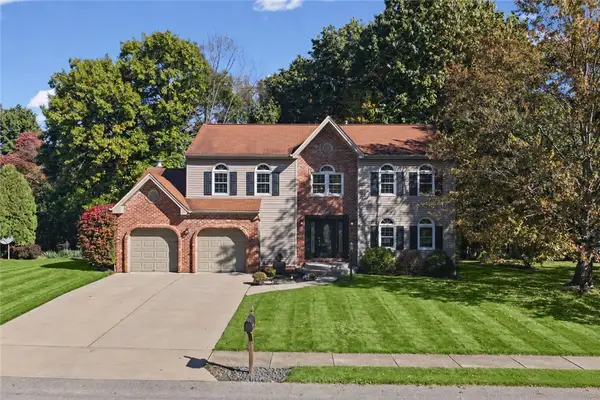 $590,000Active4 beds 4 baths3,408 sq. ft.
130 Woodbine Dr, Cranberry Twp, PA 16066
MLS# 1780491Listed by: COMPASS PENNSYLVANIA, LLC - Open Sat, 11am to 1pmNew
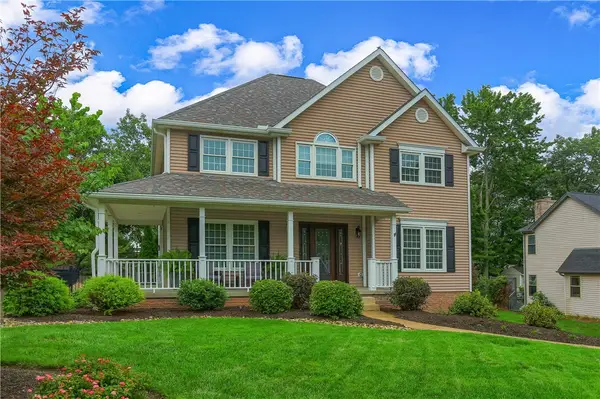 $600,000Active4 beds 4 baths2,400 sq. ft.
168 Hampshire Drive, Cranberry Twp, PA 16066
MLS# 1779858Listed by: BERKSHIRE HATHAWAY THE PREFERRED REALTY - Open Sat, 11am to 1pmNew
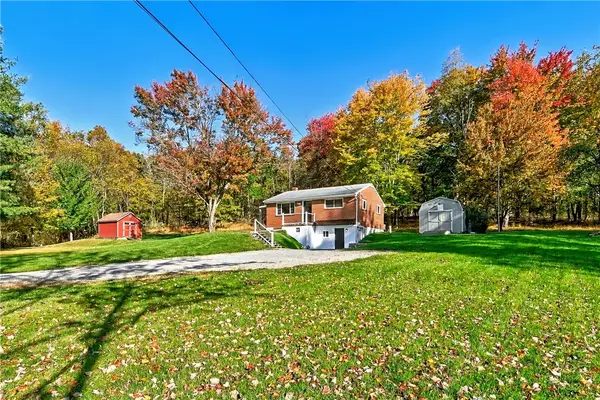 $305,000Active3 beds 2 baths1,440 sq. ft.
106 Flamingo Dr, Cranberry Twp, PA 16066
MLS# 1779902Listed by: RE/MAX SELECT REALTY - New
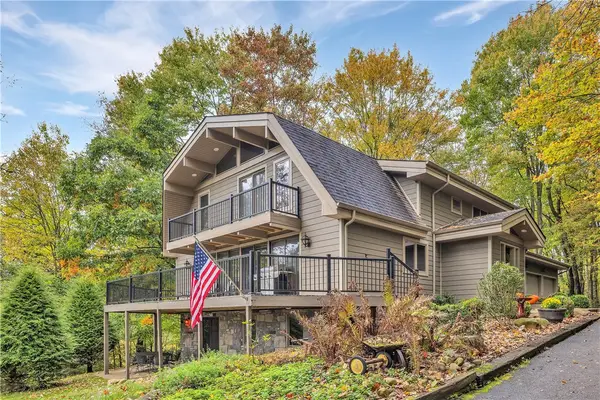 $725,000Active4 beds 4 baths2,560 sq. ft.
138 Heathercroft Dr, Cranberry Twp, PA 16066
MLS# 1780000Listed by: COLDWELL BANKER REALTY - New
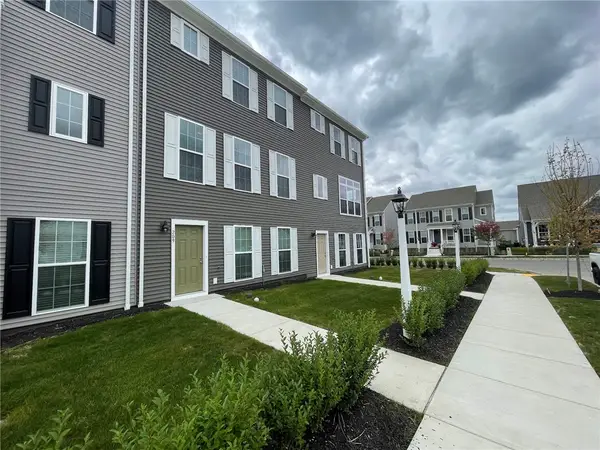 $469,900Active3 beds 3 baths1,764 sq. ft.
209 Gress Road, Cranberry Twp, PA 16066
MLS# 1779707Listed by: HOMECOIN.COM - New
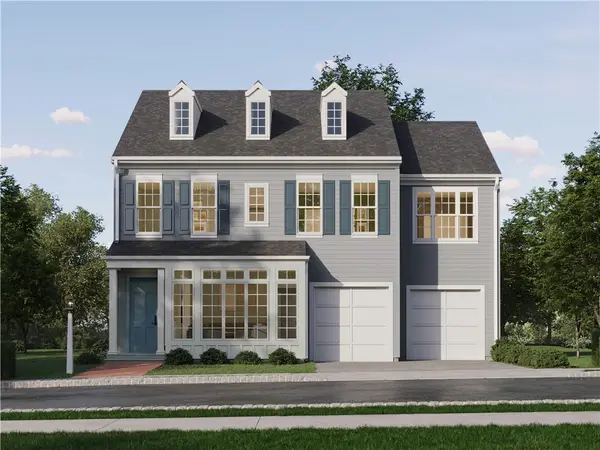 $748,990Active4 beds 3 baths3,424 sq. ft.
102 Ramsgate Road #Orkney, Cranberry Twp, PA 16066
MLS# 1779960Listed by: CYGNET REAL ESTATE, INC. - New
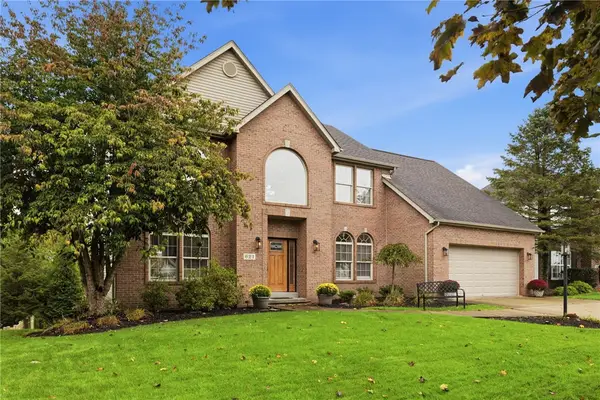 $675,000Active4 beds 4 baths2,974 sq. ft.
621 Alex Ct, Cranberry Twp, PA 16066
MLS# 1779806Listed by: RE/MAX SELECT REALTY - New
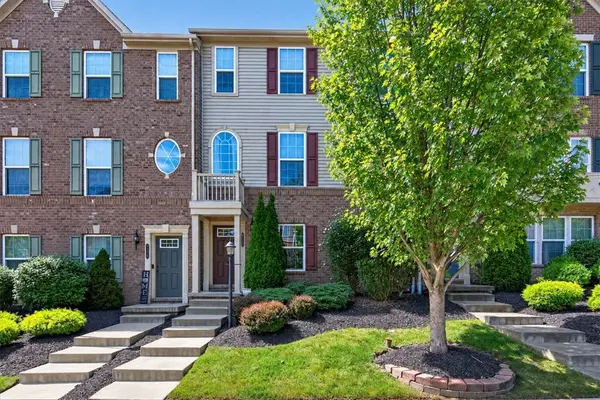 $369,900Active3 beds 3 baths
228 Thornapple Ln, Cranberry Twp, PA 16066
MLS# 1777971Listed by: ACHIEVE REALTY, INC. - Open Sat, 1 to 3pmNew
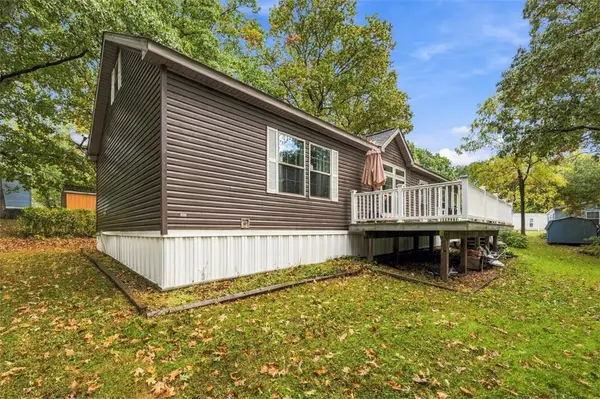 $120,000Active3 beds 2 baths1,620 sq. ft.
236 Willow Court, Cranberry Twp, PA 16066
MLS# 1779483Listed by: BERKSHIRE HATHAWAY THE PREFERRED REALTY


Protect your home and budget from life's surprises with an Assurant Home Warranty, backed by a partner that supports you through every step of homeownership. Explore Plans.
©2026 Century 21 Real Estate LLC. All rights reserved. CENTURY 21®, the CENTURY 21 Logo and C21® are service marks owned by Century 21 Real Estate LLC. Century 21 Real Estate LLC fully supports the principles of the Fair Housing Act and the Equal Opportunity Act. Each office is independently owned and operated. Listing information is deemed reliable but not guaranteed accurate.