
400 Hidden Meadow Drive, Cranberry, PA 16066
Local realty services provided by:CENTURY 21 Fairways Real Estate
400 Hidden Meadow Drive,Cranberry Twp, PA 16066
$875,000
- 5 Beds
- 4 Baths
- 3,671 sq. ft.
- Single family
- Pending
Listed by: geoff smathers
Office: howard hanna real estate services
MLS#:1773065
Source:PA_WPN
Price summary
- Price:$875,000
- Price per sq. ft.:$238.35
- Monthly HOA dues:$66.67
About this home
Welcome to 400 Hidden Meadow Drive, an extraordinary true five-bedroom custom Heartland Home nestled at the head of a quiet cul-de-sac in Cranberry Township’s premier Mystic Ridge neighborhood, a community renowned for its quality and even featured on HGTV as a "Neighborhood of the Year" contender. Located in the top-rated Seneca Valley School District, attending the state-of-the-art Ehrman Crest Elementary & Middle School, this residence offers unparalleled privacy, thoughtful custom features, and peace of mind with a completed Pillar to Post pre-inspection report available for review. A soaring two-story foyer with gleaming real oak hardwood floors sets a magnificent tone, opening to a private study behind solid French doors, a convenient powder room, and a formal living/dining room combination featuring brand-new, plush carpeting. The heart of the home, the gourmet kitchen, boasts real oak hardwood flooring, solid maple cabinetry, elegant granite countertops, a 5-burner gas cooktop, double ovens including convection, a newer microwave, a spacious pantry, a new LG dishwasher, and a Samsung French-door refrigerator, all complemented by a sunny morning room perfect for informal dining. Designed for comfort and connection, the family room showcases plush, brand-new carpeting, a cozy gas fireplace with a classic colonial surround, and an included TV mount, with dual sliding glass doors leading to a low-maintenance composite deck, ideal for al fresco dining and relaxation. Upstairs, discover a luxurious primary retreat offering two customized walk-in closets expertly organized by McKee Organizing Services, a convenient laundry chute down to the first-floor laundry room, and a spa-like ensuite bath featuring a jetted tub, oversized glass-enclosed shower, private water closet, and double vanities. Four additional generously sized bedrooms are serviced by a Jack-and-Jill bath and an additional hall bath, with every closet throughout the home, including the pantry, featuring custom, professionally installed organization systems by McKee Organizing Services, ensuring effortless storage and a place for everything. The bright, light-filled walkout lower level, a blank canvas awaiting your personal touch, features full-sized windows and a sliding glass door opening directly to the private backyard, and includes a deep freezer, wine fridge, and beverage refrigerator conveyed as-is. Enjoy true tranquility with this property positioned against a protected watershed backdrop, guaranteeing no future construction behind the home, while the level front yard and fully fenced backyard provide an ideal setting for pets and outdoor play, all meticulously maintained by True North Landscaping. Additional premium features include an attached 3-car heated garage, freshly installed plush carpeting throughout the home, dual HVAC systems including a Lennox furnace equipped with a whole-house humidifier for optimal comfort and an updated exterior A/C compressor, and a first-floor laundry equipped with an included LG washer and dryer on storage pedestals. This home offers an exceptional blend of elegance, comfort, and modern amenities in a highly sought-after community. 3,671 sq feet on the first and second floor. up to almost 2,000 sq ft is finish-able in the walkout lower level to level back yard with common area behind....
Contact an agent
Home facts
- Year built:2013
- Subdivision & Development:MYSTIC RIDGE
- Listing ID #:1773065
- Added:49 day(s) ago
- Updated:October 24, 2026 at 12:55 PM
Rooms and interior
- Bedrooms:5
- Total bathrooms:4
- Full bathrooms:3
- Half bathrooms:1
- Rooms Total:13
- Flooring:Carpet, Hardwood
- Bathrooms Description:Jetted Tub
- Kitchen Description:Cooktop, Dishwasher, Disposal, Microwave, Pantry, Refrigerator
- Basement:Yes
- Basement Description:Walk Out Access
- Living area:3,671 sq. ft.
Heating and cooling
- Cooling:Central Air, Electric
- Heating:Gas
- Central air:Yes
Structure and exterior
- Roof:Asphalt
- Year built:2013
- Building area:3,671 sq. ft.
- Lot area:0.73 Acres
- Architectural Style:Colonial
- Construction Materials:Brick
Utilities
- Water:Public
Finances and disclosures
- Price:$875,000
- Price per sq. ft.:$238.35
- Tax amount:$9,116
Features and amenities
- Laundry features:Dryer, Washer
- Amenities:Multi Pane Windows, Some Gas Appliances, Window Treatments
Parking
- Total parking spaces:3
- Garage:Yes
 Last Updated October 24, 2026. Information deemed reliable but not guaranteed. Information is provided exclusively for consumers' personal, non-commercial use and may not be used for any purpose other than to identify prospective properties consumers may be interested in purchasing. PA_WPN Member Broker: Susan Gill
New listings near 400 Hidden Meadow Drive
- New
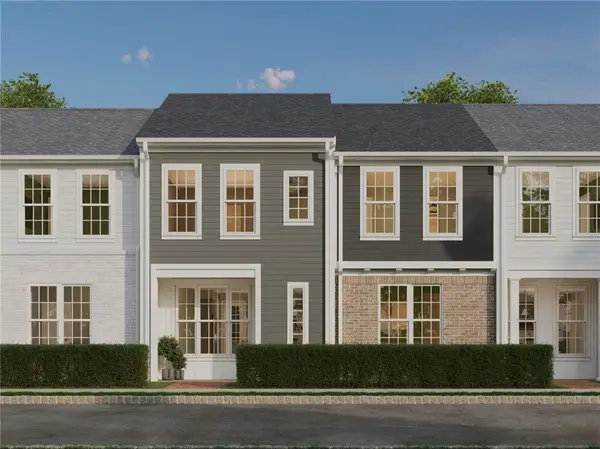 $534,990Active3 beds 3 baths2,060 sq. ft.
902 Reeb Way, Cranberry Twp, PA 16066
MLS# 1780615Listed by: CYGNET REAL ESTATE, INC. - Open Sat, 10am to 12pmNew
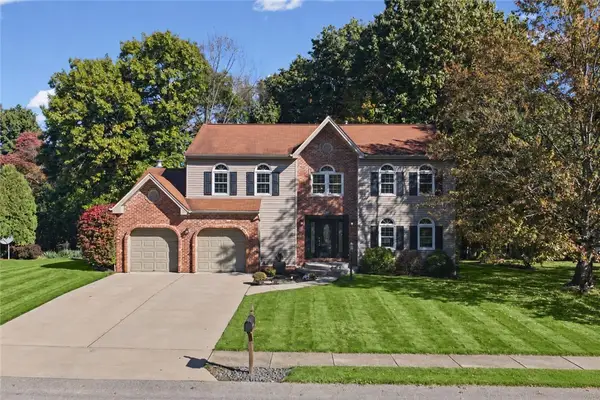 $590,000Active4 beds 4 baths3,408 sq. ft.
130 Woodbine Dr, Cranberry Twp, PA 16066
MLS# 1780491Listed by: COMPASS PENNSYLVANIA, LLC - Open Sat, 11am to 1pmNew
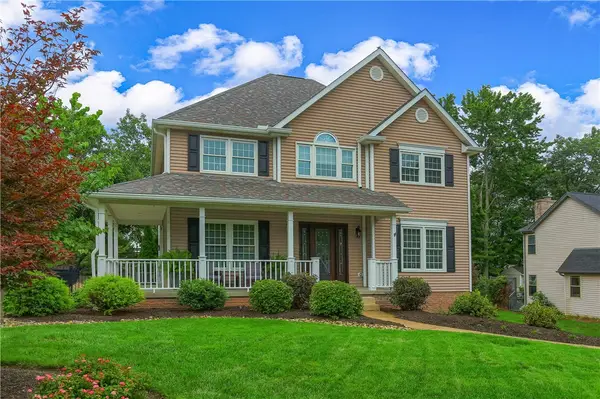 $600,000Active4 beds 4 baths2,400 sq. ft.
168 Hampshire Drive, Cranberry Twp, PA 16066
MLS# 1779858Listed by: BERKSHIRE HATHAWAY THE PREFERRED REALTY - Open Sat, 11am to 1pmNew
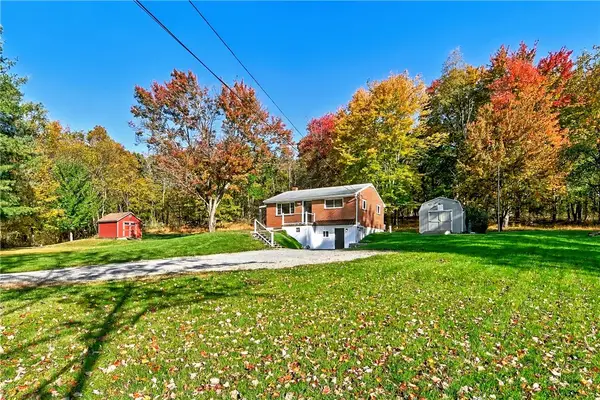 $305,000Active3 beds 2 baths1,440 sq. ft.
106 Flamingo Dr, Cranberry Twp, PA 16066
MLS# 1779902Listed by: RE/MAX SELECT REALTY - New
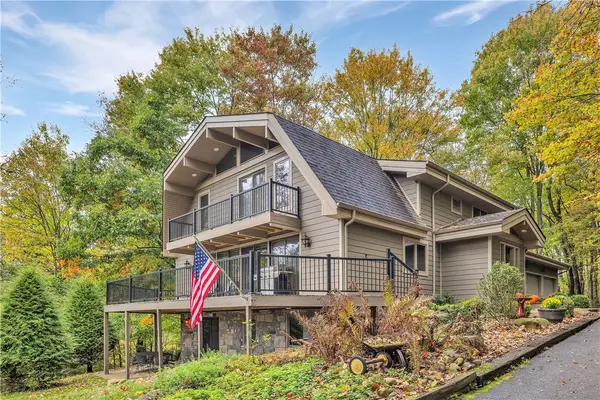 $725,000Active4 beds 4 baths2,560 sq. ft.
138 Heathercroft Dr, Cranberry Twp, PA 16066
MLS# 1780000Listed by: COLDWELL BANKER REALTY - New
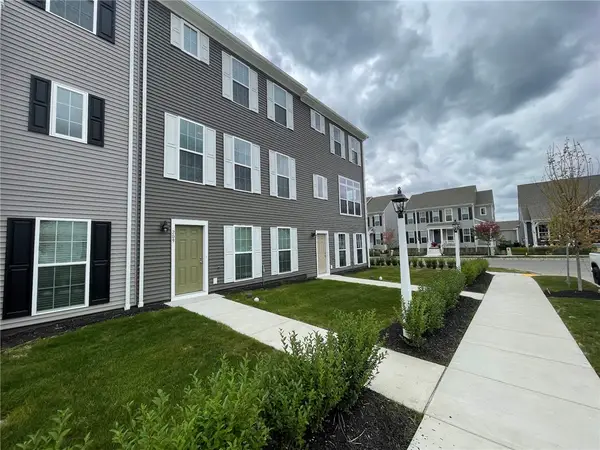 $469,900Active3 beds 3 baths1,764 sq. ft.
209 Gress Road, Cranberry Twp, PA 16066
MLS# 1779707Listed by: HOMECOIN.COM - New
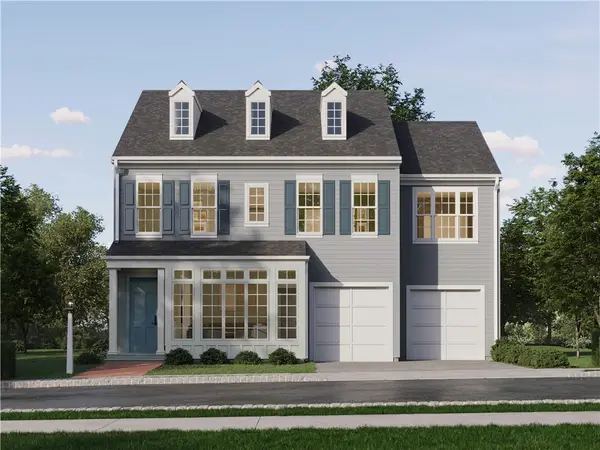 $748,990Active4 beds 3 baths3,424 sq. ft.
102 Ramsgate Road #Orkney, Cranberry Twp, PA 16066
MLS# 1779960Listed by: CYGNET REAL ESTATE, INC. - New
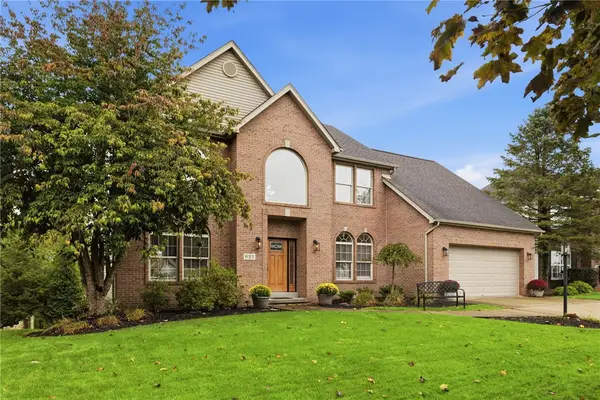 $675,000Active4 beds 4 baths2,974 sq. ft.
621 Alex Ct, Cranberry Twp, PA 16066
MLS# 1779806Listed by: RE/MAX SELECT REALTY - New
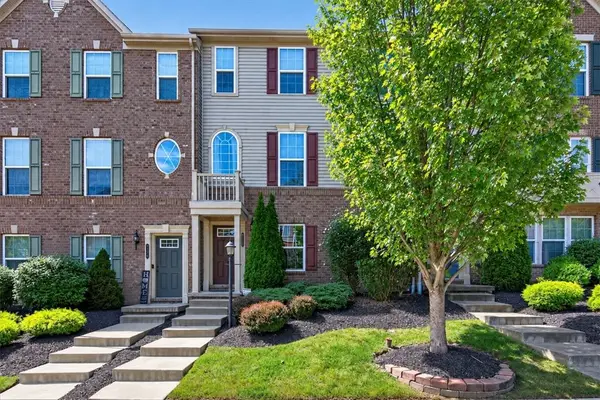 $369,900Active3 beds 3 baths
228 Thornapple Ln, Cranberry Twp, PA 16066
MLS# 1777971Listed by: ACHIEVE REALTY, INC. - Open Sat, 1 to 3pmNew
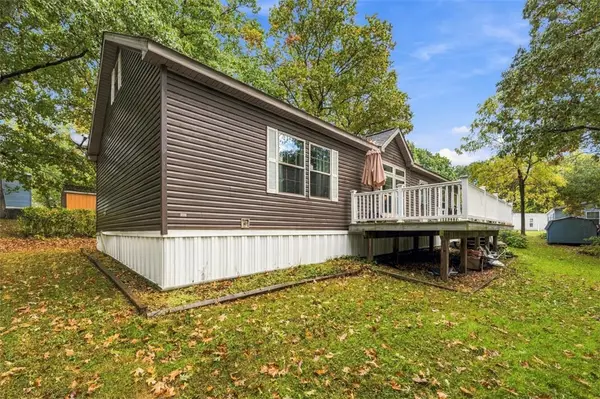 $120,000Active3 beds 2 baths1,620 sq. ft.
236 Willow Court, Cranberry Twp, PA 16066
MLS# 1779483Listed by: BERKSHIRE HATHAWAY THE PREFERRED REALTY


Protect your home and budget from life's surprises with an Assurant Home Warranty, backed by a partner that supports you through every step of homeownership. Explore Plans.
©2026 Century 21 Real Estate LLC. All rights reserved. CENTURY 21®, the CENTURY 21 Logo and C21® are service marks owned by Century 21 Real Estate LLC. Century 21 Real Estate LLC fully supports the principles of the Fair Housing Act and the Equal Opportunity Act. Each office is independently owned and operated. Listing information is deemed reliable but not guaranteed accurate.