
705 Helen Ct, Cranberry, PA 16066
Local realty services provided by:CENTURY 21 Frontier Realty
Listed by: pierre khoury
Office: berkshire hathaway the preferred realty
MLS#:1754932
Source:PA_WPN
Price summary
- Price:$550,000
- Price per sq. ft.:$270.67
- Monthly HOA dues:$16.67
About this home
This beautifully updated home immediately stands out for the level of care, quality, and pride of ownership carried throughout every space. From the moment you enter the welcoming foyer with rich oak hardwood flooring, there’s a sense that this home has been exceptionally maintained and thoughtfully improved over time. The traditional layout offers the perfect balance of elegance, comfort, and modern functionality, all wrapped in a truly move-in ready package.
To the left of the entry, the living room offers an inviting space filled with natural light and timeless character, accented by crown molding and refined finishes. Opposite, the formal dining room creates an elegant setting for everyday meals or entertaining guests, complete with detailed wainscoting, crown molding, and a beautiful bay window that enhances the warmth and charm of the space.
The heart of the home is the extensively redesigned kitchen, where style and function come together seamlessly. Featuring quartz countertops, custom soft-close cabinetry with upgraded drawer storage solutions, gas cooking, and an expansive layout designed for both entertaining and everyday living, the space has been completely transformed with quality craftsmanship and thoughtful detail. The adjoining access to the covered composite rear deck extends the living space outdoors, creating the perfect setting for morning coffee, evening dinners, or relaxing while overlooking the beautifully maintained yard and newer landscaping. Just off the kitchen, the updated powder room reflects the same elevated design and finish quality carried throughout the home.
The family room offers a comfortable yet sophisticated atmosphere with a fireplace, bay window, and a layout designed for gathering and everyday enjoyment. Whether hosting guests or simply relaxing at home, the flow between the kitchen, family room, and outdoor living areas makes this property exceptionally functional and inviting.
Upstairs, the owner’s suite feels like a private retreat with its vaulted ceiling, striking arched window, and beautifully renovated spa-inspired bath. The luxurious bathroom features custom tile work, a dual quartz vanity, a freestanding soaking tub, and a custom-designed closet system complete with built-in drawers and organization features. Additional bedrooms offer generous closet space, including one with a walk-in closet, while the updated hall bath continues the home’s upscale feel with tile flooring and a dual quartz vanity. The second-floor laundry adds everyday convenience to an already thoughtfully designed layout....
Contact an agent
Home facts
- Year built:1991
- Listing ID #:1754932
- Added:62 day(s) ago
- Updated:July 23, 2026 at 03:16 PM
Rooms and interior
- Bedrooms:3
- Total bathrooms:3
- Full bathrooms:2
- Half bathrooms:1
- Rooms Total:9
- Flooring:Carpet, Hardwood
- Kitchen Description:Dishwasher, Microwave, Refrigerator, Stove
- Basement:Yes
- Basement Description:FInished, Interior Entry
- Living area:2,032 sq. ft.
Heating and cooling
- Cooling:Central Air
- Heating:Gas
- Central air:Yes
Structure and exterior
- Roof:Asphalt
- Year built:1991
- Building area:2,032 sq. ft.
- Lot area:0.24 Acres
- Architectural Style:Colonial
Utilities
- Water:Public
Finances and disclosures
- Price:$550,000
- Price per sq. ft.:$270.67
- Tax amount:$5,291
Features and amenities
- Amenities:Some Gas Appliances
Parking
- Total parking spaces:2
- Garage:Yes
 Last Updated July 23, 2026. Information deemed reliable but not guaranteed. Information is provided exclusively for consumers' personal, non-commercial use and may not be used for any purpose other than to identify prospective properties consumers may be interested in purchasing. PA_WPN Member Broker: Roger Donlach
New listings near 705 Helen Ct
- Open Sun, 11am to 1pmNew
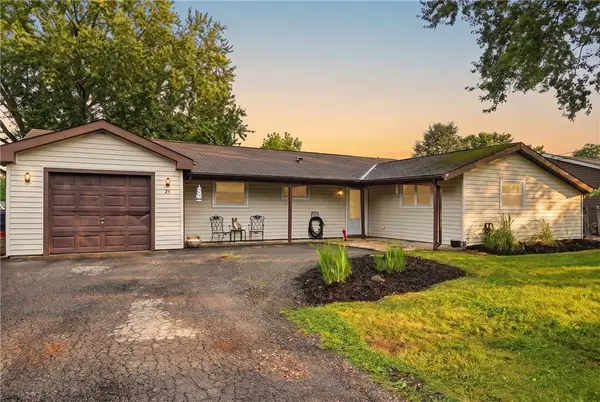 $275,000Active3 beds 1 baths1,355 sq. ft.
25 Dover Dr, Cranberry Twp, PA 16066
MLS# 1766156Listed by: RE/MAX INFINITY - Open Sun, 1 to 3pmNew
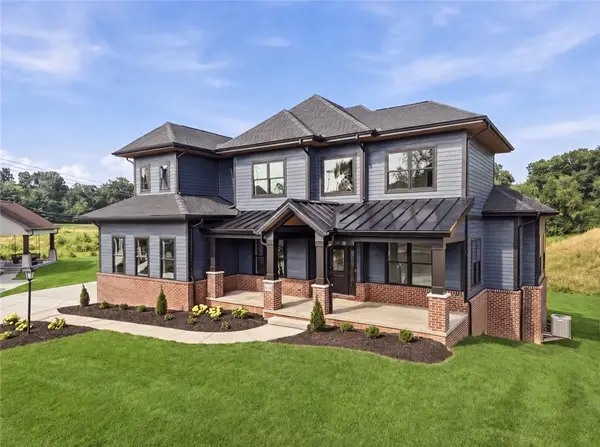 $1,430,000Active5 beds 5 baths3,639 sq. ft.
148 Geisler Drive, Cranberry Twp, PA 16066
MLS# 1766081Listed by: BERKSHIRE HATHAWAY THE PREFERRED REALTY - New
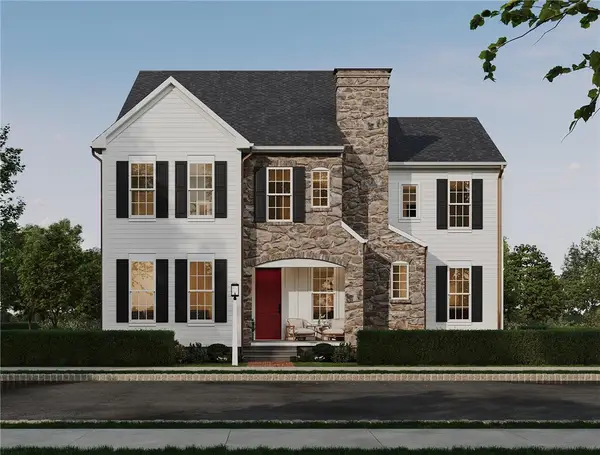 $1,058,990Active4 beds 5 baths4,158 sq. ft.
343 Highbridge Lane, Cranberry Twp, PA 16066
MLS# 1765785Listed by: CYGNET REAL ESTATE, INC. - New
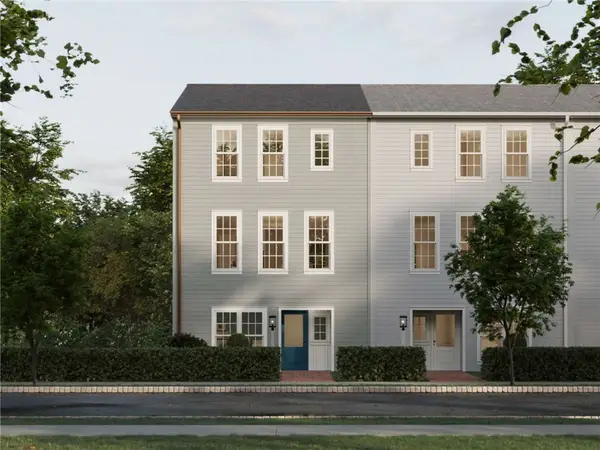 $424,990Active3 beds 3 baths1,770 sq. ft.
604 Canopy Way, Cranberry Twp, PA 16066
MLS# 1765799Listed by: CYGNET REAL ESTATE, INC. - New
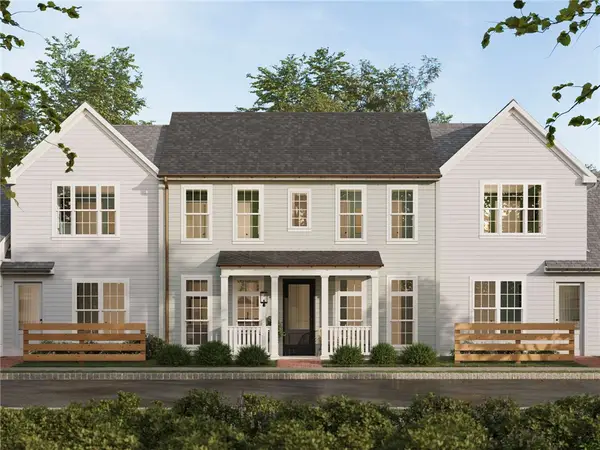 $499,990Active3 beds 3 baths1,503 sq. ft.
533 Mccormick Street, Cranberry Twp, PA 16066
MLS# 1765751Listed by: CYGNET REAL ESTATE, INC. - Open Sun, 12 to 2pmNew
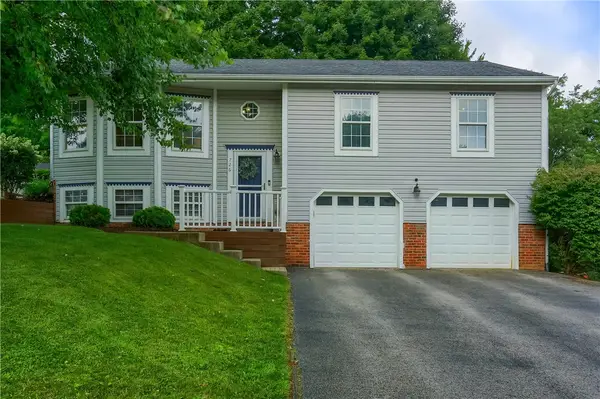 $399,000Active3 beds 3 baths
726 Kilbuck Drive, Cranberry Twp, PA 16066
MLS# 1765400Listed by: BERKSHIRE HATHAWAY THE PREFERRED REALTY - Open Sun, 1 to 3pmNew
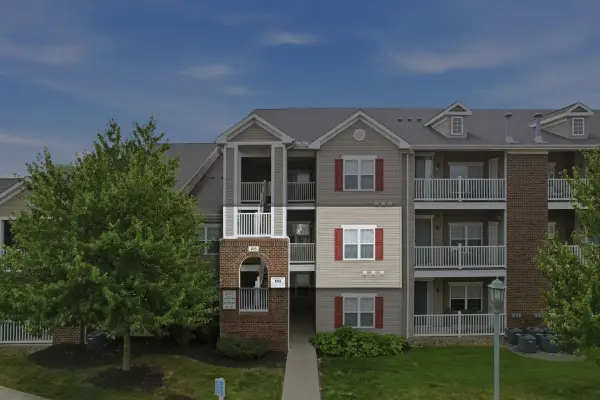 $222,500Active2 beds 2 baths1,089 sq. ft.
407 Stockton Ridge, Cranberry Twp, PA 16066
MLS# 1765669Listed by: HOWARD HANNA REAL ESTATE SERVICES 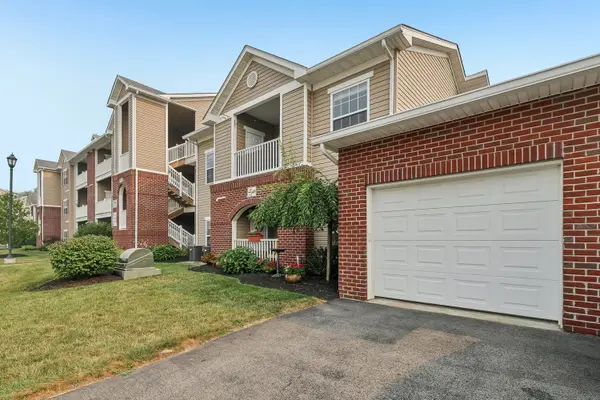 $299,000Pending3 beds 2 baths1,530 sq. ft.
521 Stockton Ridge, Cranberry Twp, PA 16066
MLS# 1765588Listed by: HOWARD HANNA REAL ESTATE SERVICES- New
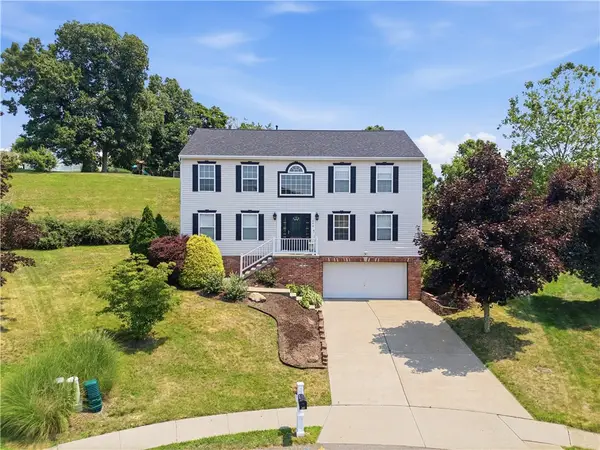 $515,000Active4 beds 3 baths2,640 sq. ft.
608 Cassandra Dr, Cranberry Twp, PA 16066
MLS# 1764577Listed by: KELLER WILLIAMS STEEL CITY - New
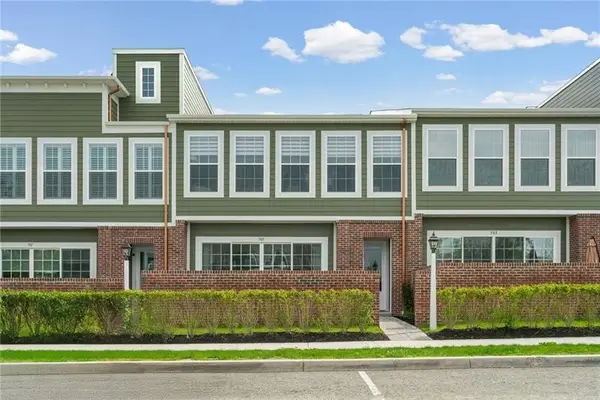 $668,500Active3 beds 3 baths2,935 sq. ft.
505 High Crescent Rd, Cranberry Twp, PA 16066
MLS# 1764866Listed by: BERKSHIRE HATHAWAY THE PREFERRED REALTY


Protect your home and budget from life's surprises with an Assurant Home Warranty, backed by a partner that supports you through every step of homeownership. Explore Plans.
©2026 Century 21 Real Estate LLC. All rights reserved. CENTURY 21®, the CENTURY 21 Logo and C21® are service marks owned by Century 21 Real Estate LLC. Century 21 Real Estate LLC fully supports the principles of the Fair Housing Act and the Equal Opportunity Act. Each office is independently owned and operated. Listing information is deemed reliable but not guaranteed accurate.