
9241 Meadville Road, Cranesville, PA 16410
Local realty services provided by:CENTURY 21 Frontier Realty
9241 Meadville Road,Cranesville, PA 16410
$375,000
- 3 Beds
- 3 Baths
- 2,112 sq. ft.
- Single family
- Active
Listed by: carolyn baldwin
Office: howard hanna erie airport
MLS#:193201
Source:PA_GEBR
Price summary
- Price:$375,000
- Price per sq. ft.:$177.56
About this home
Fantastic opportunity! Comfortable one fl living situated on 1.37 level, groomed acres. This beautiful 3 bedrm. 2.5 bath ranch offers a classic layout w/ modern comfort. Step inside and relax in the great room highlighted by a stunning vaulted wood paneled ceiling and cozy gas fireplace. Beautiful fully equipped kitchen features double pantrys w/custom pull-out drawer system. Eating area w/ bay window, 1st. fl. laundry and half bath offering ease and functionality. Unwind in your private primary retreat w/ ensuite bath. Glass sliding doors off the dining room lead to a beautiful, expansive deck featuring a motorized, remote-controlled awning for instant shade and all-weather dining. Basement access features a classic Bilco door providing direct, secure exterior entry. Charming garden shed. Ample storage space ideal for lawn equipment, gardening tools, workshop items etc. 2-car attached garage and front porch are a bonus. Beautiful peaceful setting, minutes from town. Don't wait !
Contact an agent
Home facts
- Year built:2005
- Listing ID #:193201
- Added:1 day(s) ago
- Updated:September 18, 2026 at 06:07 PM
Rooms and interior
- Bedrooms:3
- Total bathrooms:3
- Full bathrooms:2
- Half bathrooms:1
- Rooms Total:11
- Flooring:Carpet, Hardwood, Tile
- Kitchen Description:Dishwasher, Electric Oven, Electric Range, Microwave, Refrigerator
- Basement:Yes
- Basement Description:Exterior Entry, Full
- Living area:2,112 sq. ft.
Heating and cooling
- Cooling:Central Air
- Heating:Forced Air, Gas
- Central air:Yes
Structure and exterior
- Roof:Asphalt
- Year built:2005
- Building area:2,112 sq. ft.
- Lot area:1.37 Acres
- Lot Features:Landscaped, Level
- Architectural Style:One Story
- Construction Materials:Vinyl Siding
- Exterior Features:Deck, Storage
- Levels:1 Story
Utilities
- Water:Well
- Sewer:Septic Tank
Finances and disclosures
- Price:$375,000
- Price per sq. ft.:$177.56
- Tax amount:$4,339 (2026)
Features and amenities
- Appliances:Dishwasher, Dryer, Electric Oven, Electric Range, Microwave, Refrigerator, Washer
- Laundry features:Dryer, Washer
- Amenities:All Window Treatments, Ceiling Fans, Drapes, Skylights
Parking
- Total parking spaces:6
- Parking description:Attached, Garage Door Opener, Storage
- Garage:Yes
- Garage spaces:2
New listings near 9241 Meadville Road
- New
 $277,900Active3 beds 1 baths1,200 sq. ft.
9710 Crane Road, Cranesville, PA 16410
MLS# 193227Listed by: COLDWELL BANKER SELECT - EDINBORO 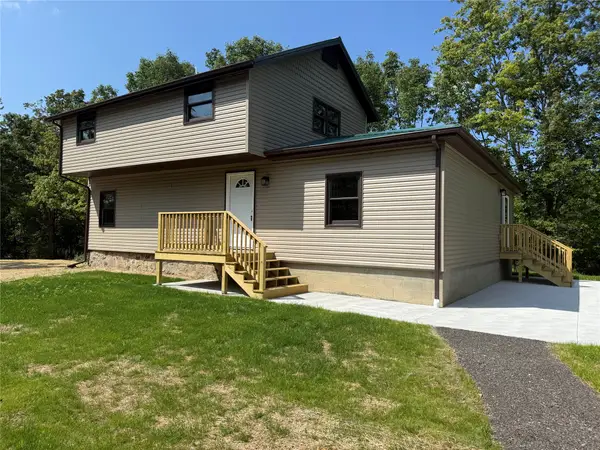 $429,900Pending4 beds 3 baths1,986 sq. ft.
10505 Mohawk Road, Cranesville, PA 16410
MLS# 192781Listed by: AGRESTI REAL ESTATE - MEADVILLE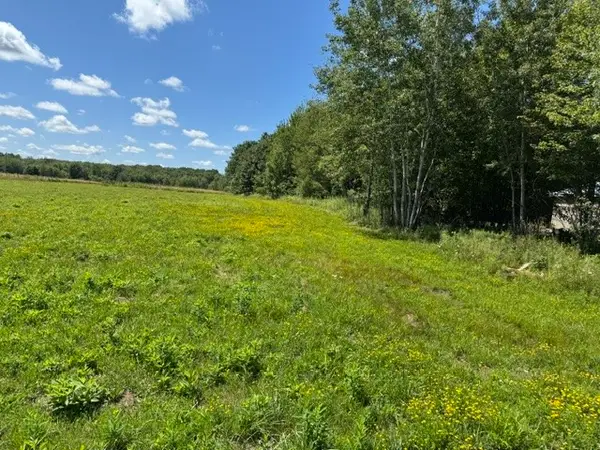 $115,000Active29.75 Acres
8574 Kinsey Road, Cranesville, PA 16410
MLS# 192446Listed by: RE/MAX REAL ESTATE GROUP EAST $49,900Pending3 beds 1 baths1,216 sq. ft.
9805 Meadville St, Cranesville, PA 16410
MLS# 1767362Listed by: YOUR TOWN REALTY LLC
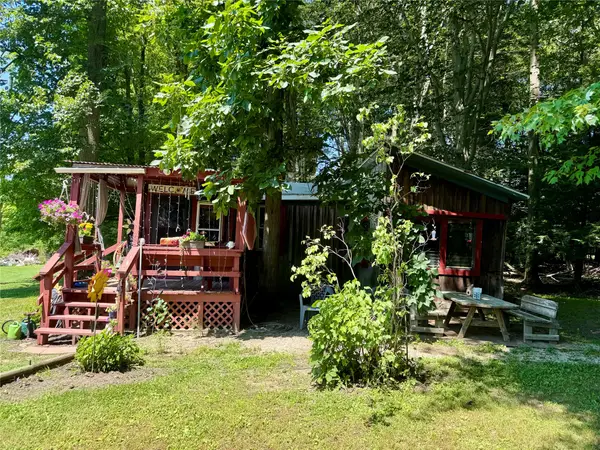 $350,000Active48.88 Acres
Richardson Road, Cranesville, PA 16410
MLS# 192013Listed by: RE/MAX LAKELAND REALTY - ERIE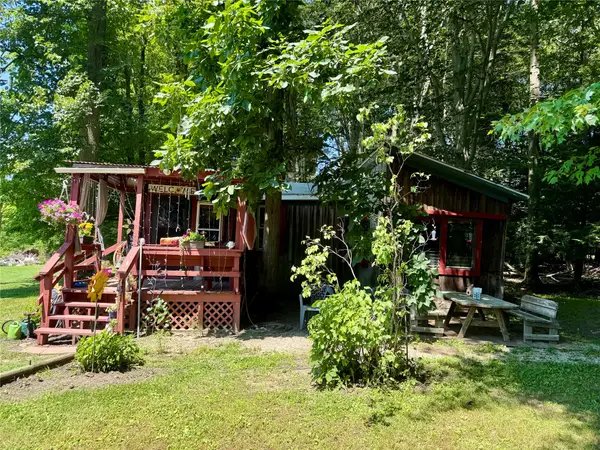 $350,000Active2 beds 1 baths910 sq. ft.
10060 Richardson Road, Cranesville, PA 16410
MLS# 192014Listed by: RE/MAX LAKELAND REALTY - ERIE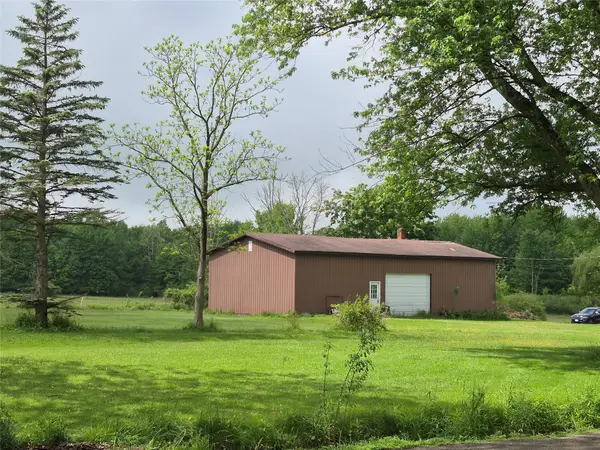 $49,900Pending0.9 Acres
Crane Street, Cranesville, PA 16410
MLS# 191119Listed by: PENNINGTON LINES REAL ESTATE $169,000Pending36.85 Acres
8574 Kinsey Road, Cranesville, PA 16410
MLS# 188097Listed by: RE/MAX REAL ESTATE GROUP EAST


Protect your home and budget from life's surprises with an Assurant Home Warranty, backed by a partner that supports you through every step of homeownership. Explore Plans.
©2026 Century 21 Real Estate LLC. All rights reserved. CENTURY 21®, the CENTURY 21 Logo and C21® are service marks owned by Century 21 Real Estate LLC. Century 21 Real Estate LLC fully supports the principles of the Fair Housing Act and the Equal Opportunity Act. Each office is independently owned and operated. Listing information is deemed reliable but not guaranteed accurate.