
1737 Heather Heights Dr, Crescent, PA 15046
Local realty services provided by:CENTURY 21 Fairways Real Estate
1737 Heather Heights Dr,Crescent, PA 15046
$345,000
- 2 Beds
- 2 Baths
- - sq. ft.
- Condominium
- Sold
Listed by: kirstin white
Office: berkshire hathaway the preferred realty
MLS#:1768545
Source:PA_WPN
Sorry, we are unable to map this address
Price summary
- Price:$345,000
- Monthly HOA dues:$352
About this home
Maintenance-free living meets modern luxury in this beautifully renovated 2-bedroom, 2-bath patio home located in the highly desirable Villas at Parkwood Estates. Thoughtfully updated from top to bottom, this move-in ready residence offers effortless one-level living with an open floor plan, soaring vaulted ceilings, and abundant natural light throughout. The stunning 2023 renovation showcases LifeProof luxury flooring, new carpeting in the bedrooms, quartz countertops with designer backsplash, beautifully remodeled bathrooms, updated lighting, and quality finishes throughout. In 2024, a new high-efficiency HVAC system with whole-house UV air purification was installed, providing exceptional comfort and cleaner indoor air. The spacious kitchen features crisp white cabinetry, gas range, dishwasher, generous counter space, and a seamless flow into the inviting great room highlighted by vaulted ceilings and a cozy gas fireplace. French doors open to a bright sunroom with vaulted ceilings, creating the perfect space for a home office, reading room, hobby area, or year-round relaxation. Both bedrooms offer the privacy of their own suite. The spacious primary retreat includes a large walk-in closet and an elegant ensuite bath featuring dual sinks, soft-close cabinetry, and a beautifully tiled walk-in shower. The second bedroom also offers a generous walk-in closet and its own updated private bath with walk-in shower, making it ideal for guests or multi-generational living. Additional features include a dedicated laundry room with extra storage, an attached two-car garage with attic access and additional storage space, recently replaced roof, newly paved driveway, updated mechanicals, custom lighting, and immediate occupancy. Enjoy the ease of low-maintenance living in one of the area's most peaceful and sought-after communities. Simply move in and start enjoying everything this exceptional home has to offer....
Contact an agent
Home facts
- Year built:2002
- Subdivision & Development:Villas at Parkwood Estates
- Listing ID #:1768545
- Added:46 day(s) ago
- Updated:September 22, 2026 at 07:15 AM
Rooms and interior
- Bedrooms:2
- Total bathrooms:2
- Full bathrooms:2
- Flooring:Carpet
- Kitchen Description:Dishwasher, Microwave, Refrigerator, Stove
Heating and cooling
- Cooling:Central Air
- Heating:Gas
- Central air:Yes
Structure and exterior
- Roof:Asphalt
- Year built:2002
- Construction Materials:Frame
Finances and disclosures
- Price:$345,000
- Tax amount:$6,567
Features and amenities
- Laundry features:Dryer, Washer
- Amenities:Some Gas Appliances
Parking
- Total parking spaces:2
- Garage:Yes
 Last Updated September 22, 2026. Information deemed reliable but not guaranteed. Information is provided exclusively for consumers' personal, non-commercial use and may not be used for any purpose other than to identify prospective properties consumers may be interested in purchasing. PA_WPN Member Broker: Susan Gill
New listings near 1737 Heather Heights Dr
- New
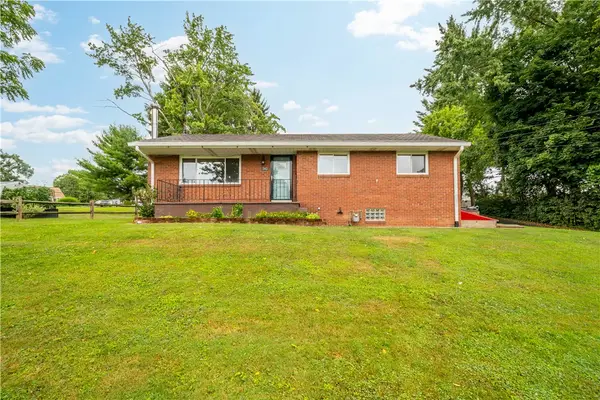 $315,000Active4 beds 2 baths1,100 sq. ft.
282 Spring Run Road, Crescent, PA 15046
MLS# 1774572Listed by: COMPASS PENNSYLVANIA, LLC  $210,000Active5 beds 3 baths3,150 sq. ft.
456 Crescent Boulevard Ext, Crescent, PA 15046
MLS# 1773530Listed by: YOUR TOWN REALTY LLC $500,000Active4 beds 4 baths2,536 sq. ft.
1512 Laurel Ridge Dr, Crescent, PA 15046
MLS# 1772975Listed by: COLDWELL BANKER REALTY $450,000Active3 beds 3 baths
1558 Parkwood Pointe Dr, Crescent, PA 15046
MLS# 1772746Listed by: KELLER WILLIAMS STEEL CITY $449,900Pending3 beds 2 baths
410 Angel Way, Delmont, PA 15626
MLS# 1771979Listed by: BERKSHIRE HATHAWAY THE PREFERRED REALTY $165,000Active3 beds 2 baths1,859 sq. ft.
1114 Daisy Ln, Crescent, PA 15046
MLS# 1771273Listed by: RE/MAX SELECT REALTY $169,000Active2 beds 2 baths1,304 sq. ft.
737 Osborne Ln, Crescent, PA 15046
MLS# 1771067Listed by: HOWARD HANNA REAL ESTATE SERVICES $239,900Active3 beds 1 baths
720 Walnut, Crescent, PA 15046
MLS# 1771060Listed by: HOWARD HANNA REAL ESTATE SERVICES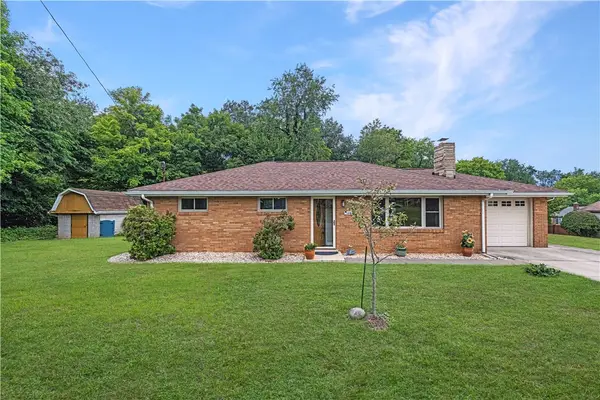 $314,900Active3 beds 1 baths1,260 sq. ft.
684 Crescent Blvd, Crescent, PA 15046
MLS# 1768323Listed by: RE/MAX SELECT REALTY $269,500Active4 beds 2 baths2,237 sq. ft.
1346 Keim St, Crescent, PA 15046
MLS# 1765217Listed by: PIATT SOTHEBY'S INTERNATIONAL REALTY


Protect your home and budget from life's surprises with an Assurant Home Warranty, backed by a partner that supports you through every step of homeownership. Explore Plans.
©2026 Century 21 Real Estate LLC. All rights reserved. CENTURY 21®, the CENTURY 21 Logo and C21® are service marks owned by Century 21 Real Estate LLC. Century 21 Real Estate LLC fully supports the principles of the Fair Housing Act and the Equal Opportunity Act. Each office is independently owned and operated. Listing information is deemed reliable but not guaranteed accurate.