
282 Spring Run Rd, Crescent, PA 15046
Local realty services provided by:CENTURY 21 Rise Realty
Listed by: derek j. latch
Office: compass pennsylvania, llc.
MLS#:1767814
Source:PA_WPN
Price summary
- Price:$325,000
- Price per sq. ft.:$295.45
About this home
This ranch-style home offers three bedrooms and one full bath on the main level, with a comfortable layout that makes the most of the space. The kitchen has classic wood cabinetry, updated flooring, and plenty of storage, while the living room is filled with natural light from the large front windows.
Just off the kitchen, the enclosed three-season room adds even more living space. It is a great spot to enjoy a cup of coffee in the morning, unwind after work, or look out over the backyard through the changing seasons.
The basement provides additional flexibility with a finished bedroom, a half bath, and a dedicated salon and spa setup that could continue as a workspace or be adapted to fit your own needs. A wood burner adds an extra source of heat during the colder months.
Outside, the property continues to offer plenty of usable space. The detached two-car garage was built in 2019 and includes walk-up storage above, making it easy to keep seasonal items, tools, or hobby equipment organized. The hot tub is included with the sale, creating another place to relax and enjoy the backyard....
Contact an agent
Home facts
- Year built:1954
- Listing ID #:1767814
- Added:44 day(s) ago
- Updated:September 15, 2026 at 10:09 AM
Rooms and interior
- Bedrooms:4
- Total bathrooms:2
- Full bathrooms:1
- Half bathrooms:1
- Rooms Total:9
- Flooring:Hardwood
- Kitchen Description:Dishwasher, Stove
- Basement:Yes
- Basement Description:Partially Finished, Walk Up Access
- Living area:1,100 sq. ft.
Heating and cooling
- Cooling:Central Air
- Heating:Gas
- Central air:Yes
Structure and exterior
- Roof:Metal
- Year built:1954
- Building area:1,100 sq. ft.
- Lot area:0.35 Acres
- Architectural Style:Colonial, Ranch
- Construction Materials:Brick
Utilities
- Water:Public
Finances and disclosures
- Price:$325,000
- Price per sq. ft.:$295.45
- Tax amount:$4,116
Features and amenities
- Amenities:Some Gas Appliances
Parking
- Total parking spaces:2
- Garage:Yes
 Last Updated September 15, 2026. Information deemed reliable but not guaranteed. Information is provided exclusively for consumers' personal, non-commercial use and may not be used for any purpose other than to identify prospective properties consumers may be interested in purchasing.
New listings near 282 Spring Run Rd
- New
 $210,000Active5 beds 3 baths3,150 sq. ft.
456 Crescent Boulevard Ext, Crescent, PA 15046
MLS# 1773530Listed by: YOUR TOWN REALTY LLC  $500,000Active4 beds 4 baths2,536 sq. ft.
1512 Laurel Ridge Dr, Crescent, PA 15046
MLS# 1772975Listed by: COLDWELL BANKER REALTY $450,000Active3 beds 3 baths
1558 Parkwood Pointe Dr, Crescent, PA 15046
MLS# 1772746Listed by: KELLER WILLIAMS STEEL CITY $449,900Pending3 beds 2 baths
410 Angel Way, Delmont, PA 15626
MLS# 1771979Listed by: BERKSHIRE HATHAWAY THE PREFERRED REALTY $165,000Active3 beds 2 baths1,859 sq. ft.
1114 Daisy Ln, Crescent, PA 15046
MLS# 1771273Listed by: RE/MAX SELECT REALTY $179,900Active2 beds 2 baths1,304 sq. ft.
737 Osborne Ln, Crescent, PA 15046
MLS# 1771067Listed by: HOWARD HANNA REAL ESTATE SERVICES $239,900Pending3 beds 1 baths
720 Walnut, Crescent, PA 15046
MLS# 1771060Listed by: HOWARD HANNA REAL ESTATE SERVICES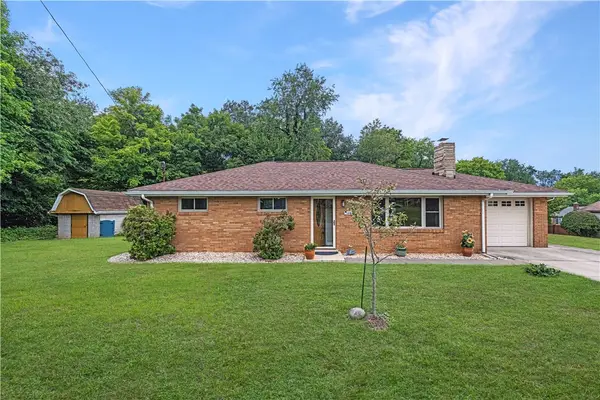 $324,900Active3 beds 1 baths1,260 sq. ft.
684 Crescent Blvd, Crescent, PA 15046
MLS# 1768323Listed by: RE/MAX SELECT REALTY $269,500Active4 beds 2 baths2,237 sq. ft.
1346 Keim St, Crescent, PA 15046
MLS# 1765217Listed by: PIATT SOTHEBY'S INTERNATIONAL REALTY


Protect your home and budget from life's surprises with an Assurant Home Warranty, backed by a partner that supports you through every step of homeownership. Explore Plans.
©2026 Century 21 Real Estate LLC. All rights reserved. CENTURY 21®, the CENTURY 21 Logo and C21® are service marks owned by Century 21 Real Estate LLC. Century 21 Real Estate LLC fully supports the principles of the Fair Housing Act and the Equal Opportunity Act. Each office is independently owned and operated. Listing information is deemed reliable but not guaranteed accurate.