
1027 Pennsylvania Rt 390, Cresco, PA 18326
Local realty services provided by:CENTURY 21 Jackson Real Estate
1027 Pennsylvania Rt 390,Cresco, PA 18326
$219,900
- 2 Beds
- 1 Baths
- 1,113 sq. ft.
- Single family
- Active
Listed by: leah gianacopoulos
Office: era one source realty
MLS#:SC264381
Source:PA_GSBR
Price summary
- Price:$219,900
- Price per sq. ft.:$197.57
About this home
Welcome home to this adorable and beautifully maintained home in Cresco, located within the Pocono Mountain School District! From the moment you step inside, you'll appreciate how well cared for this home has been. The first floor features a comfortable living room, spacious dining room, and kitchen with an adjoining mudroom offering great additional space and the potential for a large pantry or future bathroom. Upstairs you'll find two nicely sized bedrooms, a full bathroom, and a walk-up attic providing plenty of additional storage.Outside, enjoy a newly paved driveway, storage shed, and a beautiful, flat backyard with plenty of room to create your own private backyard oasis. Well maintained, full of charm, and offering great potential, this Cresco home is ready for its next owner. Don't miss your opportunity to make it yours!
Contact an agent
Home facts
- Year built:1960
- Listing ID #:SC264381
- Added:50 day(s) ago
- Updated:October 24, 2026 at 03:04 PM
Rooms and interior
- Bedrooms:2
- Total bathrooms:1
- Full bathrooms:1
- Rooms Total:5
- Flooring:Tile, Wood
- Kitchen Description:Dishwasher, Gas Oven, Gas Range, Refrigerator
- Basement:Yes
- Basement Description:Unfinished
- Living area:1,113 sq. ft.
Heating and cooling
- Cooling:Ceiling Fan(s)
- Heating:Oil
Structure and exterior
- Roof:Shingle
- Year built:1960
- Building area:1,113 sq. ft.
- Lot area:0.5 Acres
- Lot Features:Level, Not In Development
- Architectural Style:Traditional
- Construction Materials:Aluminum Siding
- Exterior Features:Front Porch, Patio, Private Yard, Rain Gutters
- Foundation Description:Stone
Utilities
- Water:Public
- Sewer:Septic Tank
Finances and disclosures
- Price:$219,900
- Price per sq. ft.:$197.57
- Tax amount:$2,156 (2025)
Features and amenities
- Appliances:Dishwasher, Gas Oven, Gas Range, Refrigerator, Washer/Dryer
- Laundry features:Laundry Closet, Washer/Dryer
- Amenities:Attic Storage, Eat-in Kitchen
Parking
- Parking description:Driveway, Paved
New listings near 1027 Pennsylvania Rt 390
- New
 $365,000Active3 beds 2 baths1,513 sq. ft.
686 Lenape Lane, Buck Hill Falls, PA 18323
MLS# PM-145911Listed by: CLASSIC PROPERTIES - MOUNTAINHOME - New
 $225,000Active3 beds 1 baths1,180 sq. ft.
105 Squirrel Lane, Cresco, PA 18326
MLS# PM-145875Listed by: RE/MAX CROSSROADS - New
 $345,000Active19.7 Acres
5468 Paradise Valley Road, Cresco, PA 18326
MLS# PM-145848Listed by: SPREAD EAGLE REALTY - Open Sat, 1 to 3pm
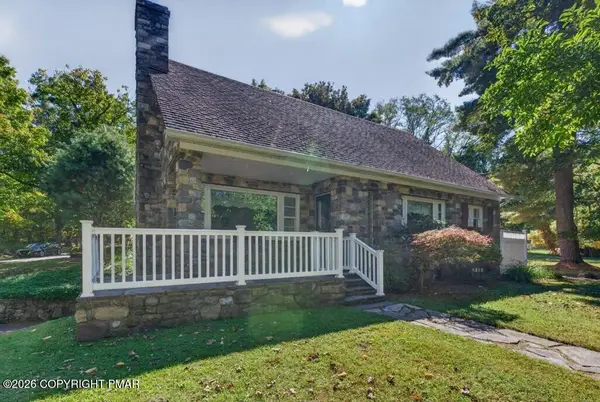 $465,000Active4 beds 2 baths2,155 sq. ft.
314 Upper Swiftwater Road, Cresco, PA 18326
MLS# PM-145505Listed by: CONTINENTAL R. E. GROUP, INC 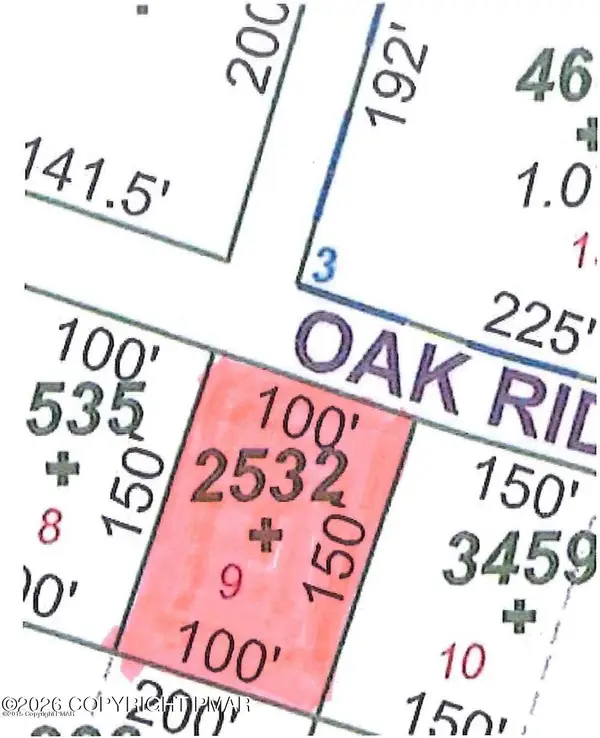 $18,000Active0.34 Acres
LOT 9 Oak Ridge Lane, Cresco, PA 18326
MLS# PM-145460Listed by: USA REALTY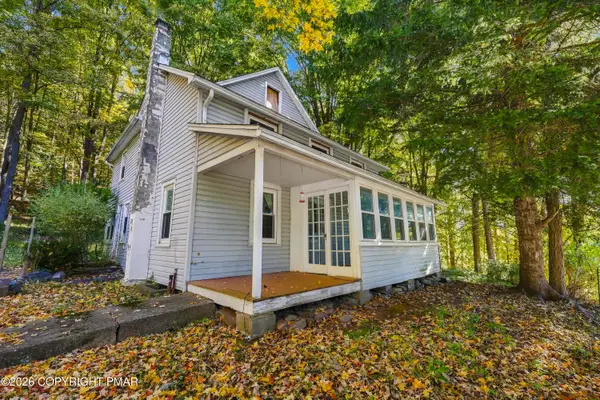 $269,000Active3 beds 2 baths1,667 sq. ft.
217 Lower Swiftwater Road, Cresco, PA 18326
MLS# PM-145294Listed by: CLASSIC PROPERTIES - MOUNTAINHOME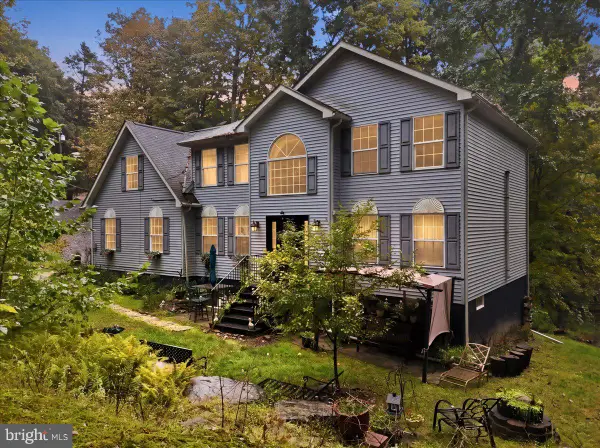 $435,000Active5 beds 4 baths3,334 sq. ft.
194 Sportsmen Dr, CRESCO, PA 18326
MLS# PAMR2007486Listed by: COLDWELL BANKER HEARTHSIDE-ALLENTOWN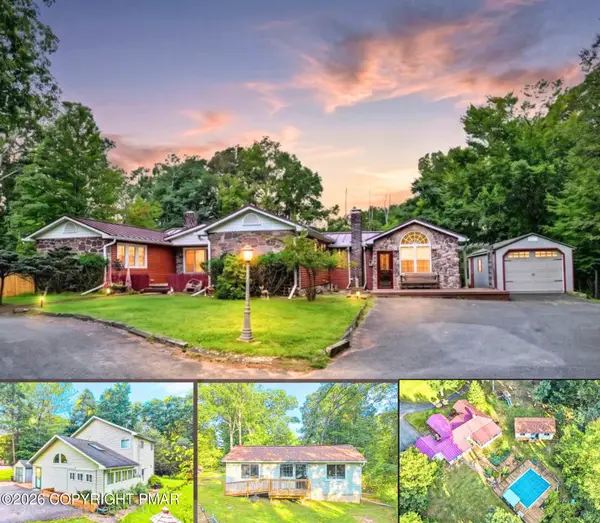 $849,000Active7 beds 5 baths5,087 sq. ft.
361 Preacher Hill Road, Cresco, PA 18326
MLS# PM-145090Listed by: MORE MODERN REAL ESTATE LLC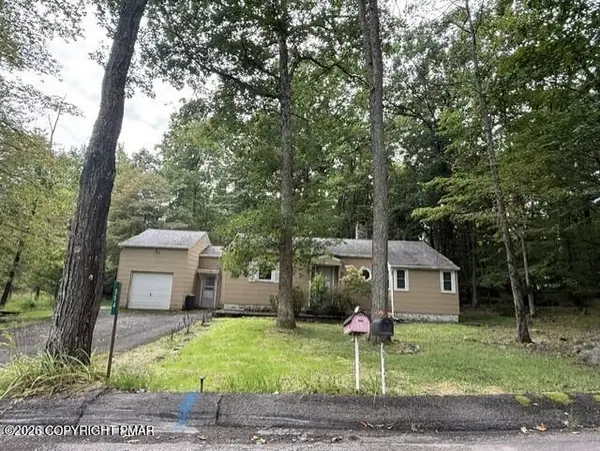 $235,000Pending2 beds 1 baths1,075 sq. ft.
554 Prices Drive, Cresco, PA 18326
MLS# PM-145023Listed by: RE/MAX OF THE POCONOS $314,000Active3 beds 2 baths1,425 sq. ft.
5894 Route 191, CRESCO, PA 18326
MLS# PAMR2007320Listed by: E-REALTY SERVICES, INC.


Protect your home and budget from life's surprises with an Assurant Home Warranty, backed by a partner that supports you through every step of homeownership. Explore Plans.
©2026 Century 21 Real Estate LLC. All rights reserved. CENTURY 21®, the CENTURY 21 Logo and C21® are service marks owned by Century 21 Real Estate LLC. Century 21 Real Estate LLC fully supports the principles of the Fair Housing Act and the Equal Opportunity Act. Each office is independently owned and operated. Listing information is deemed reliable but not guaranteed accurate.