
147 Minkon Drive, Cresco, PA 18326
Local realty services provided by:CENTURY 21 Select Group
147 Minkon Drive,Cresco, PA 18326
$719,900
- 3 Beds
- 3 Baths
- 3,559 sq. ft.
- Single family
- Active
Listed by: pamela wheatley
Office: iron valley r e innovate
MLS#:PW262165
Source:PA_PWAR
Price summary
- Price:$719,900
- Price per sq. ft.:$174.95
About this home
Space, privacy, and a layout that adapts to the way you live! Tucked at the end of a quiet road on 2.52 acres, this beauty offers 3,559 finished square feet, 3 bedrooms, 3 full baths, PLUS 2 additional finished bonus rooms, TWO kitchens, and multiple living areas--all with NO HOA. Surrounded by wooded scenery and mountain views, the setting feels like a private retreat, yet everyday conveniences and Pocono attractions are within easy reach.The versatile floor plan is especially appealing for multigenerational living, extended family, guests, or anyone who wants room to spread out. The finished walk-out lower level features a SECOND KITCHEN, recreation and game areas, and additional gathering space, offering flexibility and a sense of separation while keeping everyone under one roof.The main living spaces welcome you with high ceilings, skylights, attractive flooring, and plenty of natural light. A spacious primary suite includes a private bath and walk-in closet, while the loft and two finished bonus rooms provide options for home offices, hobbies, fitness, or whatever life calls for next.Outdoors, enjoy landscaped grounds, open lawn, an expansive deck, covered front porch, pool, and hot tub--ideal for entertaining or simply enjoying the peace and quiet. A paved driveway and additional storage space add everyday practicality.Conveniently located near I-80 for access to New York and New Jersey, with skiing, hiking, water parks, shopping, dining, breweries, and Mount Airy Casino nearby. A rare combination of breathing room, flexible living space, and a location that keeps you connected!...
Contact an agent
Home facts
- Year built:2000
- Subdivision & Development:None
- Listing ID #:PW262165
- Added:104 day(s) ago
- Updated:October 13, 2026 at 05:02 PM
Rooms and interior
- Bedrooms:3
- Total bathrooms:3
- Full bathrooms:3
- Rooms Total:12
- Flooring:Carpet, Tile, wood
- Kitchen Description:Dishwasher, Electric Range, Microwave, Refrigerator
- Basement:Yes
- Basement Description:FInished, Full, Heated, Walk-Out Access
- Living area:3,559 sq. ft.
Heating and cooling
- Cooling:Ceiling Fan(S), Central Air
- Heating:Fireplace Insert, Forced Air, Oil, Propane
- Central air:Yes
Structure and exterior
- Roof:Shingle
- Year built:2000
- Building area:3,559 sq. ft.
- Lot area:2.52 Acres
- Lot Features:Cleared, Wooded Lot
- Architectural Style:Cape Cod
- Construction Materials:Stone, Vinyl siding
- Exterior Features:Covered, Deck, Private Yard, Storage
Utilities
- Water:Well
Finances and disclosures
- Price:$719,900
- Price per sq. ft.:$174.95
- Tax amount:$5,943
Features and amenities
- Appliances:Dishwasher, Dryer, Electric Range, Microwave, Refrigerator, Washer
- Laundry features:Dryer, Washer
- Amenities:Entrance Foyer, In-Law Floorplan, Open Floorplan, Walk-In Closet(s)
- Pool features:Above Ground
Parking
- Parking description:Driveway, Off street, Paved
- Garage:Yes
New listings near 147 Minkon Drive
- New
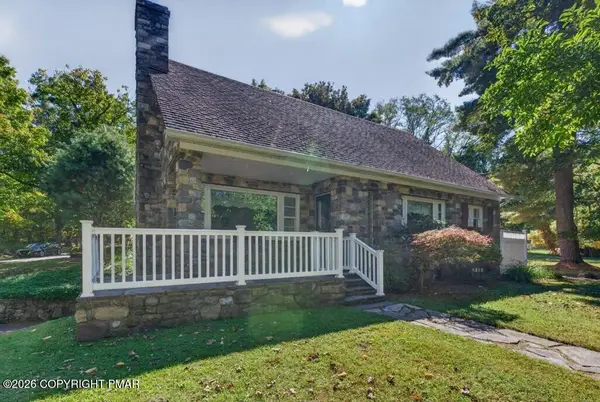 $465,000Active4 beds 2 baths2,155 sq. ft.
314 Upper Swiftwater Road, Cresco, PA 18326
MLS# PM-145505Listed by: CONTINENTAL R. E. GROUP, INC - New
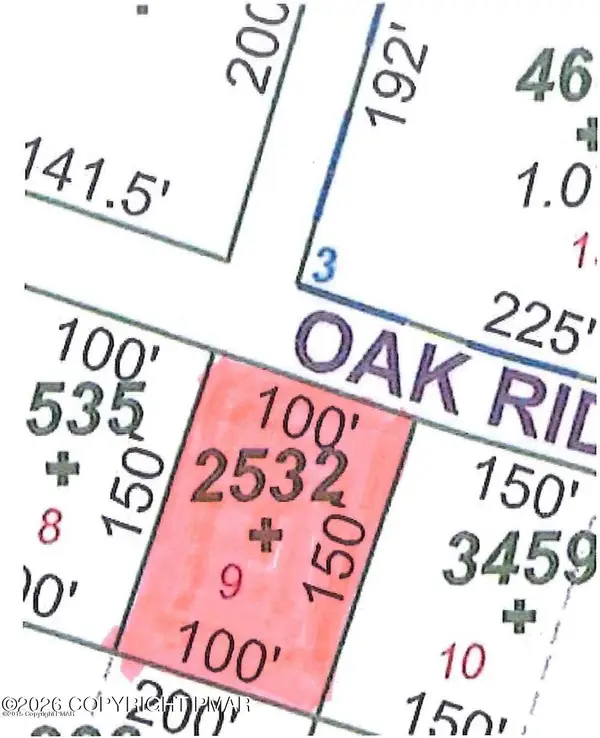 $18,000Active0.34 Acres
LOT 9 Oak Ridge Lane, Cresco, PA 18326
MLS# PM-145460Listed by: USA REALTY - New
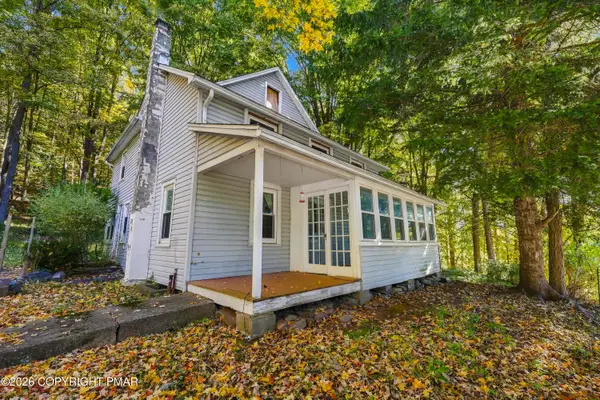 $279,000Active3 beds 2 baths1,667 sq. ft.
217 Lower Swiftwater Road, Cresco, PA 18326
MLS# PM-145294Listed by: CLASSIC PROPERTIES - MOUNTAINHOME 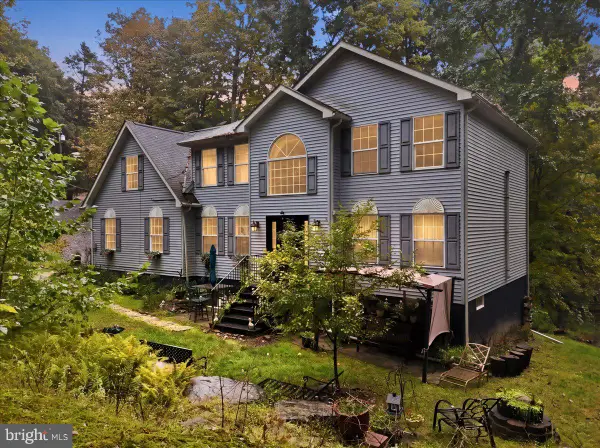 $435,000Active5 beds 4 baths3,334 sq. ft.
194 Sportsmen Dr, CRESCO, PA 18326
MLS# PAMR2007486Listed by: COLDWELL BANKER HEARTHSIDE-ALLENTOWN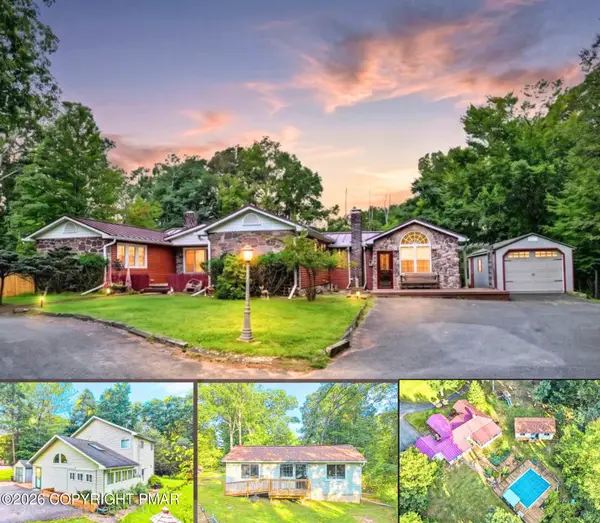 $849,000Active7 beds 5 baths5,087 sq. ft.
361 Preacher Hill Road, Cresco, PA 18326
MLS# PM-145090Listed by: MORE MODERN REAL ESTATE LLC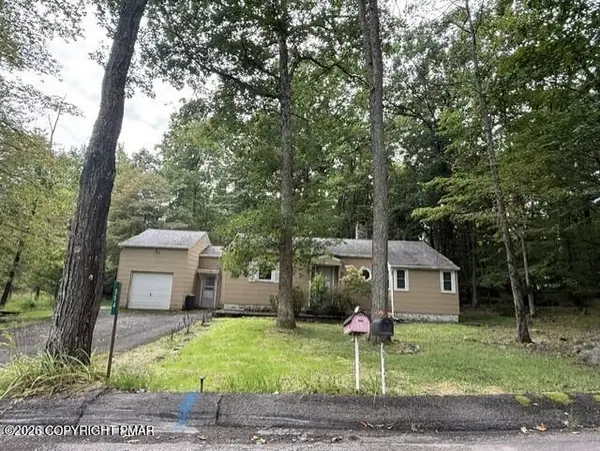 $235,000Active2 beds 1 baths1,075 sq. ft.
554 Prices Drive, Cresco, PA 18326
MLS# PM-145023Listed by: RE/MAX OF THE POCONOS $314,000Active3 beds 2 baths1,425 sq. ft.
5894 Route 191, CRESCO, PA 18326
MLS# PAMR2007320Listed by: E-REALTY SERVICES, INC.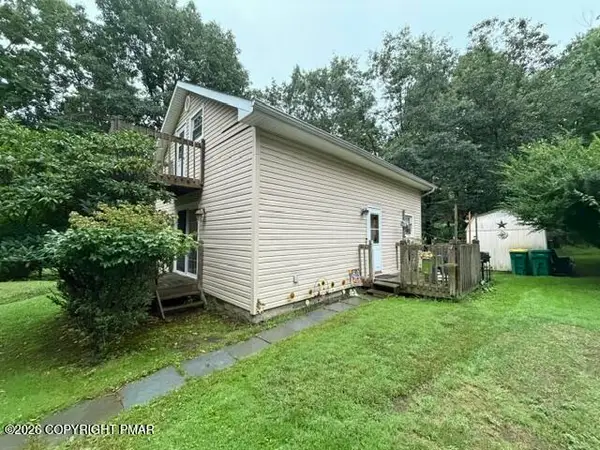 $119,000Pending4 beds 2 baths1,115 sq. ft.
606 Prices Drive, Cresco, PA 18326
MLS# PM-144919Listed by: KELLER WILLIAMS REAL ESTATE - STROUDSBURG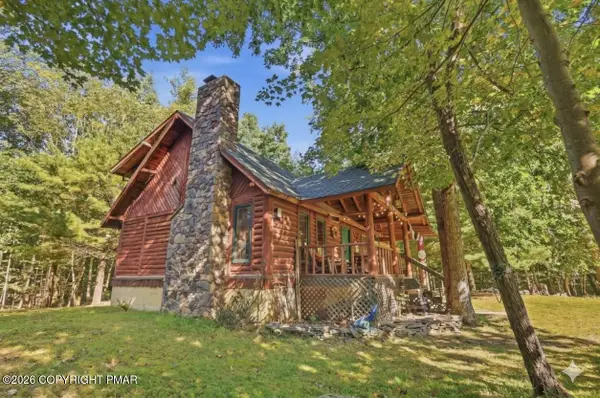 $329,000Pending3 beds 2 baths1,617 sq. ft.
3130 Stony Run Lane, Cresco, PA 18326
MLS# PM-144910Listed by: KELLER WILLIAMS REAL ESTATE - STROUDSBURG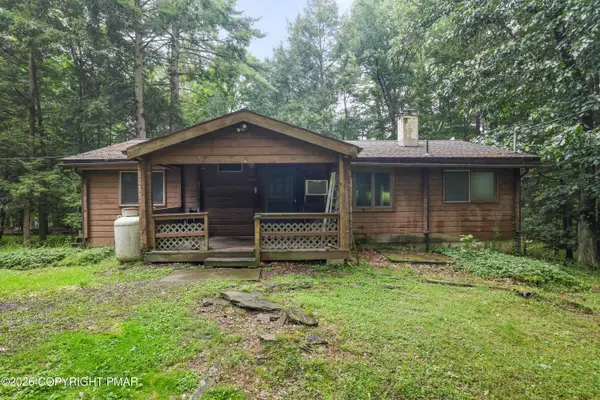 $189,900Active2 beds 1 baths1,208 sq. ft.
135 Sportsmen Drive, Cresco, PA 18326
MLS# PM-144886Listed by: RE/MAX OF THE POCONOS


Protect your home and budget from life's surprises with an Assurant Home Warranty, backed by a partner that supports you through every step of homeownership. Explore Plans.
©2026 Century 21 Real Estate LLC. All rights reserved. CENTURY 21®, the CENTURY 21 Logo and C21® are service marks owned by Century 21 Real Estate LLC. Century 21 Real Estate LLC fully supports the principles of the Fair Housing Act and the Equal Opportunity Act. Each office is independently owned and operated. Listing information is deemed reliable but not guaranteed accurate.