259 Wyndham Drive, Cresco, PA 18326
Local realty services provided by:CENTURY 21 Select Group
259 Wyndham Drive,Cresco, PA 18326
$629,000
- 4 Beds
- 3 Baths
- 2,113 sq. ft.
- Single family
- Active
Listed by: brian michael peters
Office: keller williams real estate - stroudsburg
MLS#:PM-143342
Source:PA_PMAR
Price summary
- Price:$629,000
- Price per sq. ft.:$198.42
About this home
Welcome to this exceptional 4-bedroom, 3-bath residence nestled in the highly sought-after Wyndham Hills community. From the moment you arrive, the inviting wraparound porch welcomes you home and offers the perfect setting to relax and enjoy the peaceful surroundings.
Inside, you'll be captivated by soaring cathedral ceilings and an abundance of natural light that fills the home, creating a warm and airy ambiance throughout. The thoughtfully designed floor plan features a desirable first-floor primary suite with a private ensuite bath, providing comfort and convenience all on one level.
With ample space for family and guests, this home offers endless possibilities. The unfinished space above the garage presents an incredible opportunity to create a private home office, studio, fitness room, or the ultimate workshop. There is also tremendous potential for making this additional living space storage, or customizing it to suit your lifestyle! Step outside to the screened rear porch, an ideal retreat for morning coffee, evening gatherings, or simply unwinding while enjoying the beauty of your backyard oasis.
Car enthusiasts will appreciate the oversized garage complete with a car lift--a rare and highly sought-after feature that truly sets this property apart. Best of all, enjoy the freedom and savings that come with no HOA fees.
Perfectly blending elegance, functionality, and flexibility, this home offers exceptional living in a premier location. Whether you're seeking space to grow, entertain, pursue your passions, or simply enjoy the comforts of home, this remarkable property is ready to exceed your expectations. Don't miss the opportunity to make it yours!...
Contact an agent
Home facts
- Year built:2002
- Listing ID #:PM-143342
- Added:3 day(s) ago
- Updated:July 28, 2026 at 02:38 PM
Rooms and interior
- Bedrooms:4
- Total bathrooms:3
- Full bathrooms:3
- Flooring:Carpet, Ceramic Tile, Wood
- Kitchen Description:Dishwasher, Electric Oven, Electric Range, Microwave, Refrigerator
- Basement:Yes
- Living area:2,113 sq. ft.
Heating and cooling
- Cooling:Ceiling Fan(s), Central Air
- Heating:Heat Pump, Heating, Propane
- Central air:Yes
Structure and exterior
- Year built:2002
- Building area:2,113 sq. ft.
- Lot area:1.08 Acres
- Lot Features:Cleared, Level
- Architectural Style:Cape Cod
- Construction Materials:Vinyl Siding
- Exterior Features:Outdoor Grill
Utilities
- Water:Well
- Sewer:Mound Septic
Finances and disclosures
- Price:$629,000
- Price per sq. ft.:$198.42
- Tax amount:$8,415
Features and amenities
- Appliances:Dishwasher, Dryer, Electric Oven, Electric Range, Microwave, Refrigerator, Washer, Water Softener Owned
- Laundry features:Dryer, Washer
- Amenities:Cathedral Ceiling(s), Ceiling Fan(s), Storage, Walk-In Closet(s)
Parking
- Parking description:Attached Garage
- Garage:Yes
New listings near 259 Wyndham Drive
- New
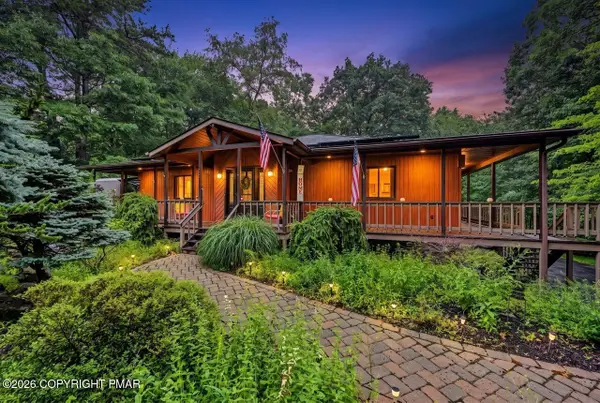 $529,900Active5 beds 3 baths3,058 sq. ft.
304 Devils Hole Road, Cresco, PA 18326
MLS# PM-143318Listed by: AMANTEA REAL ESTATE - New
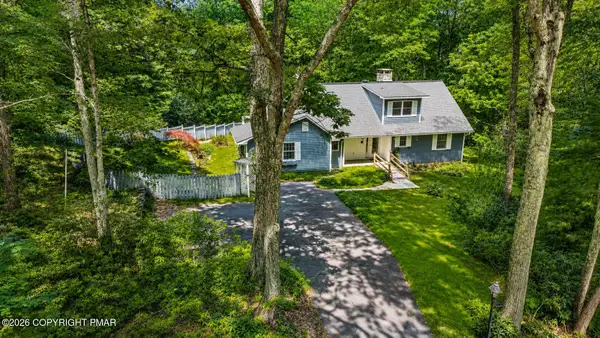 $530,000Active4 beds 3 baths2,933 sq. ft.
384 Devils Hole Road, Cresco, PA 18326
MLS# PM-143308Listed by: RE/MAX OF THE POCONOS - New
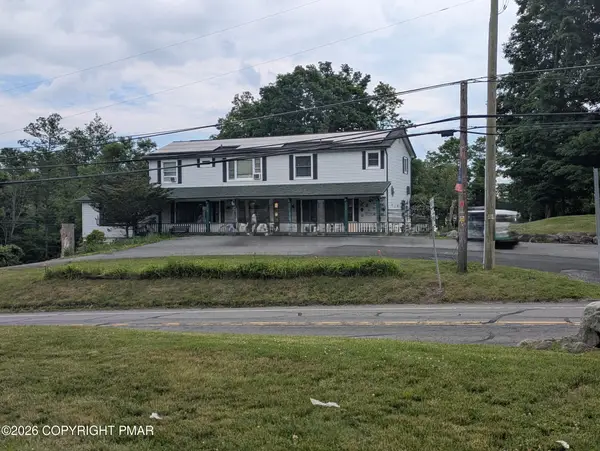
 $399,900Active-- beds -- baths5,360 sq. ft.
926 Pennsylvania 390, Cresco, PA 18326
MLS# PM-143272Listed by: CENTURY 21 KEIM - E. STROUDSBURG - New
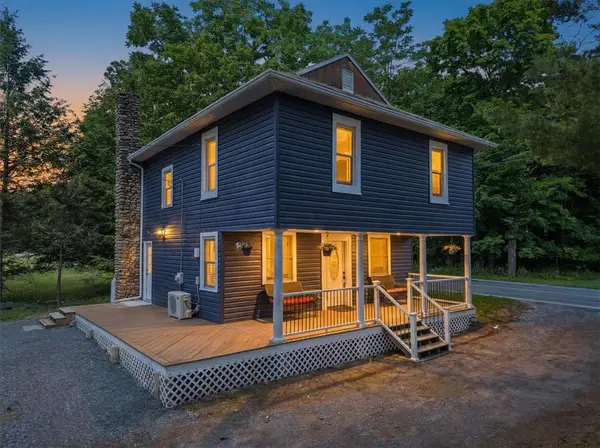 $349,000Active3 beds 2 baths1,222 sq. ft.
5894 Route 191, Paradise Twp, PA 18326
MLS# 781245Listed by: E-REALTY SERVICES INC - New
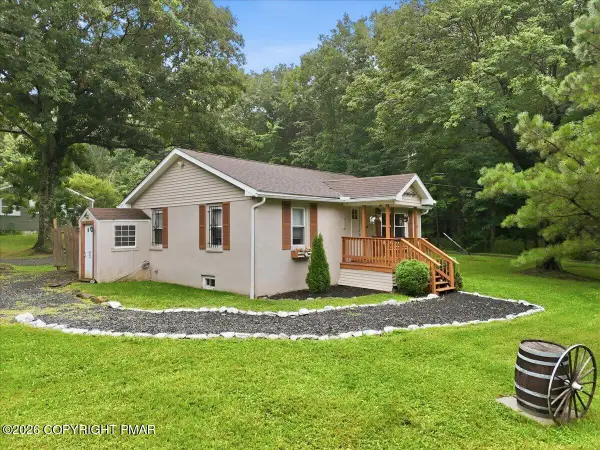 $245,000Active2 beds 1 baths850 sq. ft.
332 Route 390, Cresco, PA 18326
MLS# PM-143263Listed by: COLDWELL BANKER HEARTHSIDE REALTORS - ALLENTOWN - New
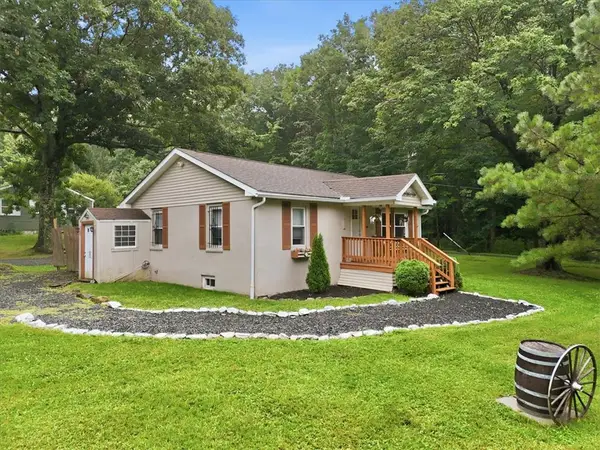 $245,000Active2 beds 1 baths850 sq. ft.
332 Route 390, Paradise Twp, PA 18326
MLS# 780437Listed by: COLDWELL BANKER HEARTHSIDE 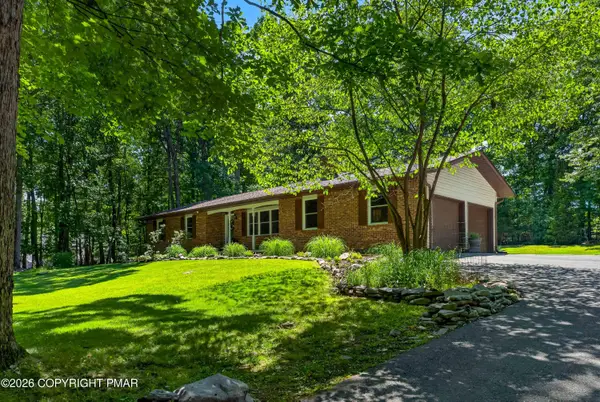 $300,000Pending3 beds 2 baths1,634 sq. ft.
400 Ridge Circle, Cresco, PA 18326
MLS# PM-143259Listed by: KELLER WILLIAMS REAL ESTATE - ALBRIGHTSVILLE- New
 $995,000Active4 beds 4 baths5,317 sq. ft.
1163 Bush Rd, CRESCO, PA 18326
MLS# PAMR2006974Listed by: KELLER WILLIAMS REAL ESTATE - SOUTH ABINGTON TWP 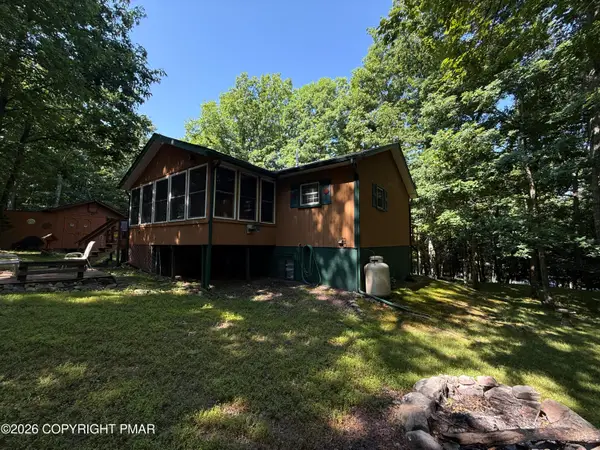 $265,000Pending2 beds 2 baths1,415 sq. ft.
179 Wildwood Drive, Canadensis, PA 18325
MLS# PM-143101Listed by: KELLER WILLIAMS REAL ESTATE - STROUDSBURG


Protect your home and budget from life's surprises with an Assurant Home Warranty, backed by a partner that supports you through every step of homeownership. Explore Plans.
©2026 Century 21 Real Estate LLC. All rights reserved. CENTURY 21®, the CENTURY 21 Logo and C21® are service marks owned by Century 21 Real Estate LLC. Century 21 Real Estate LLC fully supports the principles of the Fair Housing Act and the Equal Opportunity Act. Each office is independently owned and operated. Listing information is deemed reliable but not guaranteed accurate.