
503 Keystone Avenue, Cresson, PA 16630
Local realty services provided by:CENTURY 21 Strayer & Associates, Inc.
Listed by: jessica mastri
Office: re/max results realty group
MLS#:81606
Source:PA_AHAR
Price summary
- Price:$169,900
- Price per sq. ft.:$124.2
About this home
Welcome home to this charming, meticulously maintained 3 bedroom, 1.25 bath property that blends comfort, peace of mind and enjoyable entertaining areas. Situated on a level lot this home offers convenient off street parking with a dedicated parking pad in the rear. There are two beautiful outdoor areas perfect for relaxing, entertaining or enjoying your morning coffee. Thoughtful care and significant recent updates make this home an appealing find. Metal roof was installed in 2023, a new sewer line and a waterproofed basement was completed in 2026. These major improvements provide added confidence for the next homeowner. Whether you're looking for a cozy place to call home or a property with practical features and outdoor living spaces, this one is full of potential. Do not miss the opportunity to make this well cared for home your own. There is a deeded shared driveway in the front of the house that makes it easy to unload items close to the door.
Contact an agent
Home facts
- Subdivision & Development:None
- Listing ID #:81606
- Added:1 day(s) ago
- Updated:October 25, 2026 at 02:50 PM
Rooms and interior
- Bedrooms:3
- Total bathrooms:2
- Full bathrooms:1
- Half bathrooms:1
- Rooms Total:8
- Flooring:Carpet, Linoleum
- Kitchen Description:Dishwasher, Freezer, Microwave, Oven, Refrigerator
- Basement Description:Full, Sump Pump, Unfinished
- Living area:1,368 sq. ft.
Heating and cooling
- Cooling:Central Air
- Heating:Forced Air, Natural Gas
- Central air:Yes
Structure and exterior
- Building area:1,368 sq. ft.
- Lot area:0.08 Acres
- Lot Features:Level
- Architectural Style:Traditional
- Construction Materials:Vinyl Siding
- Exterior Features:Covered, Deck, Porch
- Foundation Description:Block
Utilities
- Water:Public
- Sewer:Public Sewer, Sewer Connected
Finances and disclosures
- Price:$169,900
- Price per sq. ft.:$124.2
- Tax amount:$765 (2026)
Features and amenities
- Appliances:Dryer, Freezer, Microwave, Oven, Refrigerator, Washer
- Laundry features:Dryer, Washer
- Amenities:Ceiling Fan(s)
New listings near 503 Keystone Avenue
 $65,000Active3.95 Acres
000 Admiral Peary Highway, Cresson, PA 16630
MLS# 81368Listed by: LANG REAL ESTATE $225,000Pending17.63 Acres
0 Admiral Peary Highway, Cresson, PA 16630
MLS# 81362Listed by: LANG REAL ESTATE $40,000Pending3 beds 1 baths1,050 sq. ft.
106 S Ash Road, Cresson, PA 16630
MLS# 81363Listed by: LANG REAL ESTATE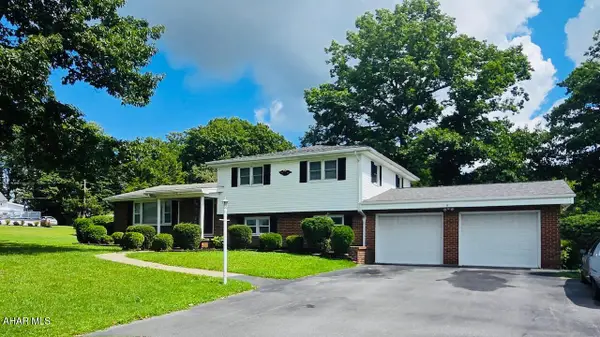 $330,000Active3 beds 2 baths2,861 sq. ft.
95 Country Club Road, Cresson, PA 16630
MLS# 81059Listed by: LANG REAL ESTATE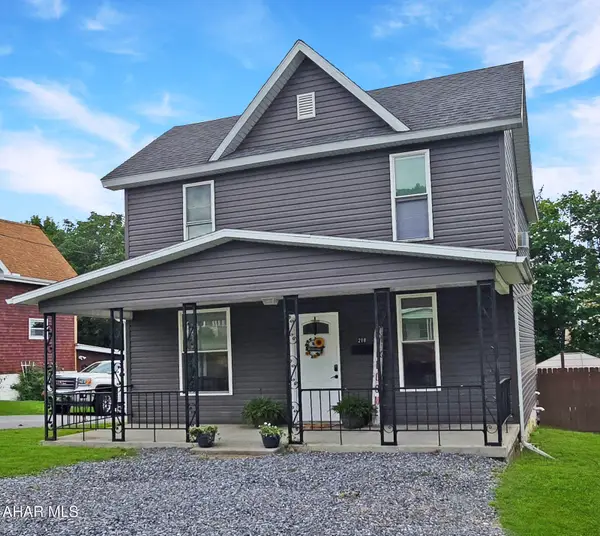 $199,000Pending3 beds 2 baths1,122 sq. ft.
218 Columbus Avenue, Cresson, PA 16630
MLS# 81006Listed by: LANG REAL ESTATE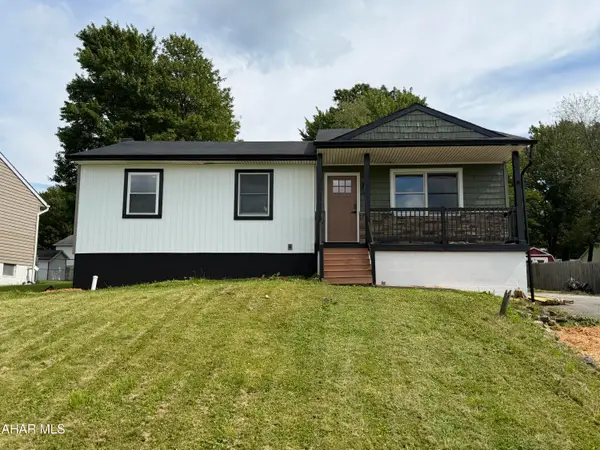 $214,499Active3 beds 1 baths1,880 sq. ft.
315 Red Oak Lane, Cresson, PA 16630
MLS# 80995Listed by: HOWARD HANNA BARDELL REALTY ALTOONA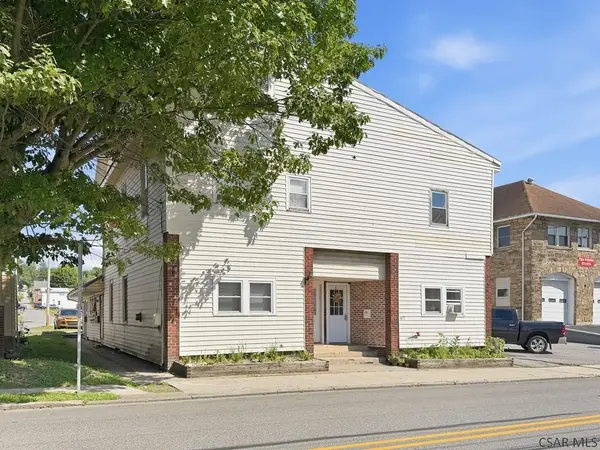 $400,000Pending-- beds -- baths
615-617 2nd Street, Cresson, PA 16630
MLS# 96042238Listed by: HOWARD HANNA BARDELL REALTY ALTOONA $136,600Active4 beds 2 baths1,870 sq. ft.
7985 Admiral Peary Hwy, CRESSON, PA 16630
MLS# PACA2000816Listed by: REALHOME SERVICES AND SOLUTIONS, INC.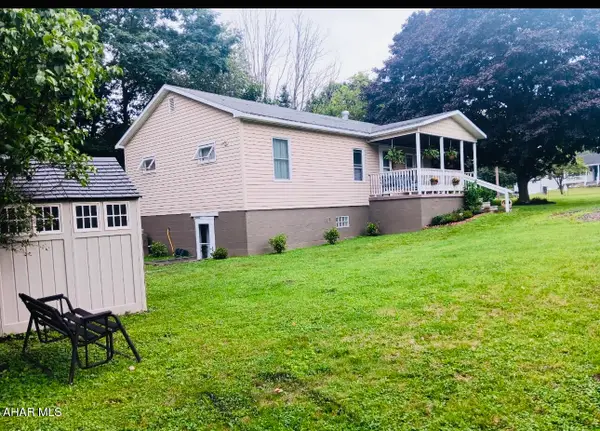 $209,000Active3 beds 3 baths2,158 sq. ft.
406 Country Club Road, Cresson, PA 16630
MLS# 80648Listed by: LANG REAL ESTATE


Protect your home and budget from life's surprises with an Assurant Home Warranty, backed by a partner that supports you through every step of homeownership. Explore Plans.
©2026 Century 21 Real Estate LLC. All rights reserved. CENTURY 21®, the CENTURY 21 Logo and C21® are service marks owned by Century 21 Real Estate LLC. Century 21 Real Estate LLC fully supports the principles of the Fair Housing Act and the Equal Opportunity Act. Each office is independently owned and operated. Listing information is deemed reliable but not guaranteed accurate.