
701 Ashcroft Avenue, Cresson, PA 16630
Local realty services provided by:CENTURY 21 Strayer & Associates, Inc.
Listed by: jessica mastri
Office: re/max results realty group
MLS#:81124
Source:PA_AHAR
Price summary
- Price:$219,000
- Price per sq. ft.:$116.99
About this home
Welcome home to this extremely well-maintained 2 bedroom 2 bath property that perfectly blends timeless character with thoughtful updates. From the moment you step inside you'll appreciate the pride of ownership throughout. The renovated kitchen offers a fresh functional space for every day living and entertaining while the beautiful hardwood floors add warmth and charm throughout the home. The updated bathrooms provide modern convenience while complementing the homes classic appeal. The lower level offers an added bonus with a second canning kitchen perfect for preserving the garden harvest, extra food preparation or additional storage and workspace. Outside you'll love the large beautiful corner lot offering plenty of room for gardening entertaining relaxing or simply enjoying the outdoors. A garage provides valuable winter parking while the attached shed is ideal for keeping lawn and garden tools neatly tucked away. And don't overlook that walk up attic which offers exciting potential to be finished into additional living space such as a home office, hobby room or an additional bedroom. Don't forget the oversized carport perfect for the camper or additional vehicles. This is a home that has been lovingly cared for and exceptionally maintained, with character, functionality outdoor space and future potential all in one wonderful package. Come see all that this special property has to offer....
Contact an agent
Home facts
- Subdivision & Development:None
- Listing ID #:81124
- Added:38 day(s) ago
- Updated:October 08, 2026 at 09:30 PM
Rooms and interior
- Bedrooms:2
- Total bathrooms:2
- Full bathrooms:2
- Rooms Total:11
- Flooring:Carpet, Hardwood, Linoleum
- Kitchen Description:Dishwasher, Range, Refrigerator
- Basement Description:Finished, Full
- Living area:1,872 sq. ft.
Heating and cooling
- Heating:Hot Water, Natural Gas
Structure and exterior
- Building area:1,872 sq. ft.
- Lot area:0.44 Acres
- Lot Features:Level
- Architectural Style:Ranch
- Construction Materials:Vinyl Siding
- Exterior Features:Garden, Patio
- Foundation Description:Block
Utilities
- Water:Public
- Sewer:Public Sewer, Sewer Connected
Finances and disclosures
- Price:$219,000
- Price per sq. ft.:$116.99
- Tax amount:$1,321 (2026)
Features and amenities
- Appliances:Range, Refrigerator
Parking
- Garage:Yes
- Garage spaces:1
New listings near 701 Ashcroft Avenue
 $65,000Active3.95 Acres
000 Admiral Peary Highway, Cresson, PA 16630
MLS# 81368Listed by: LANG REAL ESTATE $225,000Pending17.63 Acres
0 Admiral Peary Highway, Cresson, PA 16630
MLS# 81362Listed by: LANG REAL ESTATE $50,000Active3 beds 1 baths1,050 sq. ft.
106 S Ash Road, Cresson, PA 16630
MLS# 81363Listed by: LANG REAL ESTATE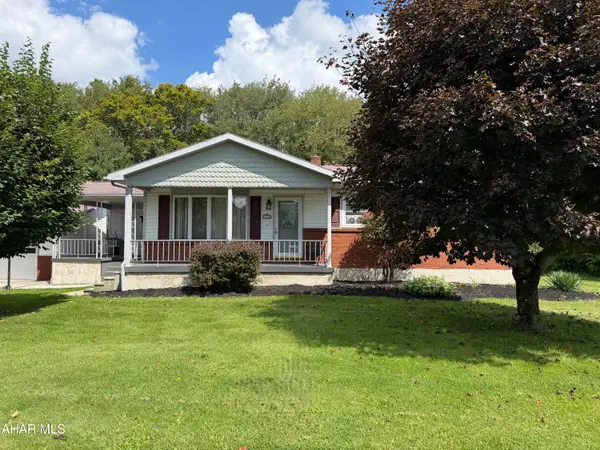 $275,000Pending3 beds 2 baths2,240 sq. ft.
120 Read Avenue, Cresson, PA 16630
MLS# 81106Listed by: RE/MAX RESULTS REALTY GROUP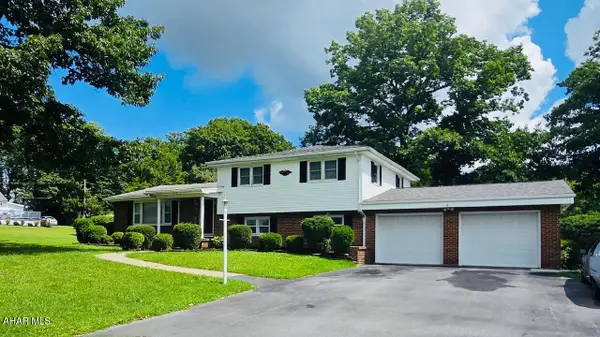 $330,000Active3 beds 2 baths2,861 sq. ft.
95 Country Club Road, Cresson, PA 16630
MLS# 81059Listed by: LANG REAL ESTATE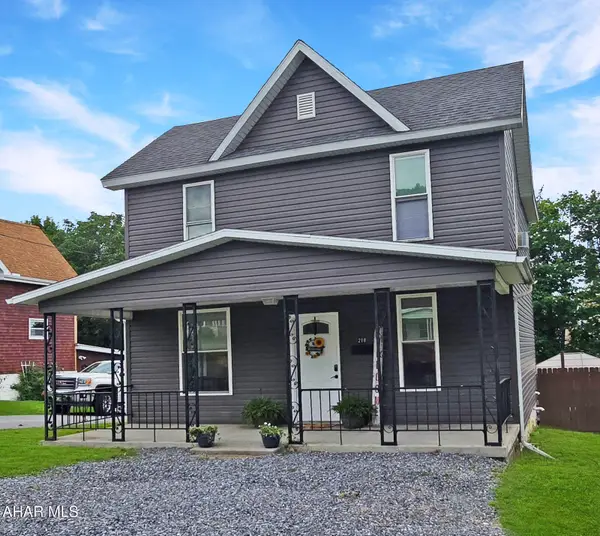 $199,000Active3 beds 2 baths1,122 sq. ft.
218 Columbus Avenue, Cresson, PA 16630
MLS# 81006Listed by: LANG REAL ESTATE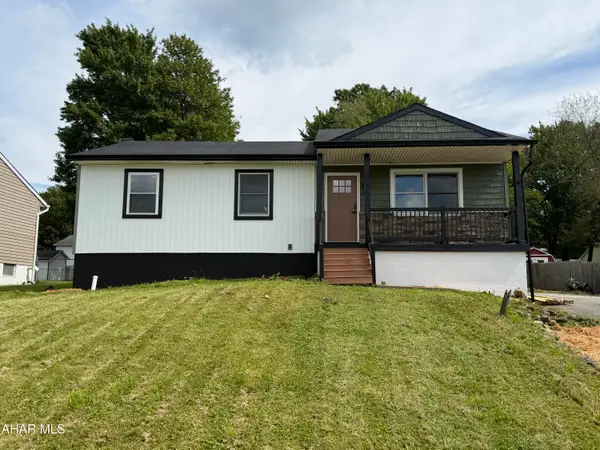 $214,499Active3 beds 1 baths1,880 sq. ft.
315 Red Oak Lane, Cresson, PA 16630
MLS# 80995Listed by: HOWARD HANNA BARDELL REALTY ALTOONA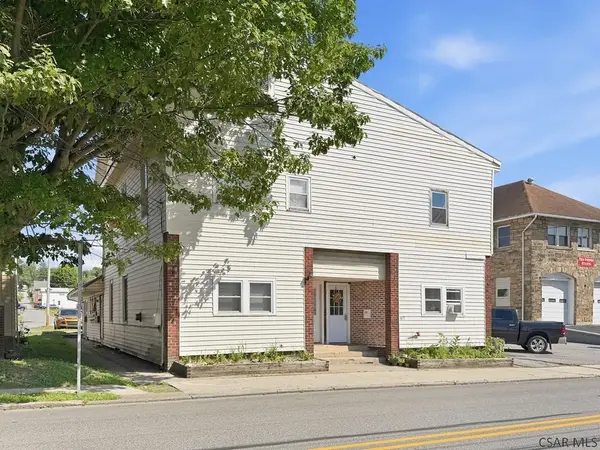 $400,000Pending-- beds -- baths
615-617 2nd Street, Cresson, PA 16630
MLS# 96042238Listed by: HOWARD HANNA BARDELL REALTY ALTOONA $136,600Active4 beds 2 baths1,870 sq. ft.
7985 Admiral Peary Hwy, CRESSON, PA 16630
MLS# PACA2000816Listed by: REALHOME SERVICES AND SOLUTIONS, INC.


Protect your home and budget from life's surprises with an Assurant Home Warranty, backed by a partner that supports you through every step of homeownership. Explore Plans.
©2026 Century 21 Real Estate LLC. All rights reserved. CENTURY 21®, the CENTURY 21 Logo and C21® are service marks owned by Century 21 Real Estate LLC. Century 21 Real Estate LLC fully supports the principles of the Fair Housing Act and the Equal Opportunity Act. Each office is independently owned and operated. Listing information is deemed reliable but not guaranteed accurate.