
1934 Colonial Dr, Croydon, PA 19021
Local realty services provided by:CENTURY 21 Advantage Gold
1934 Colonial Dr,Croydon, PA 19021
$400,000
- 4 Beds
- 3 Baths
- - sq. ft.
- Single family
- Coming Soon
Listed by: brian lanoza
Office: century 21 advantage gold-southampton
MLS#:PABU2124938
Source:BRIGHTMLS
Price summary
- Price:$400,000
About this home
-
Contact an agent
Home facts
- Year built:1991
- Listing ID #:PABU2124938
- Updated:July 16, 2026 at 01:38 PM
Rooms and interior
- Bedrooms:4
- Total bathrooms:3
- Full bathrooms:2
- Half bathrooms:1
- Basement:Yes
- Basement Description:Unfinished
Heating and cooling
- Cooling:Central A/C
- Heating:Forced Air, Natural Gas
Structure and exterior
- Year built:1991
- Architectural Style:Colonial
- Construction Materials:Frame
- Foundation Description:Block
- Levels:2 1/2 Stories
Utilities
- Water:Public
- Sewer:Public Sewer
Finances and disclosures
- Price:$400,000
- Tax amount:$8,497 (2025)
Parking
- Parking description:Attached Garage, Garage - Front Entry
- Garage:Yes
- Garage spaces:1
New listings near 1934 Colonial Dr
- Open Sat, 1 to 3pmNew
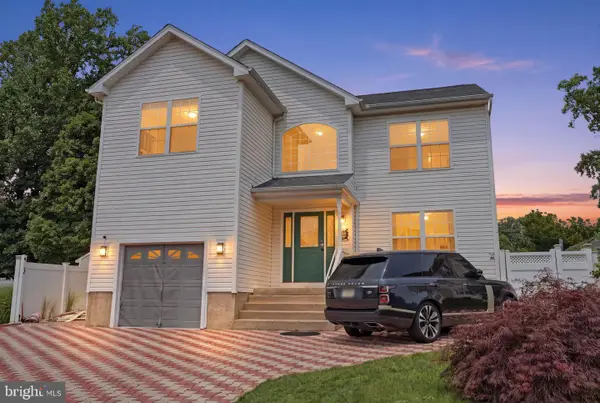 $529,000Active4 beds 4 baths2,672 sq. ft.
2347 Maple Ave, CROYDON, PA 19021
MLS# PABU2126562Listed by: KELLER WILLIAMS REAL ESTATE-LANGHORNE - New
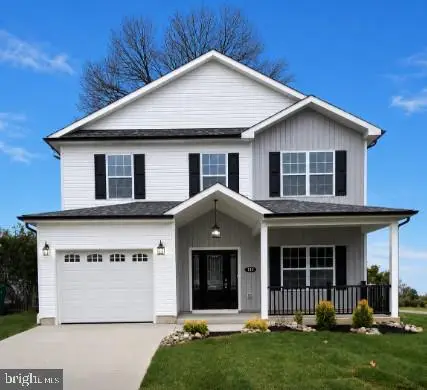 $550,000Active5 beds 3 baths
819 Christy Ave, CROYDON, PA 19021
MLS# PABU2126390Listed by: LONG & FOSTER REAL ESTATE, INC. - New
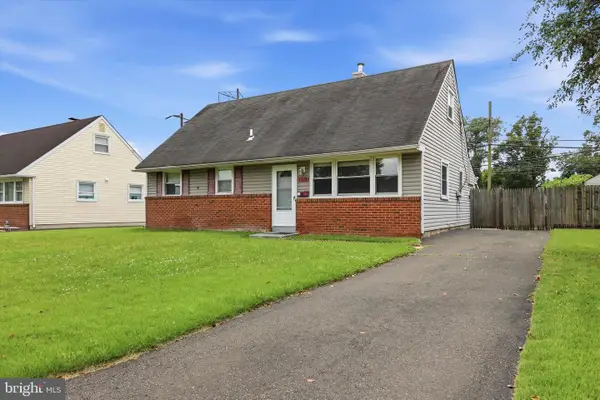 $369,000Active5 beds 2 baths1,425 sq. ft.
1304 Nancy, BRISTOL, PA 19021
MLS# PABU2126166Listed by: COLDWELL BANKER REALTY 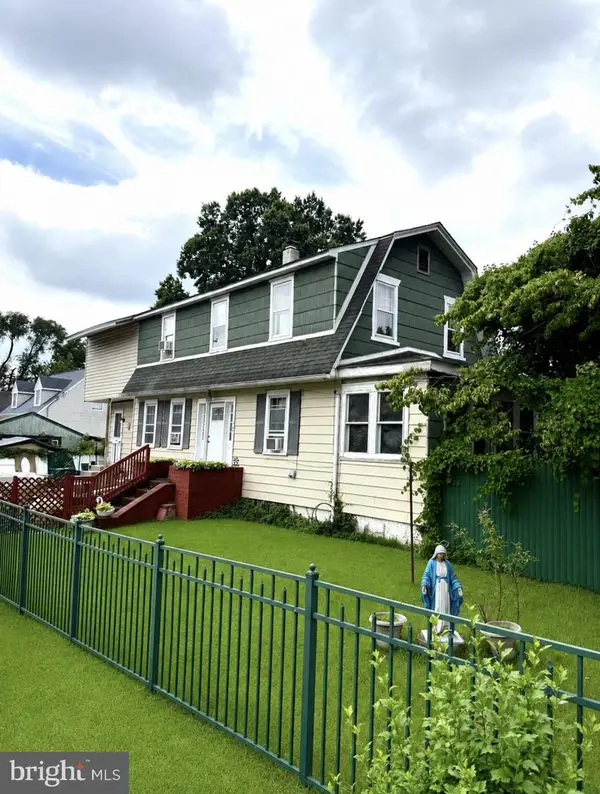 $275,000Pending3 beds 2 baths2,272 sq. ft.
906 Washington Ave, CROYDON, PA 19021
MLS# PABU2125210Listed by: REALTY MARK ASSOCIATES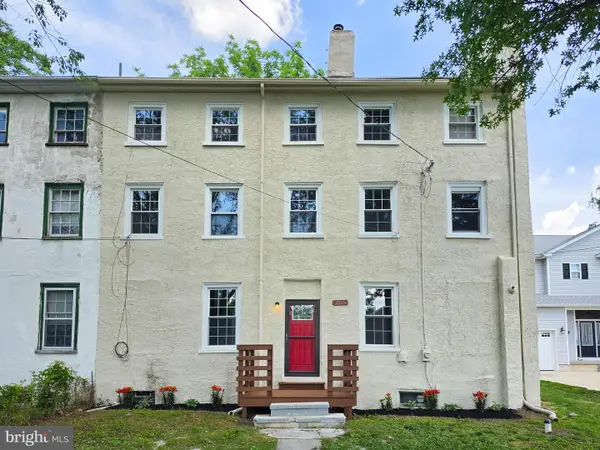 $299,900Pending4 beds 3 baths1,944 sq. ft.
705 Shadyside Ave, CROYDON, PA 19021
MLS# PABU2124878Listed by: KELLER WILLIAMS REAL ESTATE-BLUE BELL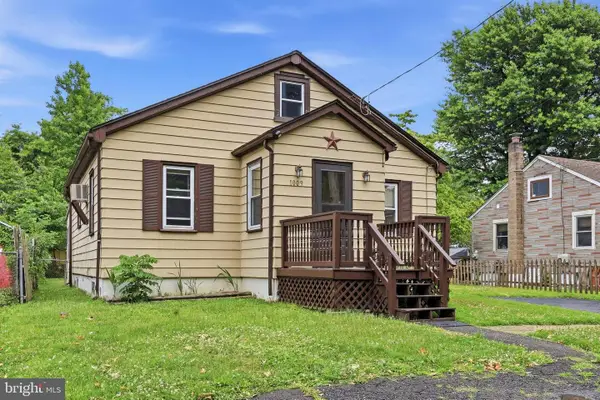 $262,500Pending2 beds 1 baths971 sq. ft.
1009 Emily Ave, CROYDON, PA 19021
MLS# PABU2124844Listed by: B&R REAL ESTATE CO. LLC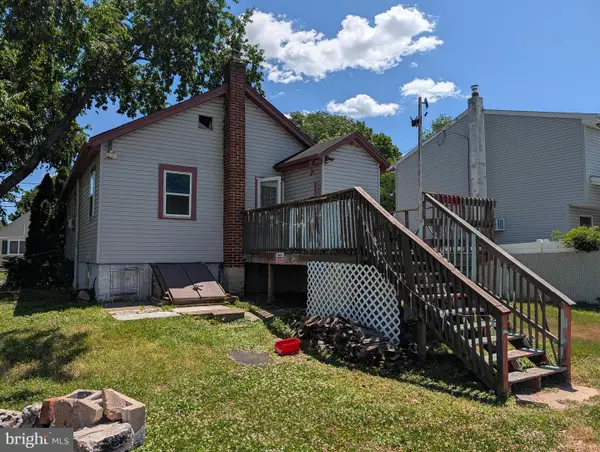 $235,000Active2 beds 1 baths
604 Harris Ave, CROYDON, PA 19021
MLS# PABU2124616Listed by: THE INVESTOR BROKERAGE $359,900Pending3 beds 2 baths1,260 sq. ft.
1325 Dixon Ave, CROYDON, PA 19021
MLS# PABU2124562Listed by: KELLER WILLIAMS REAL ESTATE - NEWTOWN- Coming Soon
 $519,900Coming Soon3 beds 3 baths
1509 River Rd, CROYDON, PA 19021
MLS# PABU2124380Listed by: KELLER WILLIAMS REAL ESTATE 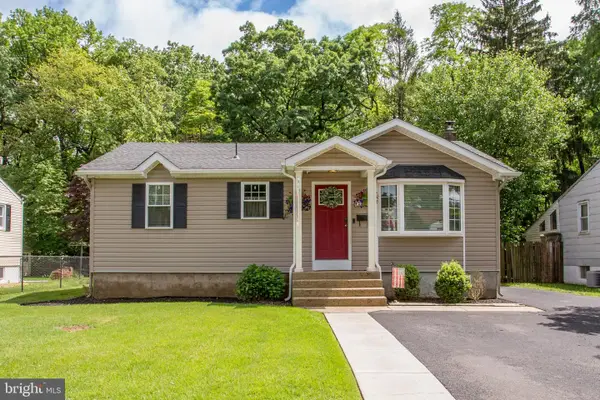 $345,000Pending3 beds 1 baths1,872 sq. ft.
2306 Dixon Ave, CROYDON, PA 19021
MLS# PABU2121814Listed by: BHHS FOX & ROACH-DOYLESTOWN


Protect your home and budget from life's surprises with an Assurant Home Warranty, backed by a partner that supports you through every step of homeownership. Explore Plans.
©2026 Century 21 Real Estate LLC. All rights reserved. CENTURY 21®, the CENTURY 21 Logo and C21® are service marks owned by Century 21 Real Estate LLC. Century 21 Real Estate LLC fully supports the principles of the Fair Housing Act and the Equal Opportunity Act. Each office is independently owned and operated. Listing information is deemed reliable but not guaranteed accurate.