
819 Pennsylvania Ave, Croydon, PA 19021
Local realty services provided by:CENTURY 21 Ryon Real Estate
819 Pennsylvania Ave,Croydon, PA 19021
$349,900
- 2 Beds
- 1 Baths
- 1,333 sq. ft.
- Single family
- Active
Listed by: lauren conrad, kimberly rock
Office: keller williams real estate-langhorne
MLS#:PABU2126480
Source:BRIGHTMLS
Price summary
- Price:$349,900
- Price per sq. ft.:$262.49
About this home
Welcome home to this charming and meticulously maintained Cape Cod! This inviting home offers two spacious bedrooms, a finished basement, an oversized garage, and a large backyard with endless possibilities. Step inside to a bright and welcoming living room filled with natural light that flows seamlessly into the formal dining room, creating an ideal space for everyday living and entertaining. Beneath the rugs, you’ll find the home’s original hardwood flooring, which extends throughout much of the home. Down the hall, you’ll find two large bedrooms with beautiful hardwood floors as well, a full bathroom, and a cedar-lined walk-in closet that provides exceptional storage. One of this home’s most exciting features is the unfinished walk-up attic, offering incredible potential to create a private primary suite, in-law suite, home office, or additional living space to suit your needs. The spacious kitchen is located at the rear of the home and offers abundant cabinet and counter space, along with convenient access to the back porch and expansive backyard. The full, finished basement features high ceilings, a dedicated laundry area with washer and dryer, and a separate exterior entrance to the backyard, providing even more flexible living or recreation space. Additional highlights include an attached oversized garage, an extra-large driveway with plenty of parking, central air conditioning, and a security system. Major updates provide peace of mind, including a new roof (2025), water heater (2024), chimney (2023), oil tank (2019), and electrical service upgrade (2019). Conveniently located within walking distance of public transportation and just minutes from major highways, shopping, dining, schools, medical facilities, and sports and entertainment venues, this home offers both comfort and convenience. With its solid construction, thoughtful updates, expansion potential, and exceptional value, this is an opportunity you won’t want to miss!...
Contact an agent
Home facts
- Year built:1947
- Listing ID #:PABU2126480
- Added:1 day(s) ago
- Updated:July 18, 2026 at 10:38 AM
Rooms and interior
- Bedrooms:2
- Total bathrooms:1
- Full bathrooms:1
- Flooring:Carpet, Hardwood, Vinyl
- Dining Description:Dining Room, Formal/Separate Dining Room
- Bathrooms Description:Bathroom 1
- Kitchen Description:Cedar Closet(s), Kitchen - Eat-In, Kitchen - Table Space, Stove, Water Heater
- Bedroom Description:Cedar Closet(s), Primary Bedroom, Walk In Closet(s)
- Basement:Yes
- Basement Description:Full, Interior Access, Rear Entrance
- Living area:1,333 sq. ft.
Heating and cooling
- Cooling:Central A/C
- Heating:Forced Air, Oil
Structure and exterior
- Roof:Pitched, Shingle
- Year built:1947
- Building area:1,333 sq. ft.
- Lot area:0.31 Acres
- Architectural Style:Cape Cod
- Construction Materials:Frame, Vinyl Siding
- Exterior Features:Sidewalks, Street Lights
- Foundation Description:Block
- Levels:1 1/2 Story
Schools
- High school:TRUMAN SENIOR
Utilities
- Water:Public
- Sewer:Public Sewer
Finances and disclosures
- Price:$349,900
- Price per sq. ft.:$262.49
- Tax amount:$4,834 (2018)
Features and amenities
- Laundry features:Dryer - Electric, Washer
- Amenities:200+ Amp Service, Cedar Closet(s), Security System
Parking
- Parking description:Asphalt Driveway, Attached Garage, Garage - Rear Entry, On Street, Oversized
- Garage:Yes
- Garage spaces:1
New listings near 819 Pennsylvania Ave
- Coming Soon
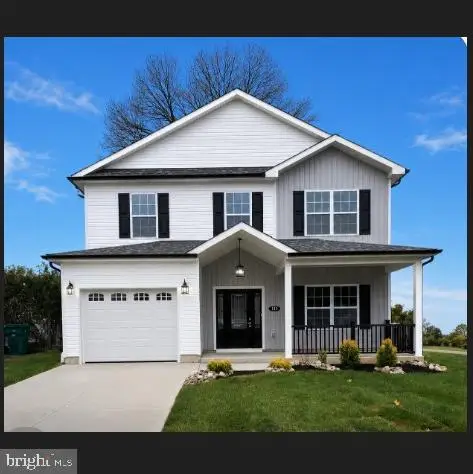 $550,000Coming Soon5 beds 3 baths
823 Christy Ave, CROYDON, PA 19021
MLS# PABU2126760Listed by: LONG & FOSTER REAL ESTATE, INC. - Open Sat, 1 to 3pmNew
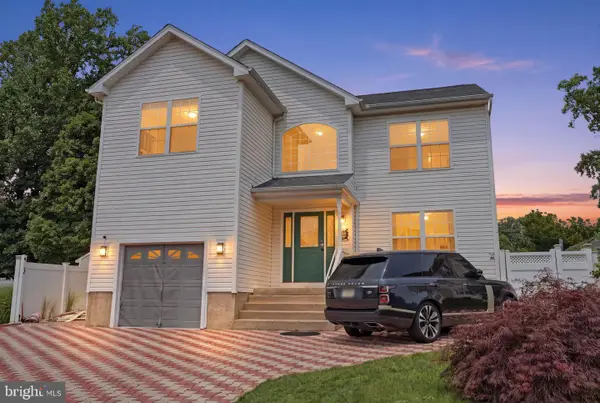 $529,000Active4 beds 4 baths2,672 sq. ft.
2347 Maple Ave, CROYDON, PA 19021
MLS# PABU2126562Listed by: KELLER WILLIAMS REAL ESTATE-LANGHORNE - New
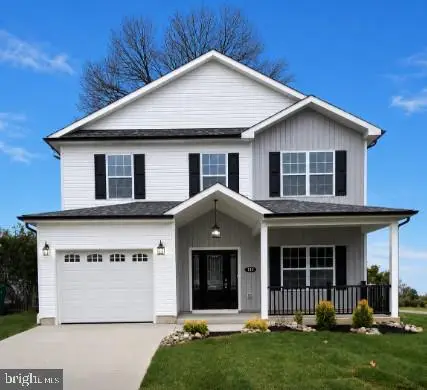 $550,000Active5 beds 3 baths
819 Christy Ave, CROYDON, PA 19021
MLS# PABU2126390Listed by: LONG & FOSTER REAL ESTATE, INC. - New
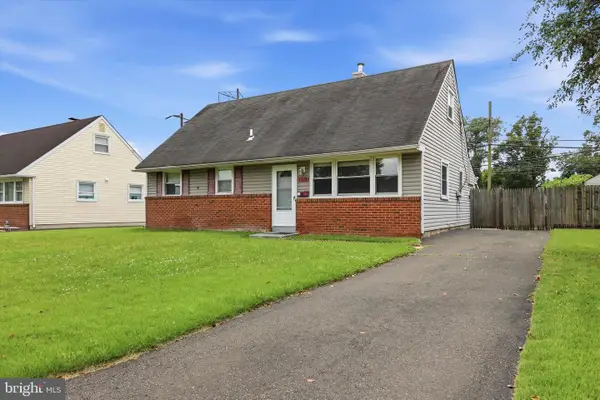 $369,000Active5 beds 2 baths1,425 sq. ft.
1304 Nancy, BRISTOL, PA 19021
MLS# PABU2126166Listed by: COLDWELL BANKER REALTY 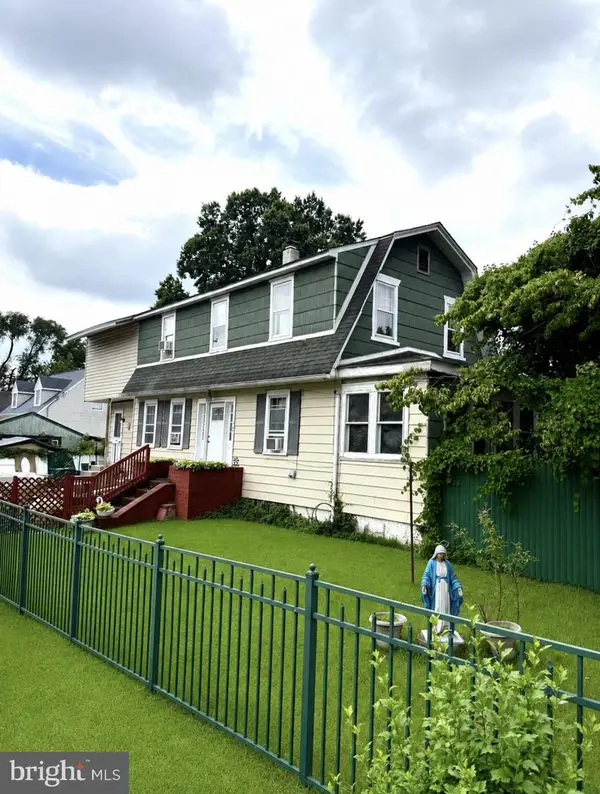 $275,000Pending3 beds 2 baths2,272 sq. ft.
906 Washington Ave, CROYDON, PA 19021
MLS# PABU2125210Listed by: REALTY MARK ASSOCIATES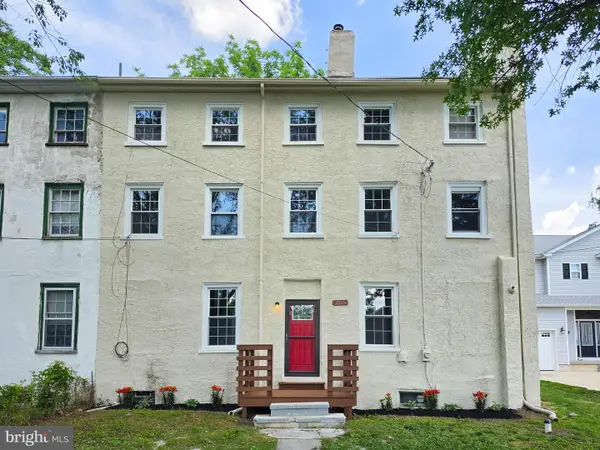 $299,900Pending4 beds 3 baths1,944 sq. ft.
705 Shadyside Ave, CROYDON, PA 19021
MLS# PABU2124878Listed by: KELLER WILLIAMS REAL ESTATE-BLUE BELL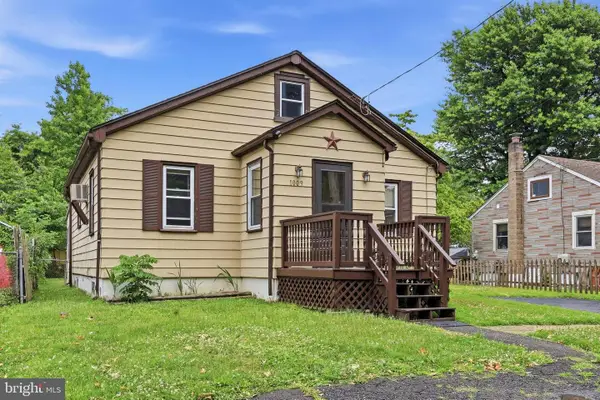 $262,500Pending2 beds 1 baths971 sq. ft.
1009 Emily Ave, CROYDON, PA 19021
MLS# PABU2124844Listed by: B&R REAL ESTATE CO. LLC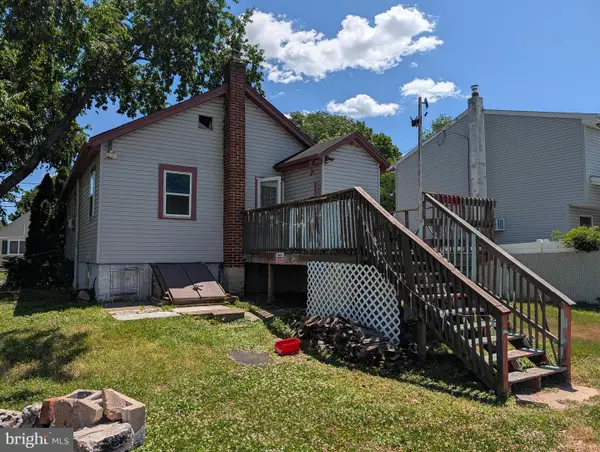 $235,000Active2 beds 1 baths
604 Harris Ave, CROYDON, PA 19021
MLS# PABU2124616Listed by: THE INVESTOR BROKERAGE $359,900Pending3 beds 2 baths1,260 sq. ft.
1325 Dixon Ave, CROYDON, PA 19021
MLS# PABU2124562Listed by: KELLER WILLIAMS REAL ESTATE - NEWTOWN


Protect your home and budget from life's surprises with an Assurant Home Warranty, backed by a partner that supports you through every step of homeownership. Explore Plans.
©2026 Century 21 Real Estate LLC. All rights reserved. CENTURY 21®, the CENTURY 21 Logo and C21® are service marks owned by Century 21 Real Estate LLC. Century 21 Real Estate LLC fully supports the principles of the Fair Housing Act and the Equal Opportunity Act. Each office is independently owned and operated. Listing information is deemed reliable but not guaranteed accurate.