
48 Fawn Drive, Dallas, PA 18612
Local realty services provided by:CENTURY 21 Select Group
48 Fawn Drive,Dallas, PA 18612
$574,900
- 4 Beds
- 3 Baths
- 3,119 sq. ft.
- Single family
- Active
Listed by: michael butcher
Office: lewith & freeman, shavertown
MLS#:26-4650
Source:PA_GWBAR
Price summary
- Price:$574,900
- Price per sq. ft.:$184.32
About this home
Striking brick home in Deer Meadows! This home epitomizes Back Mountain living. Beautiful yard in a sought-after neighborhood, updated kitchen, first-floor laundry, and finished lower level to name a few of the features. The home provides a fantastic layout. The large atrium window in the foyer and windows throughout the home provide an abundant amount of natural light. Showings begin Saturday
Contact an agent
Home facts
- Year built:2000
- Subdivision & Development:Deer Meadows
- Listing ID #:26-4650
- Added:1 day(s) ago
- Updated:September 10, 2026 at 07:40 PM
Rooms and interior
- Bedrooms:4
- Total bathrooms:3
- Full bathrooms:2
- Half bathrooms:1
- Rooms Total:13
- Living area:3,119 sq. ft.
Heating and cooling
- Cooling:Central AC
- Heating:Electric, Forced Air, Gas
Structure and exterior
- Year built:2000
- Building area:3,119 sq. ft.
- Lot area:0.49 Acres
- Construction Materials:Brick, Vinyl Siding
Finances and disclosures
- Price:$574,900
- Price per sq. ft.:$184.32
Parking
- Garage spaces:2
New listings near 48 Fawn Drive
- New
 $399,000Active4 beds 2 baths2,082 sq. ft.
21 Skyview Drive, Dallas, PA 18612
MLS# 26-4653Listed by: LEWITH & FREEMAN, SHAVERTOWN - New
 $199,000Active2 beds 1 baths1,636 sq. ft.
3029 Lower Demunds Road, Dallas, PA 18612
MLS# 26-4638Listed by: LEWITH & FREEMAN, SHAVERTOWN - New
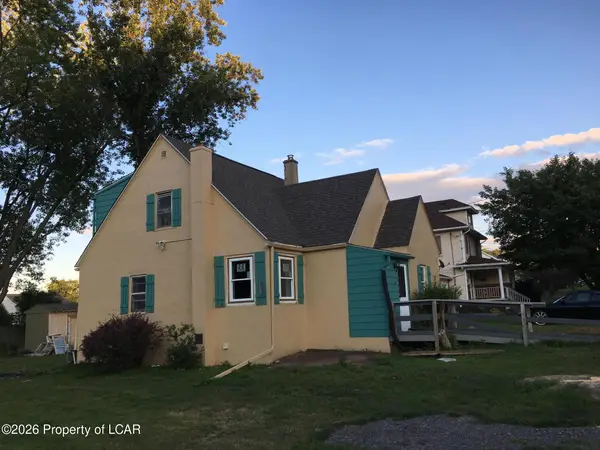 $234,000Active4 beds 2 baths1,300 sq. ft.
66 Park Street, Dallas, PA 18612
MLS# 26-4597Listed by: BERKSHIRE HATHAWAY HOMESERVICES POGGI, REALTORS BACK MTN - New
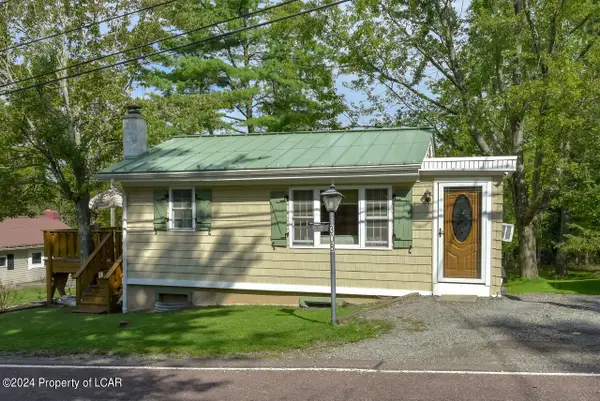 $195,000Active2 beds 1 baths741 sq. ft.
308 Carpenter Road, Dallas, PA 18612
MLS# 26-4575Listed by: LEWITH & FREEMAN, KINGSTON 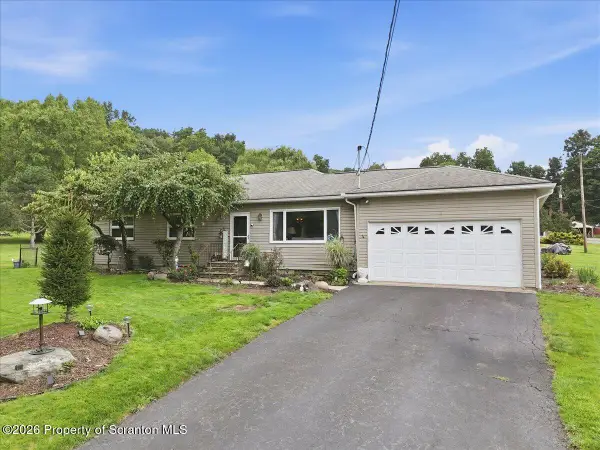 $425,000Pending3 beds 2 baths3,007 sq. ft.
9 Overbrook Estate, Dallas, PA 18612
MLS# SC264448Listed by: POCONO MOUNTAINS ASSOC.- New
 $85,000Active2.01 Acres
38 Scenicview Drive, Dallas, PA 18612
MLS# 26-4535Listed by: RPA REAL ESTATE - KINGSTON - New
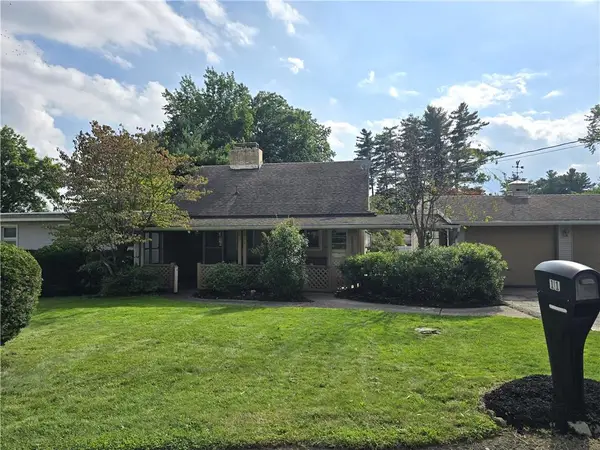 $369,900Active3 beds 3 baths2,710 sq. ft.
11 Dorchester Drive, Dallas, PA 18612
MLS# 783806Listed by: WEICHERT REALTORS - New
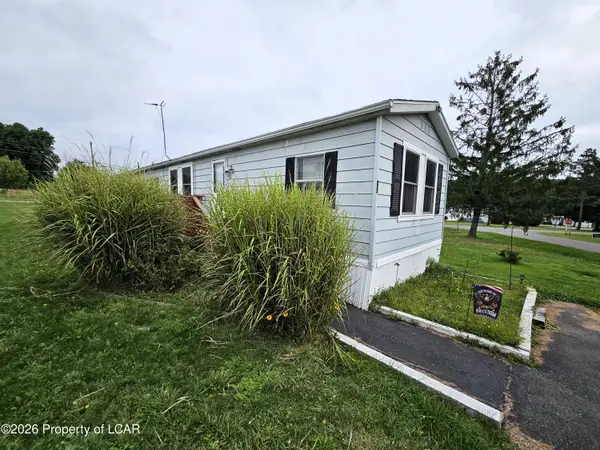 $35,000Active2 beds 1 baths840 sq. ft.
80 Meadow Drive, Dallas, PA 18612
MLS# 26-4431Listed by: TOM HART REALTY 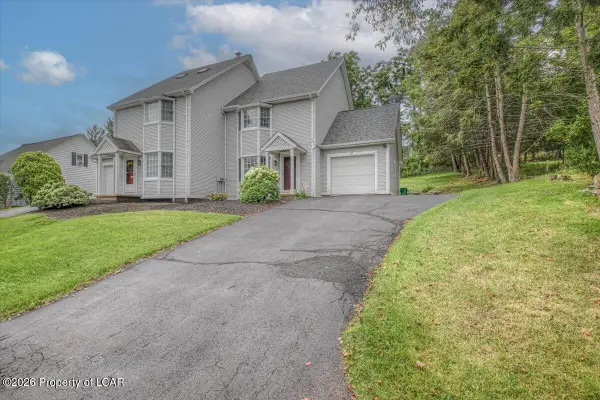 $250,000Active3 beds 3 baths1,430 sq. ft.
27 Susquehanna Avenue, Dallas, PA 18612
MLS# 26-4364Listed by: EXP NEPA


Protect your home and budget from life's surprises with an Assurant Home Warranty, backed by a partner that supports you through every step of homeownership. Explore Plans.
©2026 Century 21 Real Estate LLC. All rights reserved. CENTURY 21®, the CENTURY 21 Logo and C21® are service marks owned by Century 21 Real Estate LLC. Century 21 Real Estate LLC fully supports the principles of the Fair Housing Act and the Equal Opportunity Act. Each office is independently owned and operated. Listing information is deemed reliable but not guaranteed accurate.