
401 Dartha Dr, Dallastown, PA 17313
Local realty services provided by:CENTURY 21 Sylvia Geist Agency
401 Dartha Dr,Dallastown, PA 17313
$279,900
- 3 Beds
- 3 Baths
- 1,738 sq. ft.
- Single family
- Active
Listed by: andrew t smith
Office: berkshire hathaway homeservices homesale realty
MLS#:PAYK2113626
Source:BRIGHTMLS
Price summary
- Price:$279,900
- Price per sq. ft.:$161.05
About this home
You don’t want to miss this great move in ready, freshly painted split foyer with 3 bedrooms & 2 1/2 baths on a corner lot with a new roof within walking distance to Dallastown High. This great property has luxury vinyl plank floors, updated lighting, stainless steel appliances, a wood burning fireplace in the lower level, large bright rec rm, a great sized gable master bedroom w/a bathroom w/tile flooring, a tiled shower, an upgraded brushed nickel shower head & an
upgraded Kohler pedestal sink. This home has 3 good sized bedrooms, double hung, dual pane windows w/grids between the glass, an over sized 2 car garage, a large free standing shed, ample parking, a fenced in backyard for pets & a new water heater in 3/26! You’ll love all the stainless steel appliances including the refrigerator, the deep double bowl cast iron steel sink w/a brushed nickel swan like faucet, disposal, 5 burner self cleaning gas stove & a great view of your fenced in backyard Maytag washer and dryer in the laundry/mech room. Air Conditioner and Furnace new in 2016! This home is aggressively priced & won’t last long - hurry before you miss your opportunity for this great corner lot!...
Contact an agent
Home facts
- Year built:1984
- Subdivision & Development:SOUTH RIDGE ESTATES
- Listing ID #:PAYK2113626
- Added:7 day(s) ago
- Updated:October 22, 2026 at 04:01 PM
Rooms and interior
- Bedrooms:3
- Total bathrooms:3
- Full bathrooms:2
- Half bathrooms:1
- Flooring:Carpet, Ceramic Tile, Luxury Vinyl Plank
- Dining Description:Dining Room, Formal/Separate Dining Room
- Bathrooms Description:Primary Bath(s)
- Kitchen Description:Built-In Microwave, Carpet, Dishwasher, Kitchen - Eat-In, Oven/Range - Gas, Refrigerator, Stainless Steel Appliances
- Bedroom Description:Carpet
- Basement:Yes
- Basement Description:Daylight, Full, Garage Access, Heated, Outside Entrance, Partial, Partially Finished, Walkout Level
- Living area:1,738 sq. ft.
Heating and cooling
- Cooling:Central A/C
- Heating:Forced Air, Natural Gas
Structure and exterior
- Roof:Architectural Shingle
- Year built:1984
- Building area:1,738 sq. ft.
- Lot area:0.37 Acres
- Architectural Style:Split Foyer
- Construction Materials:Brick Front, Vinyl Siding
- Foundation Description:Permanent
- Levels:1 Story
Schools
- High school:DALLASTOWN
- Middle school:DALLASTOWN AREA
Utilities
- Water:Public
- Sewer:Public Sewer
Finances and disclosures
- Price:$279,900
- Price per sq. ft.:$161.05
- Tax amount:$4,757 (2026)
Features and amenities
- Laundry features:Dryer - Electric, Laundry, Washer
- Amenities:Attic, Carpet, Ceiling Fan(s), Double Hung Windows, Double Pane Windows, Electric Available, Natural Gas Available, Security System, Sliding Windows
Parking
- Parking description:Attached Garage, Basement Garage, Built In, Garage - Rear Entry, Garage Door Opener, Inside Access, Off Street, Oversized, Paved Driveway
- Garage:Yes
- Garage spaces:2
New listings near 401 Dartha Dr
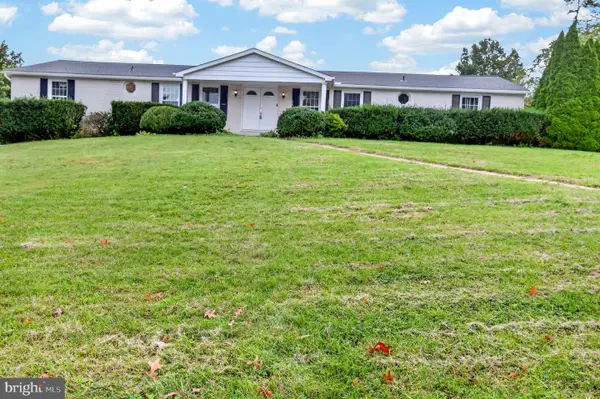 $375,000Active3 beds 3 baths2,464 sq. ft.
175 April Ln, DALLASTOWN, PA 17313
MLS# PAYK2113060Listed by: MEILER'S NEXT LEVEL REALTY $339,000Pending3 beds 2 baths2,314 sq. ft.
625 Misty Hill Ln, DALLASTOWN, PA 17313
MLS# PAYK2113434Listed by: KELLER WILLIAMS KEYSTONE REALTY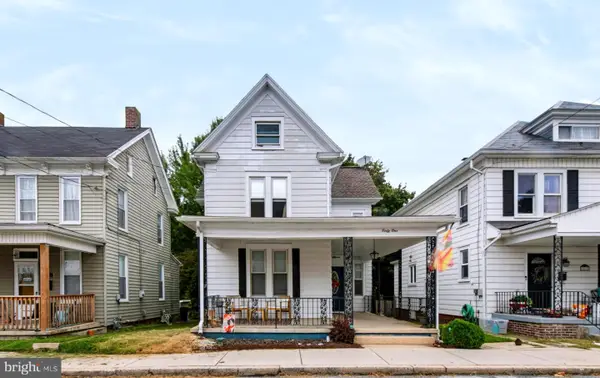 $245,000Active3 beds 2 baths1,426 sq. ft.
41 E Maple St, DALLASTOWN, PA 17313
MLS# PAYK2113404Listed by: EXP REALTY, LLC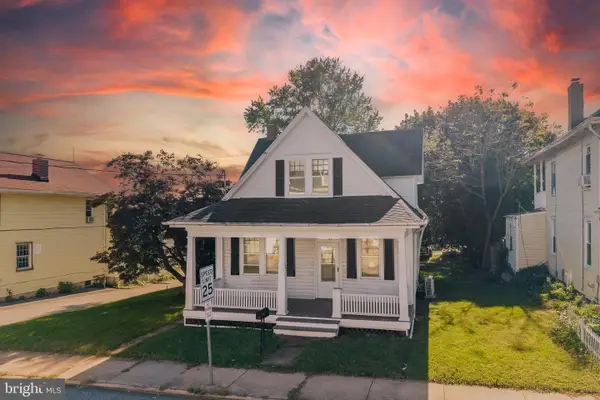 $245,000Pending2 beds 2 baths1,218 sq. ft.
382 W Main St, DALLASTOWN, PA 17313
MLS# PAYK2113418Listed by: BERKSHIRE HATHAWAY HOMESERVICES HOMESALE REALTY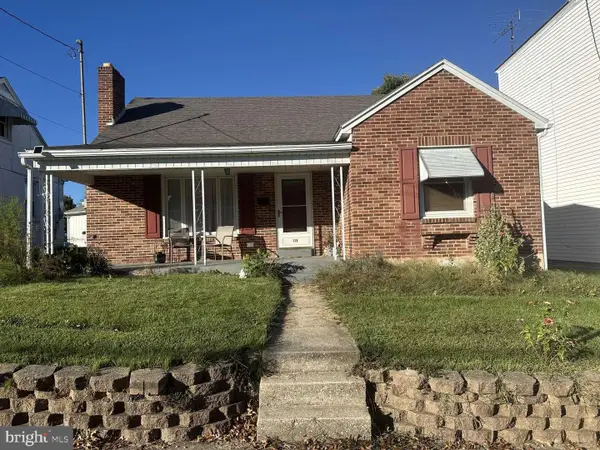 $259,900Active3 beds 1 baths1,579 sq. ft.
115 W Maple St, DALLASTOWN, PA 17313
MLS# PAYK2113376Listed by: HOMEZU BY SIMPLE CHOICE $389,000Pending4 beds 3 baths2,540 sq. ft.
205 W 4th St, DALLASTOWN, PA 17313
MLS# PAYK2112978Listed by: LPT REALTY, LLC $450,000Active4 beds 3 baths2,514 sq. ft.
309 Majestic Cir, DALLASTOWN, PA 17313
MLS# PAYK2112882Listed by: HOUSE BROKER REALTY LLC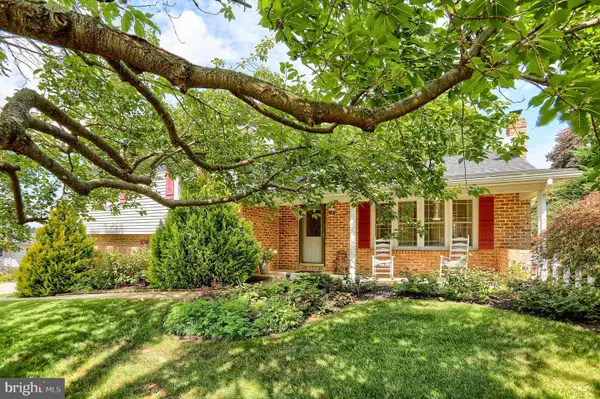 $359,900Pending3 beds 2 baths2,352 sq. ft.
429 Ridgeford Rd, DALLASTOWN, PA 17313
MLS# PAYK2112696Listed by: BERKSHIRE HATHAWAY HOMESERVICES HOMESALE REALTY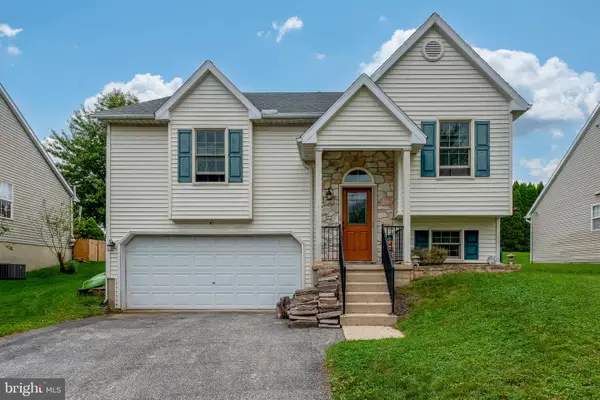 $350,000Active3 beds 3 baths1,785 sq. ft.
668 Blossom Hill Ln, DALLASTOWN, PA 17313
MLS# PAYK2112026Listed by: COLDWELL BANKER REALTY


Protect your home and budget from life's surprises with an Assurant Home Warranty, backed by a partner that supports you through every step of homeownership. Explore Plans.
©2026 Century 21 Real Estate LLC. All rights reserved. CENTURY 21®, the CENTURY 21 Logo and C21® are service marks owned by Century 21 Real Estate LLC. Century 21 Real Estate LLC fully supports the principles of the Fair Housing Act and the Equal Opportunity Act. Each office is independently owned and operated. Listing information is deemed reliable but not guaranteed accurate.