
413 Dartha Dr, Dallastown, PA 17313
Local realty services provided by:CENTURY 21 Gold
413 Dartha Dr,Dallastown, PA 17313
$365,000
- 3 Beds
- 3 Baths
- 2,227 sq. ft.
- Single family
- Coming Soon
Listed by: jason r phillips, adam w flinchbaugh
Office: keller williams keystone realty
MLS#:PAYK2114046
Source:BRIGHTMLS
Price summary
- Price:$365,000
- Price per sq. ft.:$163.9
About this home
Enjoy a blend of comfort, charm, and outdoor living in Dallastown School District. Featuring a two-car garage and a beautifully landscaped setting. The foyer opens to a formal living room and dining room, creating a traditional layout for everyday living and entertaining. The dining room leads into the eat-in kitchen, which flows into the family room highlighted by vaulted ceilings, exposed wood beam accents, and a skylight that fills the space with natural light. The family room also provides direct access to the expansive rear deck, extending the living space outdoors. A full bathroom on the main level adds convenience, while the upper level features three bedrooms and an updated bathroom with a jetted tub and shower combination. Outside, enjoy the spacious deck with pergola, a paver patio beneath the deck, and attractive landscaping that creates inviting spaces for relaxing or entertaining. With its functional layout, distinctive interior details, and appealing outdoor spaces, this home offers comfort both inside and out. Great location - just minutes to schools, restaurants, shopping, and local amenities....
Contact an agent
Home facts
- Year built:1985
- Subdivision & Development:YORK TWP
- Listing ID #:PAYK2114046
- Updated:November 05, 2026 at 02:53 PM
Rooms and interior
- Bedrooms:3
- Total bathrooms:3
- Full bathrooms:2
- Half bathrooms:1
- Flooring:Carpet, Ceramic Tile, Hardwood, Luxury Vinyl Plank
- Dining Description:Dining Area, Dining Room, Formal/Separate Dining Room
- Bathrooms Description:Bathroom 1, Bathroom 2, Half Bath
- Kitchen Description:Breakfast Area, Built-In Microwave, Carpet, Dishwasher, Kitchen - Eat-In, Kitchen - Table Space, Oven/Range - Gas, Recessed Lighting, Wet/Dry Bar
- Bedroom Description:Carpet, Primary Bedroom
- Basement:Yes
- Basement Description:Full, Improved, Interior Access, Outside Entrance, Partially Finished, Walkout Stairs
- Living area:2,227 sq. ft.
Heating and cooling
- Cooling:Central A/C
- Heating:Forced Air, Natural Gas
Structure and exterior
- Roof:Shingle
- Year built:1985
- Building area:2,227 sq. ft.
- Lot area:0.34 Acres
- Architectural Style:Colonial
- Construction Materials:Stick Built, Vinyl Siding
- Exterior Features:Deck(s), Patio(s)
- Foundation Description:Block
- Levels:2 Stories
Utilities
- Water:Public
- Sewer:Public Sewer
Finances and disclosures
- Price:$365,000
- Price per sq. ft.:$163.9
- Tax amount:$5,579 (2026)
Features and amenities
- Amenities:Attic, Bar, Bay/Bow Windows, Carpet, Ceiling Fan(s), Chair Railings, Exposed Beams, Recessed Lighting, Skylight(s), Wet/Dry Bar
Parking
- Parking description:Attached Garage, Covered Parking, Garage - Front Entry, Inside Access, Oversized
- Garage:Yes
- Garage spaces:2
New listings near 413 Dartha Dr
- New
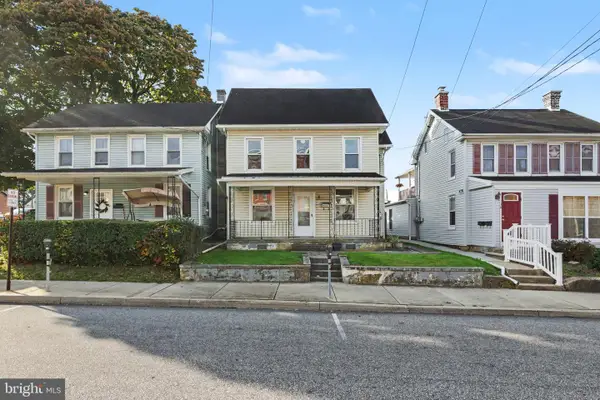 $175,000Active3 beds 1 baths1,432 sq. ft.
134 E Main St, DALLASTOWN, PA 17313
MLS# PAYK2114494Listed by: KELLER WILLIAMS OF CENTRAL PA 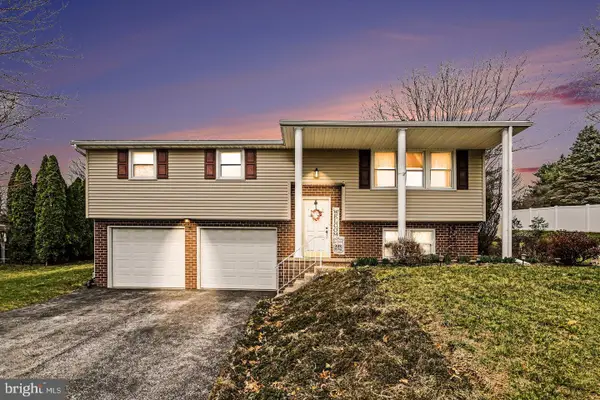 $345,000Pending3 beds 2 baths1,642 sq. ft.
205 Teila Dr, DALLASTOWN, PA 17313
MLS# PAYK2114140Listed by: MEILER'S NEXT LEVEL REALTY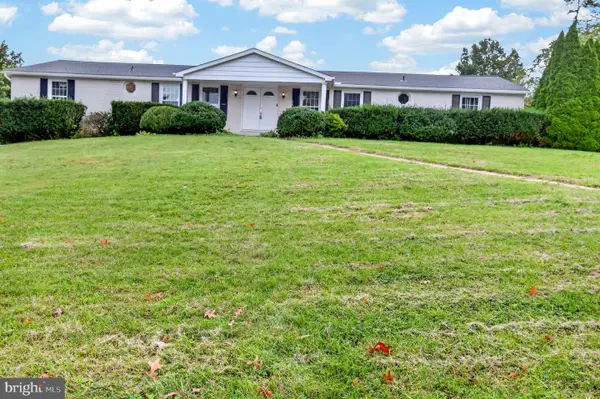 $375,000Active3 beds 3 baths2,464 sq. ft.
175 April Ln, DALLASTOWN, PA 17313
MLS# PAYK2113060Listed by: MEILER'S NEXT LEVEL REALTY $339,000Pending3 beds 2 baths2,314 sq. ft.
625 Misty Hill Ln, DALLASTOWN, PA 17313
MLS# PAYK2113434Listed by: KELLER WILLIAMS KEYSTONE REALTY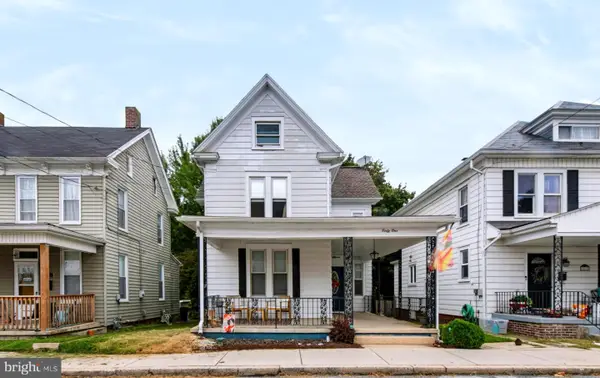 $245,000Active3 beds 2 baths1,426 sq. ft.
41 E Maple St, DALLASTOWN, PA 17313
MLS# PAYK2113404Listed by: EXP REALTY, LLC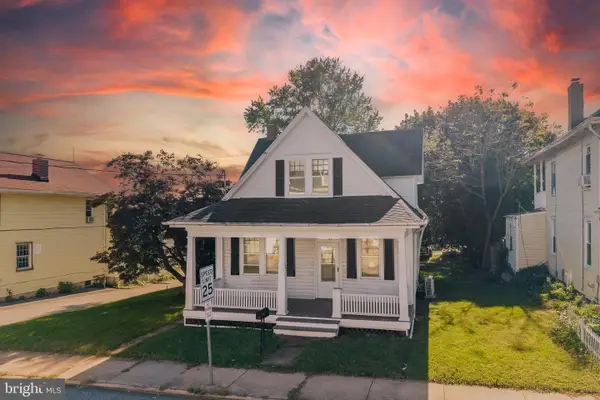 $245,000Pending2 beds 2 baths1,218 sq. ft.
382 W Main St, DALLASTOWN, PA 17313
MLS# PAYK2113418Listed by: BERKSHIRE HATHAWAY HOMESERVICES HOMESALE REALTY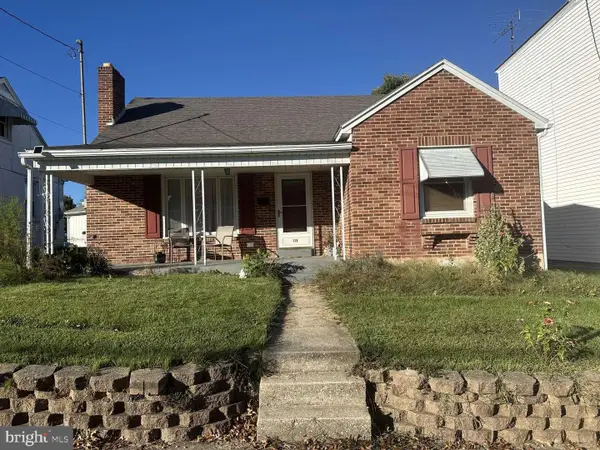 $259,900Active3 beds 1 baths1,579 sq. ft.
115 W Maple St, DALLASTOWN, PA 17313
MLS# PAYK2113376Listed by: HOMEZU BY SIMPLE CHOICE $389,000Pending4 beds 3 baths2,540 sq. ft.
205 W 4th St, DALLASTOWN, PA 17313
MLS# PAYK2112978Listed by: LPT REALTY, LLC $450,000Active4 beds 3 baths2,514 sq. ft.
309 Majestic Cir, DALLASTOWN, PA 17313
MLS# PAYK2112882Listed by: HOUSE BROKER REALTY LLC


Protect your home and budget from life's surprises with an Assurant Home Warranty, backed by a partner that supports you through every step of homeownership. Explore Plans.
©2026 Century 21 Real Estate LLC. All rights reserved. CENTURY 21®, the CENTURY 21 Logo and C21® are service marks owned by Century 21 Real Estate LLC. Century 21 Real Estate LLC fully supports the principles of the Fair Housing Act and the Equal Opportunity Act. Each office is independently owned and operated. Listing information is deemed reliable but not guaranteed accurate.