
426 E Maple St, Dallastown, PA 17313
Local realty services provided by:CENTURY 21 Harris Hawkins & Co.
426 E Maple St,Dallastown, PA 17313
$264,900
- 3 Beds
- 2 Baths
- 1,422 sq. ft.
- Mobile / Manufactured
- Active
Listed by: dennis e berkebile
Office: coldwell banker realty
MLS#:PAYK2107312
Source:BRIGHTMLS
Price summary
- Price:$264,900
- Price per sq. ft.:$186.29
About this home
Home to be built. 1422 sq ft 3 bedroom 2 full bath manufactured home(double wide 28x56) This will be a brand new factory built home. Marietta model by Skyline. Price includes move in ready home with porch, sidewalk, steps, shed and driveway.Stainless steel appliances. Gas heat and C/A. Home will be installed on concrete pillars with skirting. Siding color is similar to the photos.(clay) The home is being constructed with drywall(not wall boards). Interior photos are from the factory brochure and and are similar.
Contact an agent
Home facts
- Year built:2026
- Subdivision & Development:DALLASTOWN BORO
- Listing ID #:PAYK2107312
- Added:1 day(s) ago
- Updated:September 13, 2026 at 01:50 PM
Rooms and interior
- Bedrooms:3
- Total bathrooms:2
- Full bathrooms:2
- Kitchen Description:Dishwasher, Oven/Range - Gas, Refrigerator
- Living area:1,422 sq. ft.
Heating and cooling
- Cooling:Central A/C
- Heating:Forced Air, Natural Gas
Structure and exterior
- Roof:Asphalt
- Year built:2026
- Building area:1,422 sq. ft.
- Lot area:0.23 Acres
- Architectural Style:Ranch/Rambler
- Construction Materials:Modular/Manufactured, Vinyl Siding
- Foundation Description:Pilings
- Levels:1 Story
Utilities
- Water:Public
- Sewer:Public Sewer
Finances and disclosures
- Price:$264,900
- Price per sq. ft.:$186.29
Features and amenities
- Amenities:200+ Amp Service
Parking
- Parking description:Off Street, On Street
New listings near 426 E Maple St
- Coming Soon
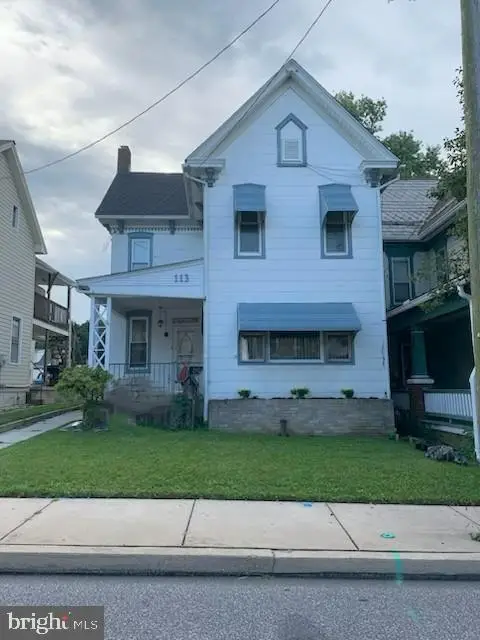 $269,900Coming Soon3 beds 2 baths1,913 sq. ft.
113 S Pleasant Ave, DALLASTOWN, PA 17313
MLS# PAYK2111106Listed by: THE EXCHANGE REAL ESTATE COMPANY LLC - New
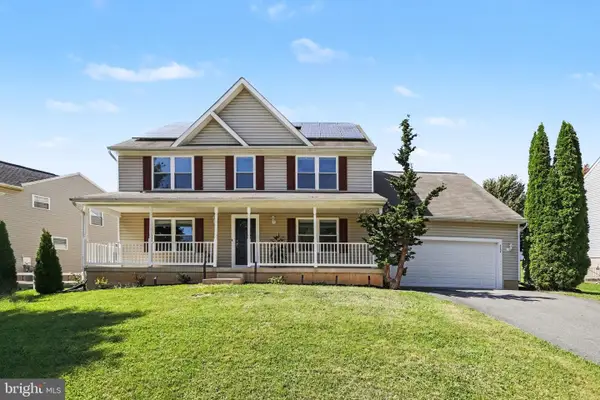 $499,900Active4 beds 3 baths3,144 sq. ft.
322 Majestic Cir, DALLASTOWN, PA 17313
MLS# PAYK2110052Listed by: BERKSHIRE HATHAWAY HOMESERVICES HOMESALE REALTY 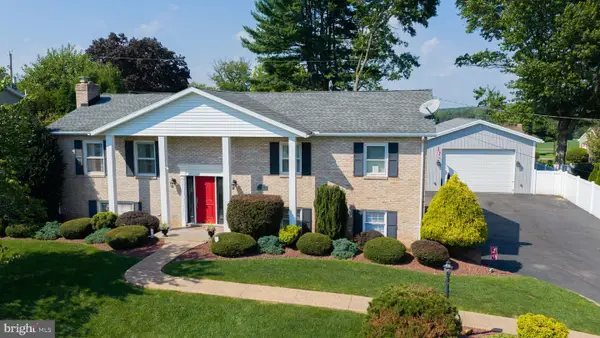 $399,900Pending4 beds 2 baths2,000 sq. ft.
2865 Sunset Dr, DALLASTOWN, PA 17313
MLS# PAYK2111230Listed by: KELLER WILLIAMS KEYSTONE REALTY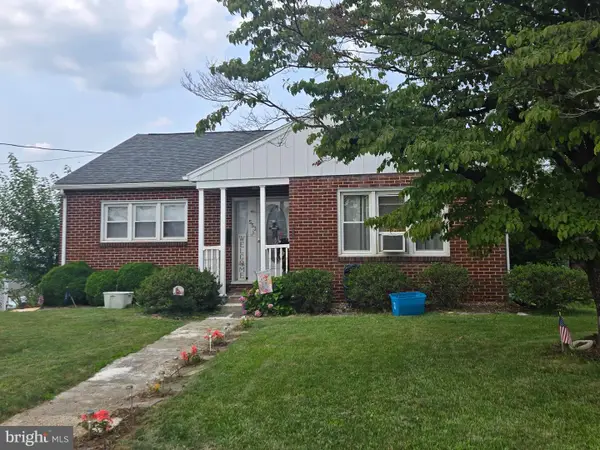 $289,900Active3 beds 2 baths1,746 sq. ft.
553 E Main St, DALLASTOWN, PA 17313
MLS# PAYK2110908Listed by: BERKSHIRE HATHAWAY HOMESERVICES HOMESALE REALTY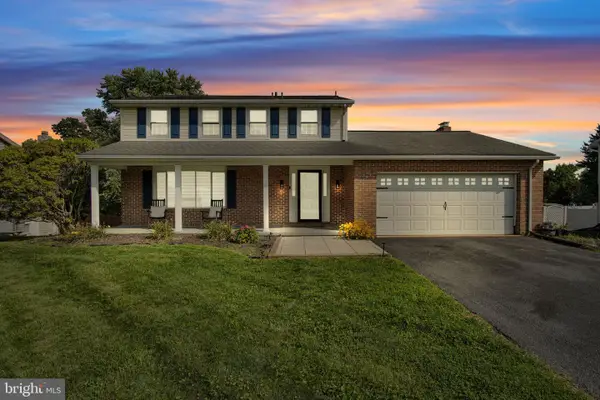 $369,999Active4 beds 4 baths2,901 sq. ft.
254 Nollyn Dr, DALLASTOWN, PA 17313
MLS# PAYK2110902Listed by: IRON VALLEY REAL ESTATE OF CENTRAL PA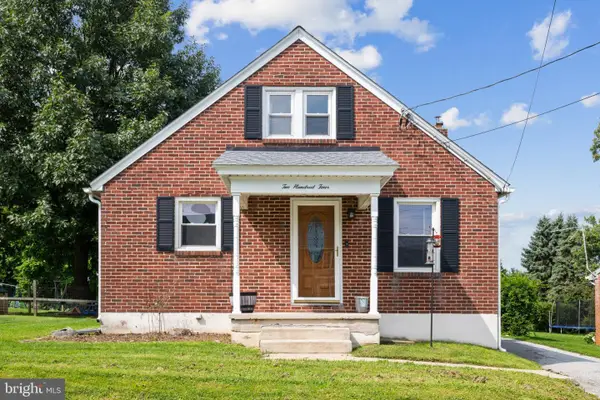 $244,900Pending3 beds 1 baths1,092 sq. ft.
204 S Park St, DALLASTOWN, PA 17313
MLS# PAYK2110384Listed by: CORNER HOUSE REALTY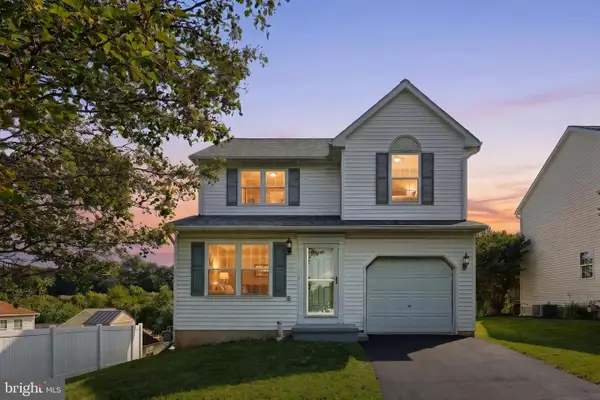 $328,900Pending3 beds 3 baths1,536 sq. ft.
658 Harvest Dr, DALLASTOWN, PA 17313
MLS# PAYK2110104Listed by: BERKSHIRE HATHAWAY HOMESERVICES HOMESALE REALTY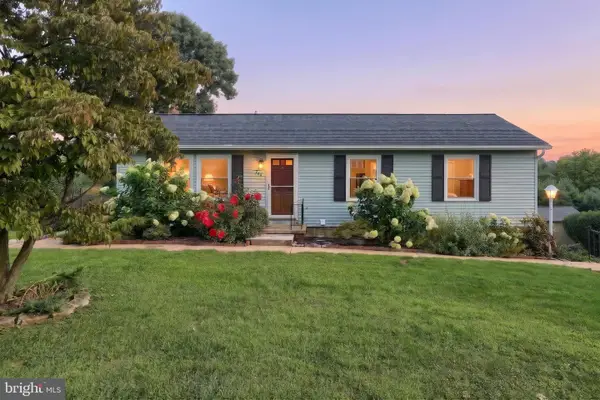 $330,000Active3 beds 2 baths1,637 sq. ft.
264 Nollyn Dr, DALLASTOWN, PA 17313
MLS# PAYK2110438Listed by: BERKSHIRE HATHAWAY HOMESERVICES HOMESALE REALTY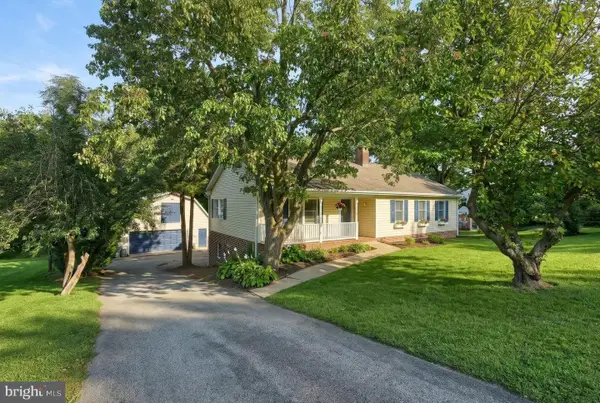 $349,900Pending4 beds 2 baths2,392 sq. ft.
208 Troy Rd, DALLASTOWN, PA 17313
MLS# PAYK2110162Listed by: KELLER WILLIAMS KEYSTONE REALTY


Protect your home and budget from life's surprises with an Assurant Home Warranty, backed by a partner that supports you through every step of homeownership. Explore Plans.
©2026 Century 21 Real Estate LLC. All rights reserved. CENTURY 21®, the CENTURY 21 Logo and C21® are service marks owned by Century 21 Real Estate LLC. Century 21 Real Estate LLC fully supports the principles of the Fair Housing Act and the Equal Opportunity Act. Each office is independently owned and operated. Listing information is deemed reliable but not guaranteed accurate.