
1009 Summerfield Drive, Dalton, PA 18414
Local realty services provided by:CENTURY 21 Jack Ruddy Real Estate
1009 Summerfield Drive,Dalton, PA 18414
$535,000
- 3 Beds
- 2 Baths
- 1,770 sq. ft.
- Single family
- Active
Listed by: ann e cappellini
Office: realty network group
MLS#:SC264194
Source:PA_GSBR
Price summary
- Price:$535,000
- Price per sq. ft.:$302.26
About this home
Style meets effortless single-level living in this stunning 3-bedroom ranch! Beautiful hardwood floors, soaring ceilings, and fine architectural details create an immediate sense of warmth and refinement. An inviting entry leads into the foyer and main living room, anchored by a cozy gas fireplace. The bright kitchen boasts quality wood cabinetry, granite countertops, and a sunny breakfast nook for daily dining.Designed with a desirable split-bedroom floor plan, the central living spaces are flanked by a private primary suite on one side and two secondary bedrooms with a full bath on the other. The primary retreat features elegant tray ceilings, a walk-in closet with custom built-ins, and a luxurious bath complete with a glass-tiled shower, whirlpool tub, and private commode.Additional features include a dedicated laundry/mudroom off the two-car garage, gas heat, central A/C, and an unfinished basement offering an open canvas for future living space or storage. Outside, enjoy a beautifully landscaped, private yard with a patio for outdoor relaxing. Ideally situated with quick access to Waverly Elementary and the Waverly Community House....
Contact an agent
Home facts
- Year built:2005
- Listing ID #:SC264194
- Added:1 day(s) ago
- Updated:August 25, 2026 at 11:48 AM
Rooms and interior
- Bedrooms:3
- Total bathrooms:2
- Full bathrooms:2
- Rooms Total:6
- Flooring:Tile, Wood
- Kitchen Description:Dishwasher, Free-Standing Gas Range, Refrigerator
- Basement:Yes
- Basement Description:Sump Pump, Unfinished
- Living area:1,770 sq. ft.
Heating and cooling
- Cooling:Central Air, Electric
- Heating:Central, Natural Gas, Radiant, Zoned
- Central air:Yes
Structure and exterior
- Roof:Composition
- Year built:2005
- Building area:1,770 sq. ft.
- Lot area:0.23 Acres
- Lot Features:Landscaped, Rectangular Lot
- Architectural Style:Ranch
- Exterior Features:Front Porch, Patio, Private Yard, Rain Gutters
- Foundation Description:Block
Utilities
- Water:Public, Water Connected
- Sewer:Public Sewer, Sewer Connected
Finances and disclosures
- Price:$535,000
- Price per sq. ft.:$302.26
- Tax amount:$80,993 (2026)
Features and amenities
- Appliances:Dishwasher, Refrigerator, Washer/Dryer
- Laundry features:Laundry Room, Main Level, Washer/Dryer
- Amenities:Ceiling Fan(s), Eat-in Kitchen, Entrance Foyer, Walk-In Closet(s)
Parking
- Parking description:Additional Parking, Concrete, Driveway, Garage, Garage Door Opener, Inside Entrance
- Garage:Yes
- Garage spaces:2
New listings near 1009 Summerfield Drive
- New
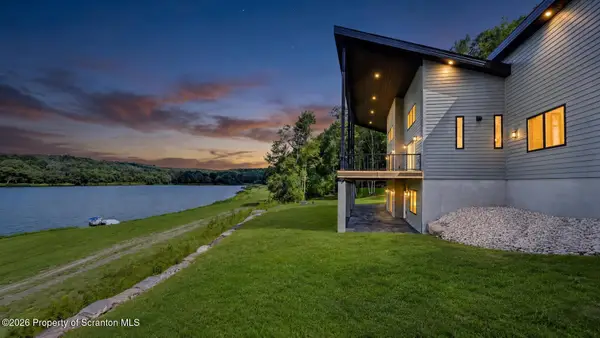 $2,349,000Active4 beds 5 baths3,744 sq. ft.
158 Nalla Lake Lane, Dalton, PA 18414
MLS# SC264098Listed by: REVOLVE REAL ESTATE 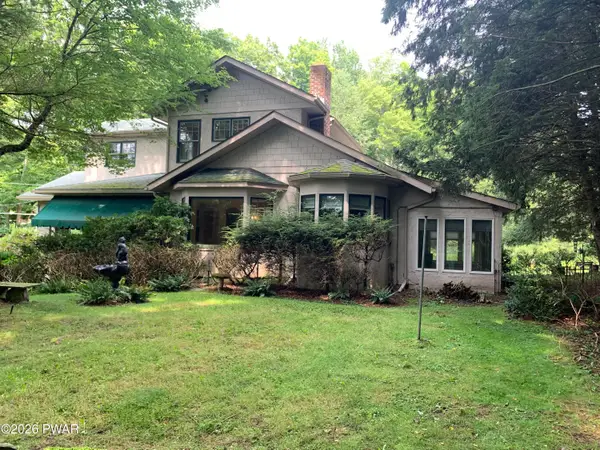 $465,000Pending4 beds 3 baths1,897 sq. ft.
22 Dean Road, Dalton, PA 18414
MLS# PW262754Listed by: ERA ONE SOURCE REALTY - LAKE ARIEL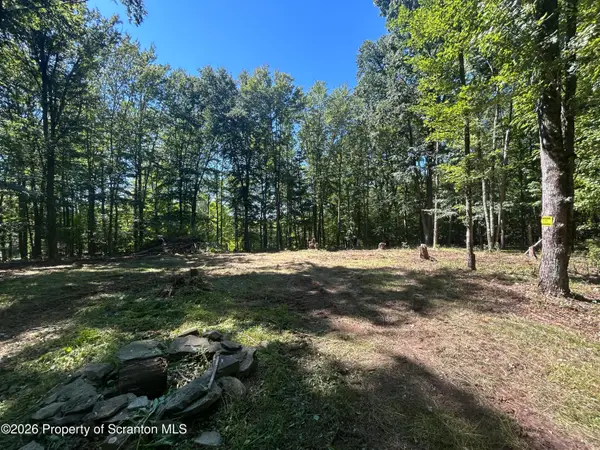 $89,900Active2.8 Acres
262 Victory Lane, Dalton, PA 18414
MLS# SC263913Listed by: CLASSIC PROPERTIES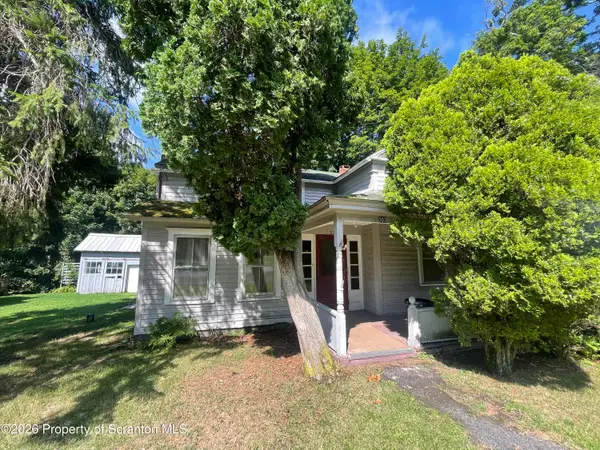 $149,900Active5 beds 2 baths2,390 sq. ft.
303 N Turnpike Road, Dalton, PA 18414
MLS# SC263815Listed by: DWELL REAL ESTATE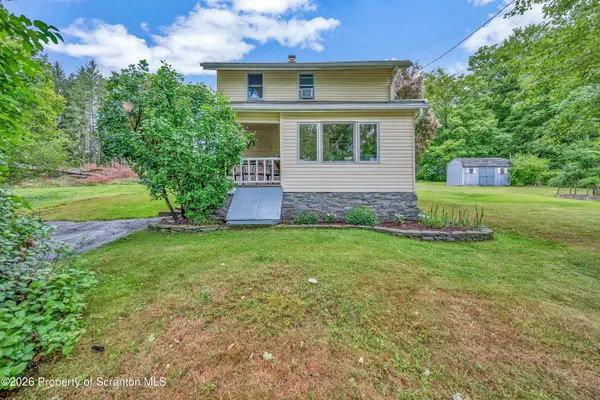 $249,900Pending2 beds 2 baths1,203 sq. ft.
406 2nd Street, Dalton, PA 18414
MLS# SC263790Listed by: LEVY REALTY GROUP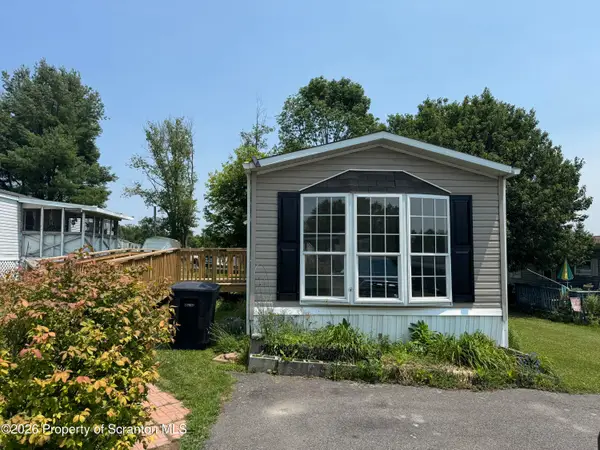 $89,900Active3 beds 2 baths980 sq. ft.
319 Ayla Lane, Dalton, PA 18414
MLS# SC263627Listed by: NASSER REAL ESTATE, INC.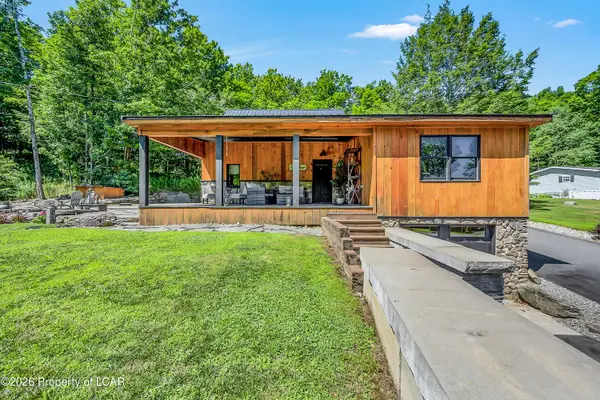 $435,000Active3 beds 3 baths2,030 sq. ft.
16 Colvin Road, Dalton, PA 18414
MLS# 26-3598Listed by: WYOMING VALLEY REAL ESTATE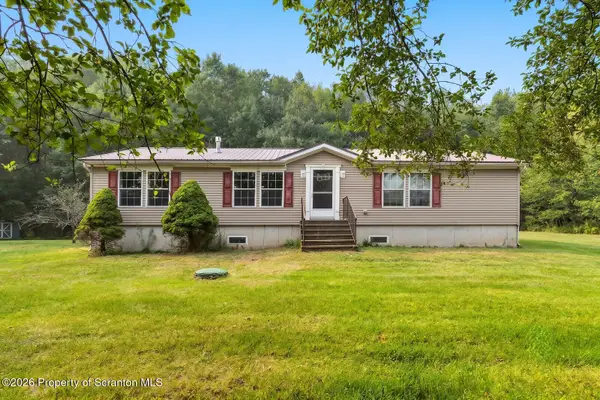 $317,000Active3 beds 2 baths1,752 sq. ft.
794 Lower Mill City Road, Dalton, PA 18414
MLS# SC263558Listed by: BERKSHIRE HATHAWAY HOME SERVICES PREFERRED PROPERTIES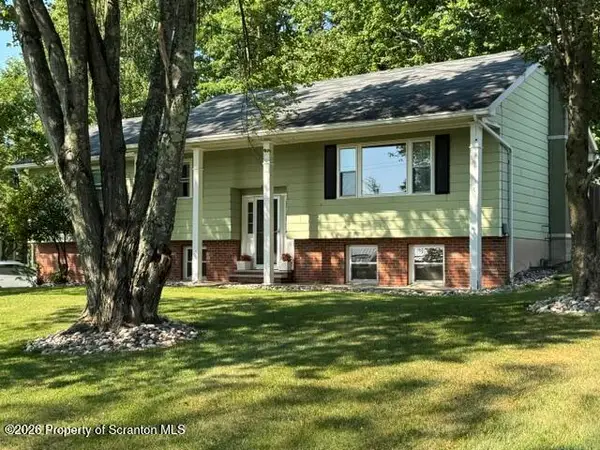 $344,900Pending9 beds 3 baths2,018 sq. ft.
46 White Birch Road, Dalton, PA 18414
MLS# SC263561Listed by: O BOYLE REAL ESTATE LLC


Protect your home and budget from life's surprises with an Assurant Home Warranty, backed by a partner that supports you through every step of homeownership. Explore Plans.
©2026 Century 21 Real Estate LLC. All rights reserved. CENTURY 21®, the CENTURY 21 Logo and C21® are service marks owned by Century 21 Real Estate LLC. Century 21 Real Estate LLC fully supports the principles of the Fair Housing Act and the Equal Opportunity Act. Each office is independently owned and operated. Listing information is deemed reliable but not guaranteed accurate.