
114 Thompson Street, Dalton, PA 18414
Local realty services provided by:CENTURY 21 Jackson Real Estate
114 Thompson Street,Dalton, PA 18414
$289,900
- 4 Beds
- 2 Baths
- 1,610 sq. ft.
- Single family
- Pending
Listed by: george a semian
Office: coldwell banker town & country properties
MLS#:SC264511
Source:PA_GSBR
Price summary
- Price:$289,900
- Price per sq. ft.:$180.06
About this home
''Adorable'' is the perfect word to describe this charming Cape Cod home in Dalton! The inviting open floor plan features four bedrooms, two beautifully remodeled baths, gleaming hardwood floors, and an updated kitchen. The entire second floor is currently used as a spacious and private primary suite. Additional highlights include gas heat, central air conditioning, an enclosed sunroom, a one-car garage, a new patio, a hot tub, and so much more. Nestled in a delightful setting just minutes from everything, this home makes it easy to fall in love with Dalton and make it your own!
Contact an agent
Home facts
- Year built:1955
- Listing ID #:SC264511
- Added:44 day(s) ago
- Updated:October 24, 2026 at 09:14 AM
Rooms and interior
- Bedrooms:4
- Total bathrooms:2
- Full bathrooms:2
- Rooms Total:7
- Flooring:Ceramic Tile, Hardwood
- Kitchen Description:Dishwasher, Range, Refrigerator
- Basement:Yes
- Basement Description:Interior Entry, Unfinished
- Living area:1,610 sq. ft.
Heating and cooling
- Cooling:Central Air
- Heating:Natural Gas
- Central air:Yes
Structure and exterior
- Roof:Shingle
- Year built:1955
- Building area:1,610 sq. ft.
- Lot area:0.23 Acres
- Lot Features:Back Yard, City Lot
- Architectural Style:Cape Cod
- Construction Materials:Aluminum Siding, Vinyl Siding
- Exterior Features:Patio, Rain Gutters
- Foundation Description:Block
Utilities
- Water:Public, Water Connected
- Sewer:Public Sewer, Sewer Connected
Finances and disclosures
- Price:$289,900
- Price per sq. ft.:$180.06
- Tax amount:$5,555 (2026)
Features and amenities
- Appliances:Dishwasher, Range, Refrigerator
- Laundry features:In Basement
- Amenities:Eat-in Kitchen, Open Floorplan
Parking
- Parking description:Asphalt, Driveway
- Garage:Yes
- Garage spaces:1
New listings near 114 Thompson Street
- New
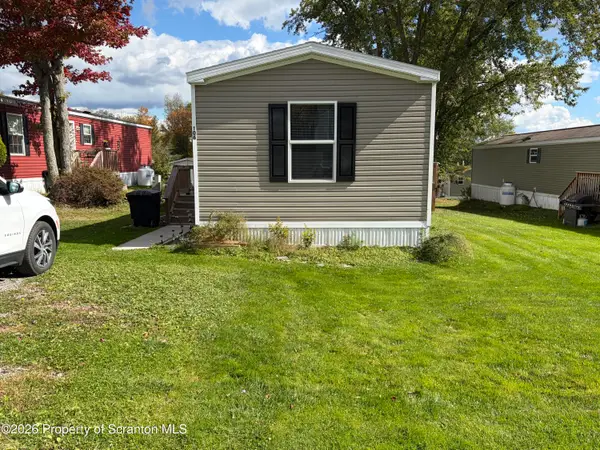 $141,000Active3 beds 2 baths1,120 sq. ft.
106 Park View Lane, Dalton, PA 18414
MLS# SC265304Listed by: NASSER REAL ESTATE, INC. 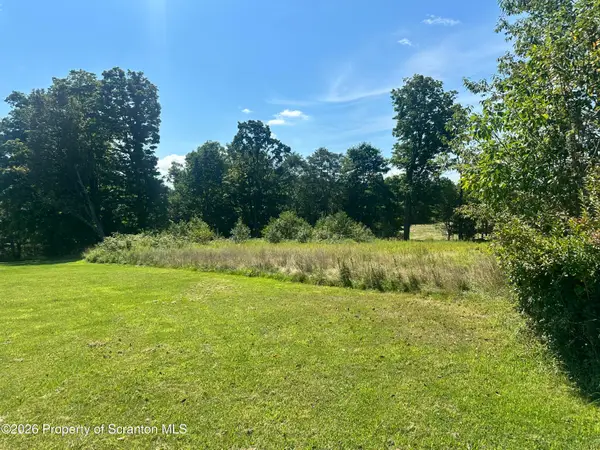 $54,000Pending1.11 Acres
Dickinson Road, Dalton, PA 18414
MLS# SC264989Listed by: REVOLVE REAL ESTATE $1,975,000Active6 beds 5 baths6,157 sq. ft.
2037 La Plume Road, Dalton, PA 18414
MLS# 26-4933Listed by: LEWITH & FREEMAN, KINGSTON $585,000Pending4 beds 4 baths3,801 sq. ft.
322 W Main Street, Dalton, PA 18414
MLS# SC264225Listed by: CLASSIC PROPERTIES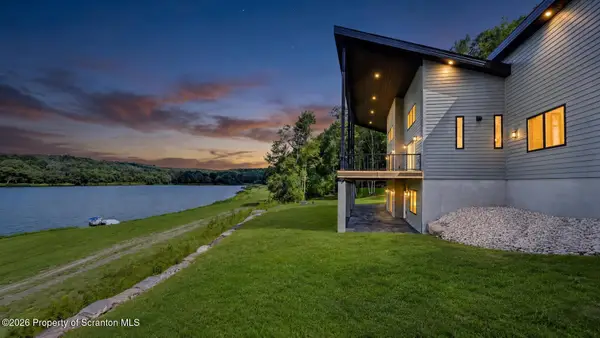 $2,299,000Active4 beds 5 baths3,744 sq. ft.
158 Nalla Lake Lane, Dalton, PA 18414
MLS# SC264098Listed by: REVOLVE REAL ESTATE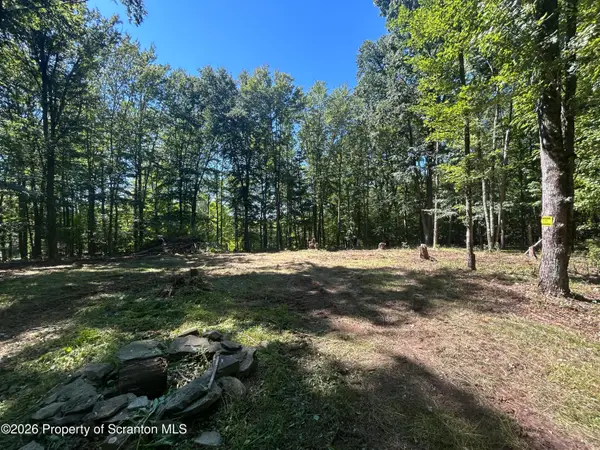 $89,900Active2.8 Acres
262 Victory Lane, Dalton, PA 18414
MLS# SC263913Listed by: CLASSIC PROPERTIES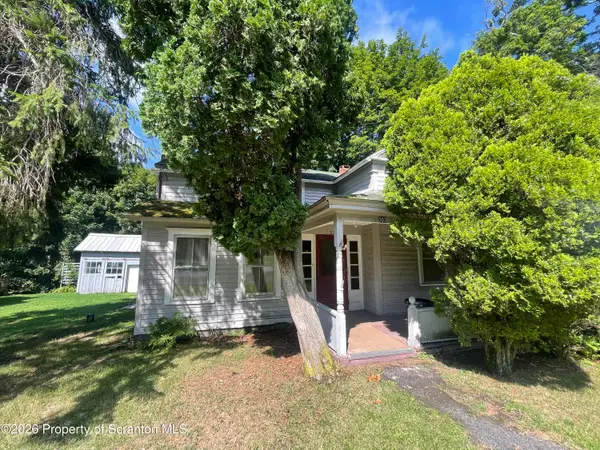 $149,900Pending5 beds 2 baths2,390 sq. ft.
303 N Turnpike Road, Dalton, PA 18414
MLS# SC263815Listed by: DWELL REAL ESTATE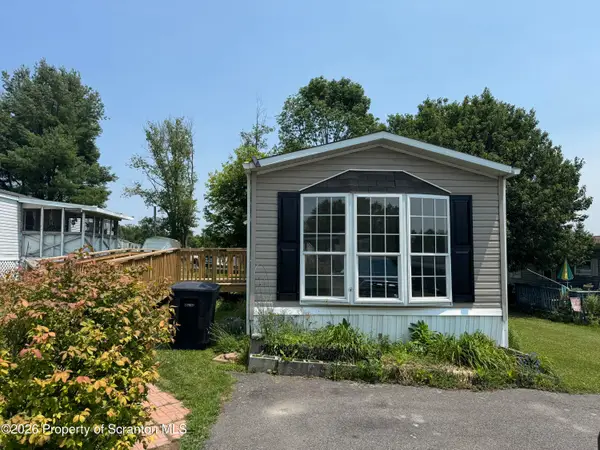 $79,000Active3 beds 2 baths980 sq. ft.
319 Ayla Lane, Dalton, PA 18414
MLS# SC263627Listed by: NASSER REAL ESTATE, INC.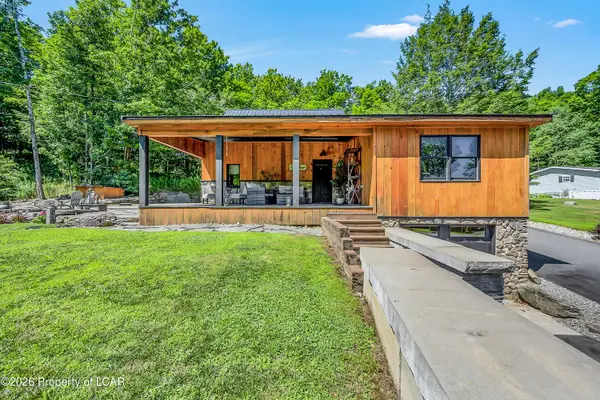 $435,000Active3 beds 3 baths2,030 sq. ft.
16 Colvin Road, Dalton, PA 18414
MLS# 26-3598Listed by: WYOMING VALLEY REAL ESTATE


Protect your home and budget from life's surprises with an Assurant Home Warranty, backed by a partner that supports you through every step of homeownership. Explore Plans.
©2026 Century 21 Real Estate LLC. All rights reserved. CENTURY 21®, the CENTURY 21 Logo and C21® are service marks owned by Century 21 Real Estate LLC. Century 21 Real Estate LLC fully supports the principles of the Fair Housing Act and the Equal Opportunity Act. Each office is independently owned and operated. Listing information is deemed reliable but not guaranteed accurate.