121 Kingsley Avenue, Danville, PA 17821
Local realty services provided by:CENTURY 21 Jackson Real Estate
121 Kingsley Avenue,Danville, PA 17821
$357,000
- 4 Beds
- 2 Baths
- 1,150 sq. ft.
- Single family
- Active
Listed by: monica root
Office: villager realty, inc. - danville
MLS#:C-2982
Source:PA_CSVBR
Price summary
- Price:$357,000
- Price per sq. ft.:$310.43
About this home
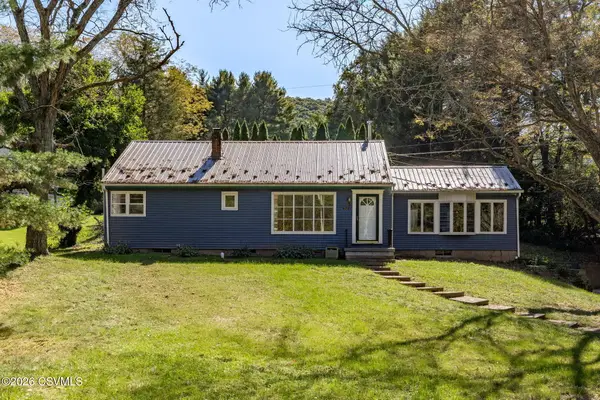
This inviting home blends comfort, updates, and a fantastic location. You'll love the white shaker cabinetry, granite countertops and spacious island in the new kitchen. The main level features a bright open concept layout with seamless living, dining and kitchen spaces and LVP flooring that runs throughout. The remodeled full bath includes fresh white tile and modern finishes. The lower level has an additional 4th bedroom with new carpet, an updated 3/4 bath, laundry and spacious family room. The exterior includes a Trex deck and fenced yard for outdoor entertainment.
Contact an agent
Home facts
- Year built:1978
- Subdivision & Development:0-None
- Listing ID #:C-2982
- Added:1 day(s) ago
- Updated:November 05, 2026 at 11:27 PM
Rooms and interior
- Bedrooms:4
- Total bathrooms:2
- Full bathrooms:1
- Rooms Total:12
- Basement Description:Heated, Interior Entrance, Outside Entrance
- Living area:1,150 sq. ft.
Heating and cooling
- Heating:Gas Hot Water
Structure and exterior
- Roof:Shingle
- Year built:1978
- Building area:1,150 sq. ft.
- Lot area:0.26 Acres
- Architectural Style:Bi-Level
Utilities
- Water:Public
- Sewer:Public Sewer
Finances and disclosures
- Price:$357,000
- Price per sq. ft.:$310.43
- Tax amount:$2,792
Features and amenities
- Appliances:Microwave Oven, Stove/Range
Parking
- Parking description:2 Car
- Garage:Yes
New listings near 121 Kingsley Avenue
- New
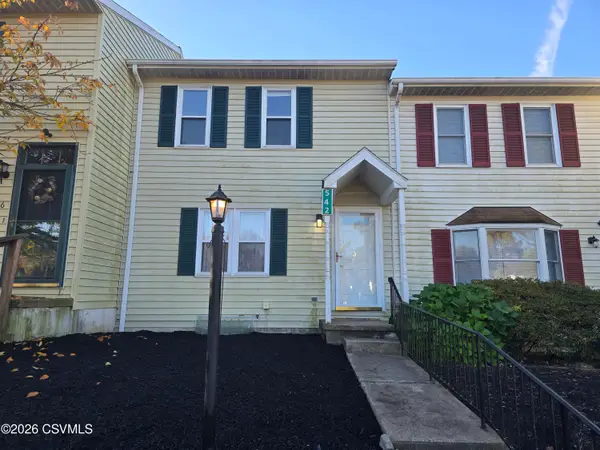 $209,000Active2 beds 2 baths1,008 sq. ft.
542 Nicholas Avenue, Danville, PA 17821
MLS# C-2976Listed by: BERKSHIRE HATHAWAY HOMESERVICES HODRICK REALTY-DANV - New
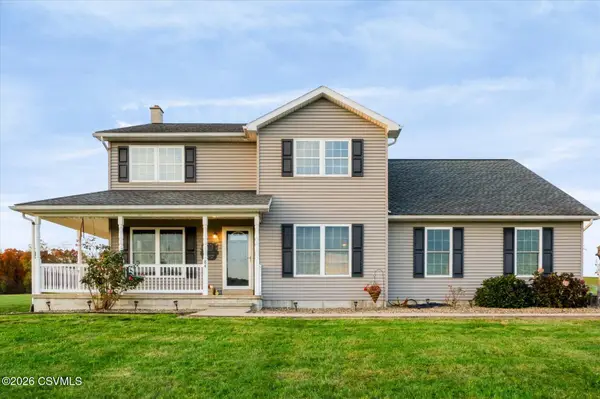 $495,505Active3 beds 3 baths2,110 sq. ft.
84 Stump Road, Danville, PA 17821
MLS# C-2964Listed by: COLDWELL BANKER PENN ONE REAL ESTATE 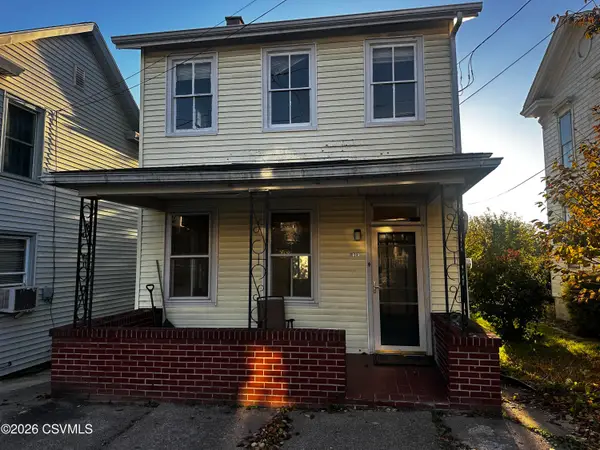 $119,900Pending3 beds 1 baths1,280 sq. ft.
1023 Upper Mulberry Street, Danville, PA 17821
MLS# C-2947Listed by: VILLAGER REALTY, INC. - DANVILLE- New
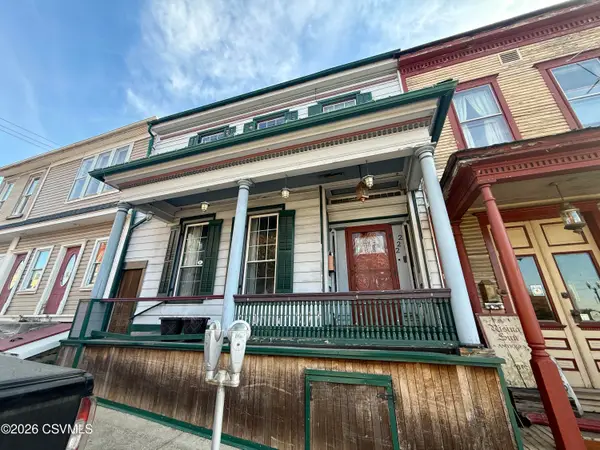 $114,900Active5 beds 2 baths2,074 sq. ft.
222 Mill Street, Danville, PA 17821
MLS# C-2957Listed by: VILLAGER REALTY, INC. - DANVILLE - New
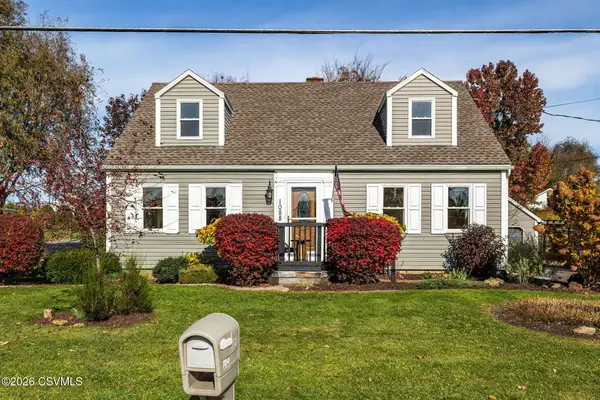 $459,900Active4 beds 2 baths1,601 sq. ft.
1088 Sunbury Road, Danville, PA 17821
MLS# C-2948Listed by: VILLAGER REALTY, INC. - DANVILLE - New
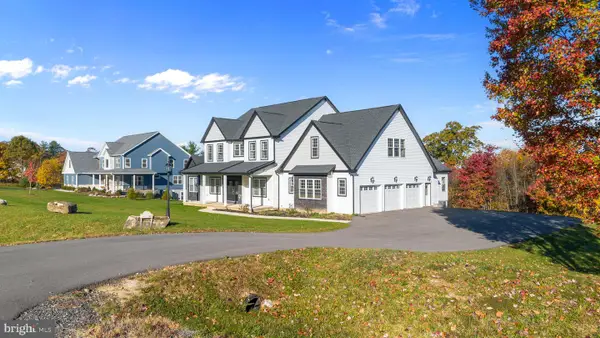 $990,000Active7 beds 5 baths4,798 sq. ft.
140 Oakwood Dr, DANVILLE, PA 17821
MLS# PAMN2000488Listed by: ERA ONE SOURCE REALTY - New
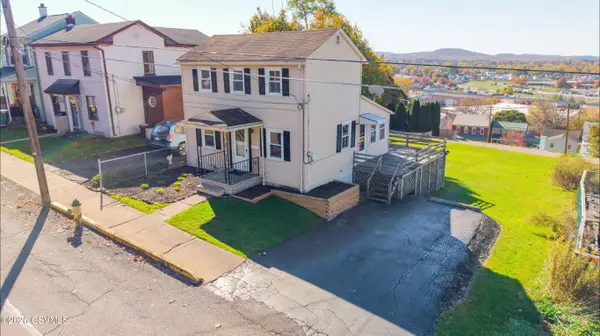
 $143,000Active2 beds 1 baths798 sq. ft.
1285 Ash Street, Danville, PA 17821
MLS# C-2914Listed by: CENTURY 21 COVERED BRIDGES REALTY - New
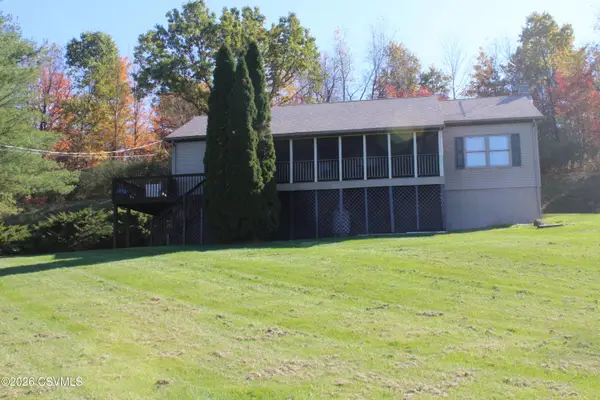 $375,000Active3 beds 2 baths1,352 sq. ft.
415 Mowery Road, Danville, PA 17821
MLS# C-2908Listed by: RE/MAX BRIDGES - New
 $469,900Active4 beds 2 baths1,686 sq. ft.
526-538 Avenue E, Danville, PA 17821
MLS# C-2893Listed by: PRO REAL ESTATE SERVICES, INC. - New
 $249,000Active3 beds 1 baths1,570 sq. ft.
262 Kipps Run Road, Danville, PA 17821
MLS# C-2888Listed by: VILLAGER REALTY, INC. - DANVILLE


Protect your home and budget from life's surprises with an Assurant Home Warranty, backed by a partner that supports you through every step of homeownership. Explore Plans.
©2026 Century 21 Real Estate LLC. All rights reserved. CENTURY 21®, the CENTURY 21 Logo and C21® are service marks owned by Century 21 Real Estate LLC. Century 21 Real Estate LLC fully supports the principles of the Fair Housing Act and the Equal Opportunity Act. Each office is independently owned and operated. Listing information is deemed reliable but not guaranteed accurate.