46 Oak Street, Danville, PA 17821
Local realty services provided by:CENTURY 21 Mertz & Associates
46 Oak Street,Danville, PA 17821
$279,000Last list price
- 2 Beds
- 2 Baths
- - sq. ft.
- Single family
- Sold
Listed by: trish a ruth
Office: villager realty, inc. - danville
MLS#:C-1883
Source:PA_CSVBR
Sorry, we are unable to map this address
Price summary
- Price:$279,000
About this home
Welcome home to this bright and inviting 2-bedroom, 2-bath ranch situated on a quiet corner lot. This well-maintained home features beautiful hardwood floors that add warmth and character throughout the main living spaces. A full lower level and one-car garage provide added convenience and storage. Enjoy the peaceful setting while remaining close to local amenities, including Geisinger, shopping and restaurants. Don't miss this wonderful opportunity to own a charming ranch in a desirable location!
Contact an agent
Home facts
- Year built:1959
- Subdivision & Development:0-None
- Listing ID #:C-1883
- Added:50 day(s) ago
- Updated:September 03, 2026 at 04:48 PM
Rooms and interior
- Bedrooms:2
- Total bathrooms:2
- Full bathrooms:1
- Rooms Total:7
- Basement Description:Heated, Walk Out/Daylight
Heating and cooling
- Cooling:Central Air
- Heating:Gas Hot Water
- Central air:Yes
Structure and exterior
- Roof:Shingle
- Year built:1959
- Architectural Style:Ranch
Utilities
- Water:Public
- Sewer:Public Sewer
Finances and disclosures
- Price:$279,000
- Tax amount:$2,095
Features and amenities
- Appliances:Microwave Oven, Refrigerator, Stove/Range
Parking
- Parking description:1 Car
- Garage:Yes
New listings near 46 Oak Street
- New
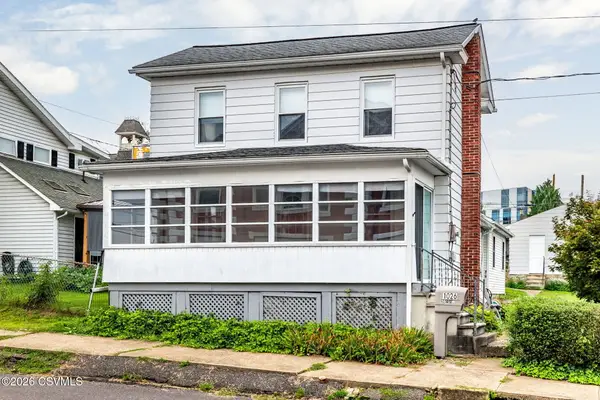 $269,000Active4 beds 2 baths1,822 sq. ft.
1026 Vine Street, Danville, PA 17821
MLS# C-2379Listed by: VILLAGER REALTY, INC. - DANVILLE - New
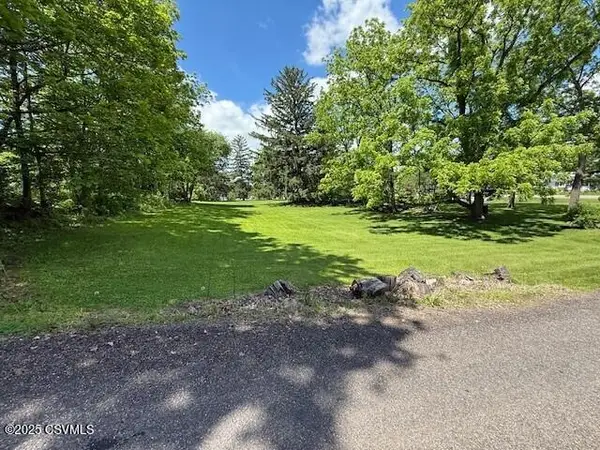 $38,000Active0.22 Acres
Dickson Avenue, Danville, PA 17821
MLS# C-2302Listed by: VILLAGER REALTY, INC. - DANVILLE 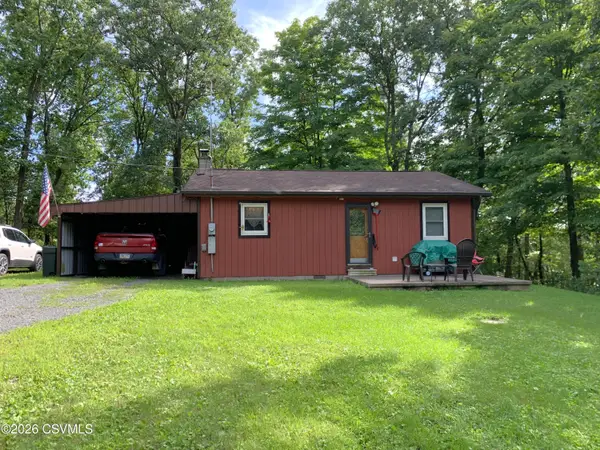 $174,500Pending2 beds 1 baths768 sq. ft.
106 Little Cherokee Lane, Danville, PA 17821
MLS# C-2283Listed by: COLDWELL BANKER PENN ONE REAL ESTATE $315,000Active4 beds 1 baths1,490 sq. ft.
1036 Bloom Road, Danville, PA 17821
MLS# C-2262Listed by: EXP REALTY, LLC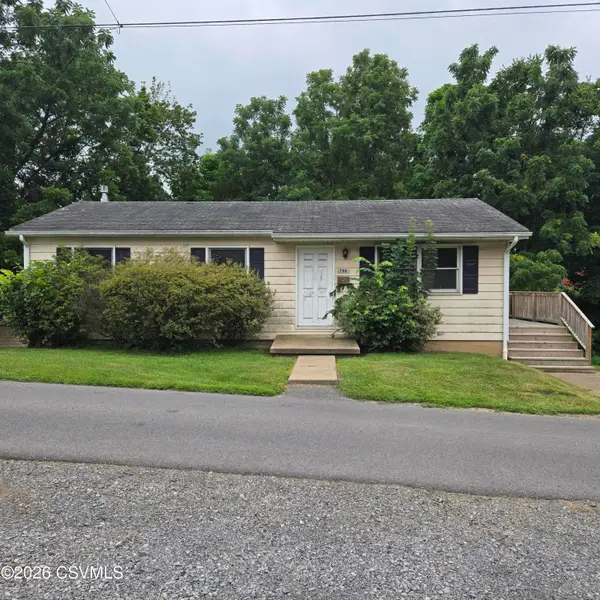
 $150,000Active3 beds 1 baths960 sq. ft.
700 Spring Street, Danville, PA 17821
MLS# C-2241Listed by: CENTURY 21 MERTZ & ASSOCIATES, DANVILLE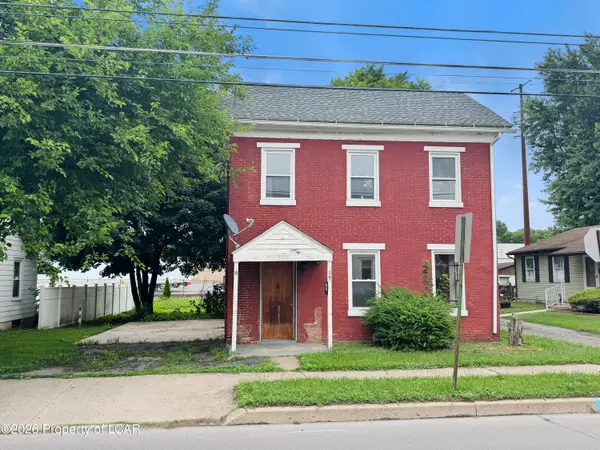 $89,000Active3 beds 1 baths1,584 sq. ft.
819 Market Street, Danville, PA 17821
MLS# 26-4190Listed by: BUTTON REAL ESTATE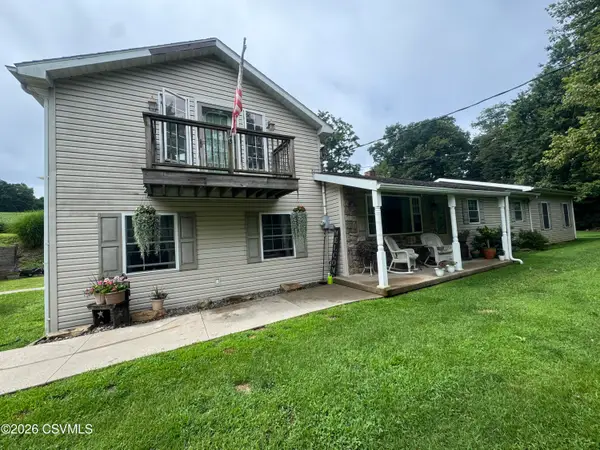 $370,000Active4 beds 2 baths1,768 sq. ft.
1130 Friedline Road, Danville, PA 17821
MLS# C-2228Listed by: ADVANCED REALTY SOLUTIONS LLC $625,000Pending4 beds 5 baths3,344 sq. ft.
27 Millwood Drive, Danville, PA 17821
MLS# C-2212Listed by: VILLAGER REALTY, INC. - DANVILLE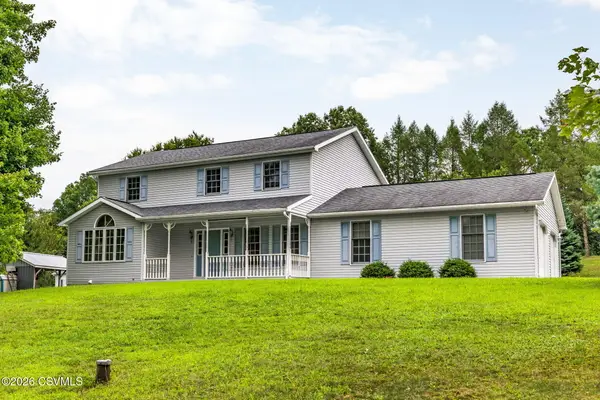 $475,000Pending4 beds 3 baths2,490 sq. ft.
30 Pearl Lane, Danville, PA 17821
MLS# C-2176Listed by: VILLAGER REALTY, INC. - DANVILLE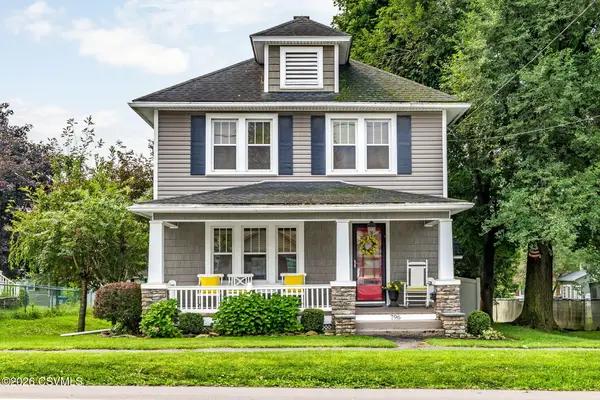 $359,900Active3 beds 2 baths1,433 sq. ft.
796 Bloom Road, Danville, PA 17821
MLS# C-2170Listed by: VILLAGER REALTY, INC. - DANVILLE


Protect your home and budget from life's surprises with an Assurant Home Warranty, backed by a partner that supports you through every step of homeownership. Explore Plans.
©2026 Century 21 Real Estate LLC. All rights reserved. CENTURY 21®, the CENTURY 21 Logo and C21® are service marks owned by Century 21 Real Estate LLC. Century 21 Real Estate LLC fully supports the principles of the Fair Housing Act and the Equal Opportunity Act. Each office is independently owned and operated. Listing information is deemed reliable but not guaranteed accurate.