
679 Sharp Ridge Rd, Danville, PA 17821
Local realty services provided by:CENTURY 21 The Real Estate Store
679 Sharp Ridge Rd,Danville, PA 17821
$369,000
- 4 Beds
- 2 Baths
- 1,948 sq. ft.
- Single family
- Active
Listed by: david l white
Office: ownerentry.com
MLS#:PAMN2000482
Source:BRIGHTMLS
Price summary
- Price:$369,000
- Price per sq. ft.:$189.43
About this home
A very nice rural cape cod. "Please Note: The home is currently packed for our upcoming move. To help you visualize the true size and layout of the spaces, some interior photos have been digitally enhanced solely to remove moving boxes and clutter. No structural changes, flooring modifications, or cosmetic alterations were made to the home itself."
Contact an agent
Home facts
- Year built:1980
- Subdivision & Development:NONE AVAILABLE
- Listing ID #:PAMN2000482
- Added:6 day(s) ago
- Updated:October 20, 2026 at 01:57 PM
Rooms and interior
- Bedrooms:4
- Total bathrooms:2
- Full bathrooms:1
- Half bathrooms:1
- Rooms Total:9
- Flooring:Carpet, Laminate Plank, Laminated, Partially Carpeted, Vinyl
- Bathrooms Description:Primary Bath(s)
- Kitchen Description:Carpet, Dishwasher, Exhaust Fan, Kitchen - Table Space, Oven - Self Cleaning, Oven/Range - Electric, Range Hood, Stainless Steel Appliances, Stove, Water Heater, Water Heater - High-Efficiency
- Bedroom Description:Carpet, Primary Bedroom
- Basement:Yes
- Basement Description:Heated, Outside Entrance, Poured Concrete, Shelving, Sump Pump, Unfinished, Walkout Stairs, Water Proofing System, Windows
- Living area:1,948 sq. ft.
Heating and cooling
- Cooling:Window Unit(s)
- Heating:Baseboard - Electric, Electric, Hot Water, Oil
Structure and exterior
- Roof:Architectural Shingle
- Year built:1980
- Building area:1,948 sq. ft.
- Lot area:1.15 Acres
- Lot Features:Backs to Trees, Front Yard, Landscaping, Not In Development, Rear Yard, Road Frontage, Rural, Secluded, SideYard(s), Year Round Access
- Architectural Style:Cape Cod
- Construction Materials:Frame, Stick Built, Vinyl Siding
- Exterior Features:Deck(s), Exterior Lighting, Flood Lights, Gutter System, Porch(es)
- Foundation Description:Block
- Levels:2 Stories
Utilities
- Water:Well
- Sewer:Aerobic Septic, Mound System
Finances and disclosures
- Price:$369,000
- Price per sq. ft.:$189.43
- Tax amount:$2,250 (2025)
Features and amenities
- Laundry features:Dryer, Dryer - Electric, Hookup, Washer, Washer - Front Loading
- Amenities:200+ Amp Service, Bay/Bow Windows, Carpet, Double Hung Windows, Double Pane Windows, Replacement Windows, Smoke Detector, Storm Windows, Underground Utilities, Water Treat System
Parking
- Parking description:Detached Garage
- Garage:Yes
- Garage spaces:1
New listings near 679 Sharp Ridge Rd
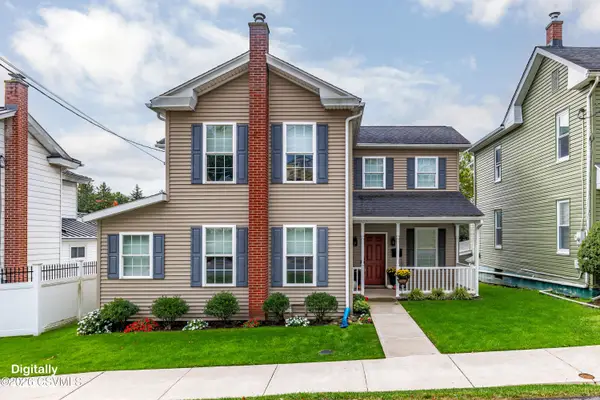 $389,900Pending4 beds 3 baths2,336 sq. ft.
662 Bloom Road, Danville, PA 17821
MLS# C-2788Listed by: VILLAGER REALTY, INC. - DANVILLE- New
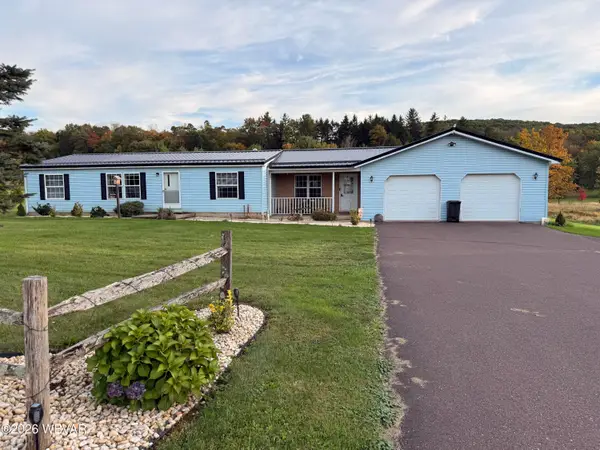 $329,900Active3 beds 2 baths1,457 sq. ft.
679 Frosty Valley Road, Danville, PA 17821
MLS# WB-105035Listed by: EXP REALTY KING OF PRUSSIA - Open Sun, 5 to 7pmNew
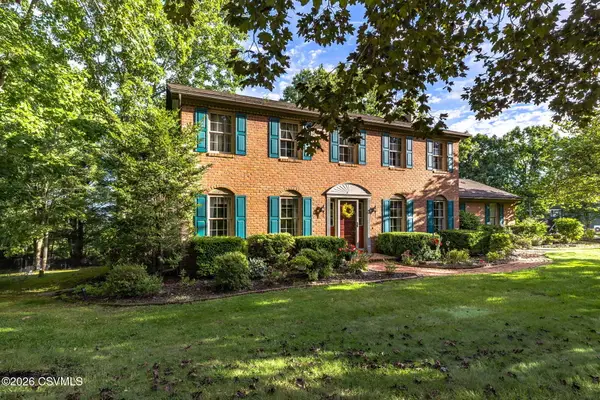 $565,000Active4 beds 3 baths
119 Valley Green Drive, Danville, PA 17821
MLS# C-2760Listed by: VILLAGER REALTY, INC. - DANVILLE - New
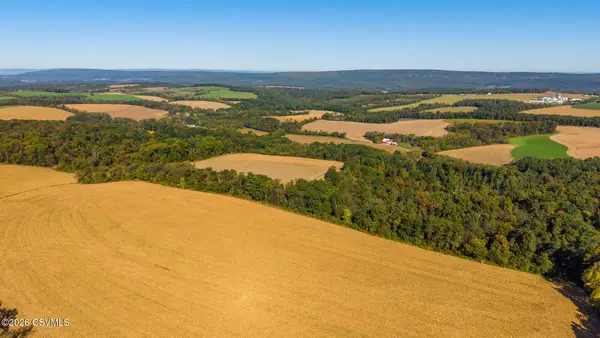 $1,290,000Active106.5 Acres
Orchard Road, Danville, PA 17821
MLS# C-2737Listed by: THE LAND AND RESIDENTIAL CONNECTION - New
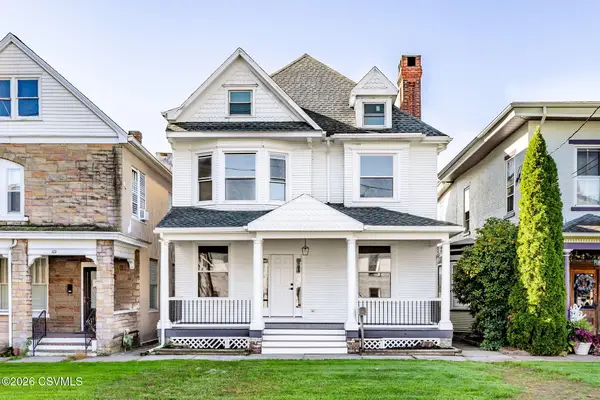 $369,900Active3 beds 2 baths1,904 sq. ft.
136 E Market Street, Danville, PA 17821
MLS# C-2734Listed by: VILLAGER REALTY, INC. - DANVILLE 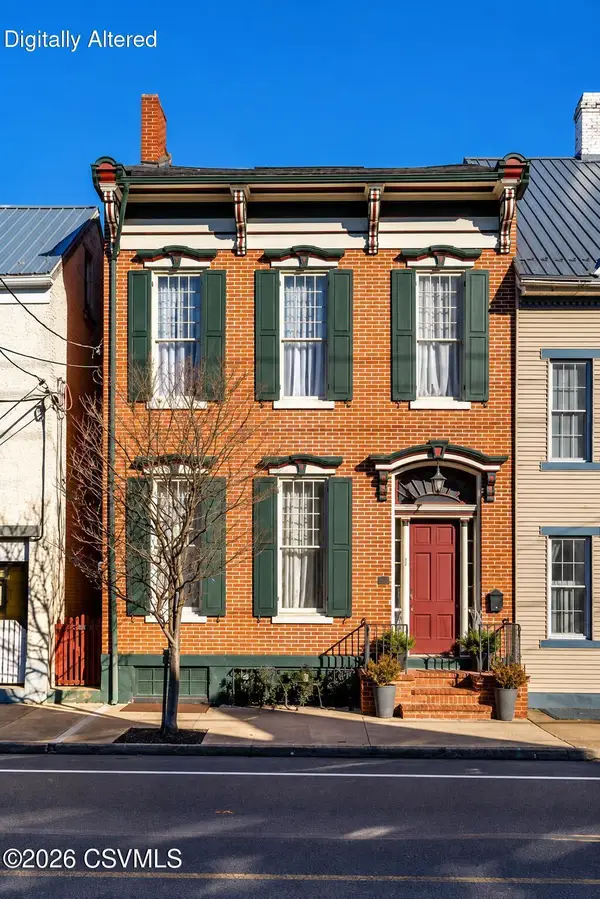 $399,000Active4 beds 4 baths2,832 sq. ft.
151 E Market Street, Danville, PA 17821
MLS# C-2724Listed by: VILLAGER REALTY, INC. - DANVILLE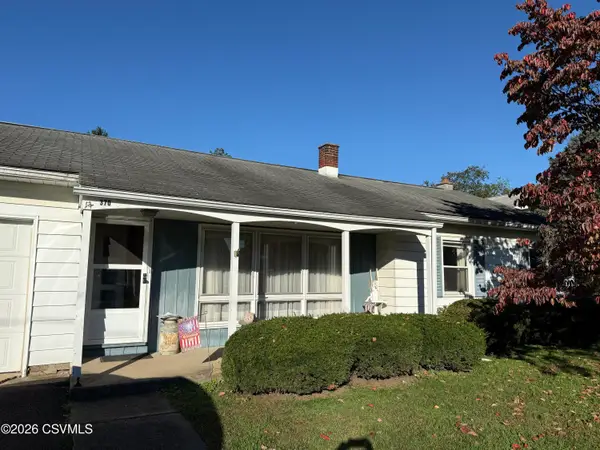 $249,900Active3 beds 1 baths1,000 sq. ft.
370 Avenue D, Danville, PA 17821
MLS# C-2677Listed by: VILLAGER REALTY, INC. - DANVILLE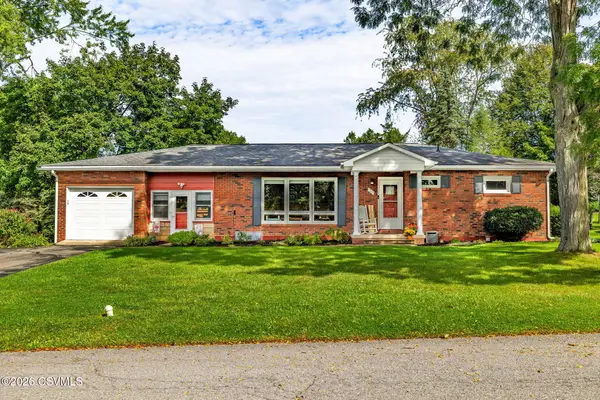 $299,900Pending3 beds 1 baths1,436 sq. ft.
29 Elm Street, Danville, PA 17821
MLS# C-2674Listed by: VILLAGER REALTY, INC. - DANVILLE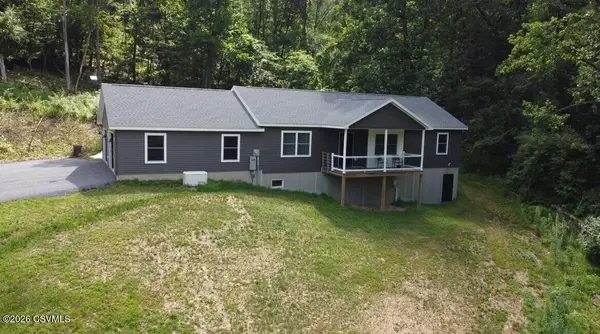 $380,000Pending3 beds 2 baths1,456 sq. ft.
1191 Tower Road, Danville, PA 17821
MLS# C-2664Listed by: COUP AGENCY


Protect your home and budget from life's surprises with an Assurant Home Warranty, backed by a partner that supports you through every step of homeownership. Explore Plans.
©2026 Century 21 Real Estate LLC. All rights reserved. CENTURY 21®, the CENTURY 21 Logo and C21® are service marks owned by Century 21 Real Estate LLC. Century 21 Real Estate LLC fully supports the principles of the Fair Housing Act and the Equal Opportunity Act. Each office is independently owned and operated. Listing information is deemed reliable but not guaranteed accurate.