
127 Whitely Ter, Darby, PA 19023
Local realty services provided by:CENTURY 21 Mertz & Associates
127 Whitely Ter,Darby, PA 19023
$185,000
- 3 Beds
- 1 Baths
- - sq. ft.
- Townhouse
- Sold
Listed by: jacob silverstein
Office: bhhs fox & roach the harper at rittenhouse square
MLS#:PADE2123018
Source:BRIGHTMLS
Sorry, we are unable to map this address
Price summary
- Price:$185,000
About this home
Welcome to 127 Whitely Terrace, a beautifully renovated home offering modern finishes, thoughtful updates, and flexible living space throughout. This 3 bedroom, 1 bathroom residence has been fully refreshed from top to bottom, providing a truly move-in-ready opportunity. The main level features new flooring, designer finishes, and an open living and dining area filled with natural light. The renovated kitchen offers a clean, contemporary design with new cabinetry, ample counter space, an LG refrigerator, Samsung appliances, and direct access to a private balcony, perfect for enjoying morning coffee or additional outdoor space. Upstairs, the spacious primary bedroom offers expanded closet space, while the two additional bedrooms are ample sized, offering flexibility for guests, a home office, or additional living needs. A stylishly updated full bathroom completes the upper level. The fully finished lower level provides valuable additional living space and is perfect for a family room, home office, gym, playroom, or entertaining area. Major improvements include a new roof, new HVAC and central air system, and new water heater, providing added comfort and peace of mind for years to come. Additional highlights include convenient off-street parking. Perfectly situated just minutes from Penn Wood Middle School, Main Street, and the Darby Transportation Center, this turnkey home provides easy access to local shopping, dining, public transportation, major roadways, and Philadelphia....
Contact an agent
Home facts
- Year built:1927
- Subdivision & Development:LANSDOWNE PARK
- Listing ID #:PADE2123018
- Added:50 day(s) ago
- Updated:October 22, 2026 at 05:58 AM
Rooms and interior
- Bedrooms:3
- Total bathrooms:1
- Full bathrooms:1
- Dining Description:Dining Area
- Kitchen Description:Breakfast Area, Dishwasher, Microwave, Oven/Range - Gas
- Basement:Yes
- Basement Description:Fully Finished
Heating and cooling
- Cooling:Central A/C
- Heating:Forced Air, Natural Gas
Structure and exterior
- Year built:1927
- Architectural Style:Traditional
- Construction Materials:Brick
- Foundation Description:Brick/Mortar, Stone
- Levels:3 Story
Utilities
- Water:Public
- Sewer:Public Sewer
Finances and disclosures
- Price:$185,000
- Tax amount:$3,656 (2026)
Features and amenities
- Laundry features:Hookup
- Amenities:Ceiling Fan(s)
Parking
- Parking description:Off Street
New listings near 127 Whitely Ter
- New
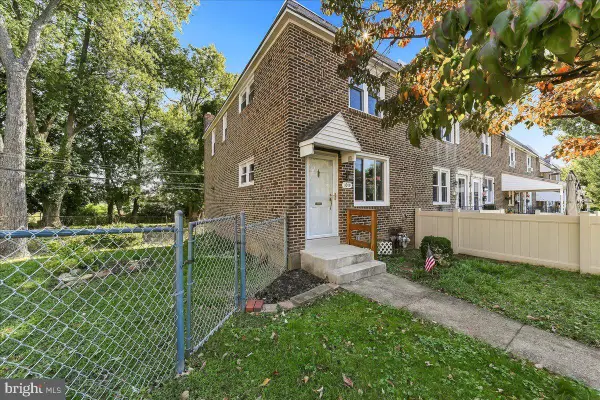 $174,900Active3 beds 1 baths1,120 sq. ft.
1015 Minden Ln, DARBY, PA 19023
MLS# PADE2125772Listed by: SCOTT REALTY GROUP - New
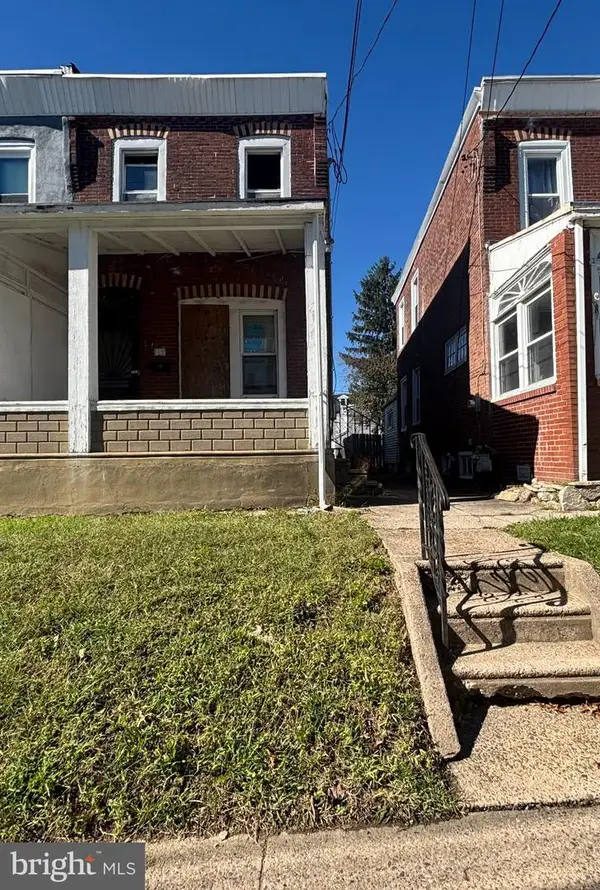 $125,000Active3 beds 1 baths1,226 sq. ft.
118 S 3rd St, DARBY, PA 19023
MLS# PADE2126208Listed by: PERFECT PLACE REAL ESTATE CO. - New
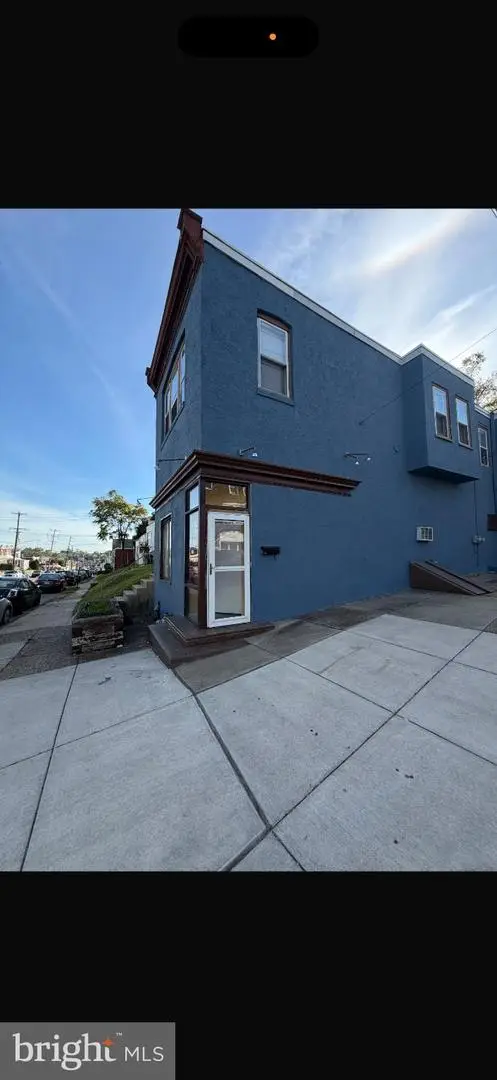 $299,900Active5 beds 3 baths2,000 sq. ft.
134 Macdade Blvd, DARBY, PA 19023
MLS# PADE2126178Listed by: RE/MAX PREFERRED - MALVERN - New
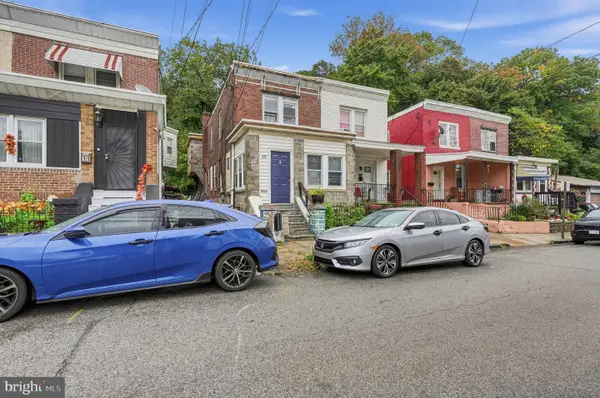 $300,000Active4 beds -- baths1,665 sq. ft.
13 Mill St, DARBY, PA 19023
MLS# PADE2125694Listed by: COLDWELL BANKER REALTY - New
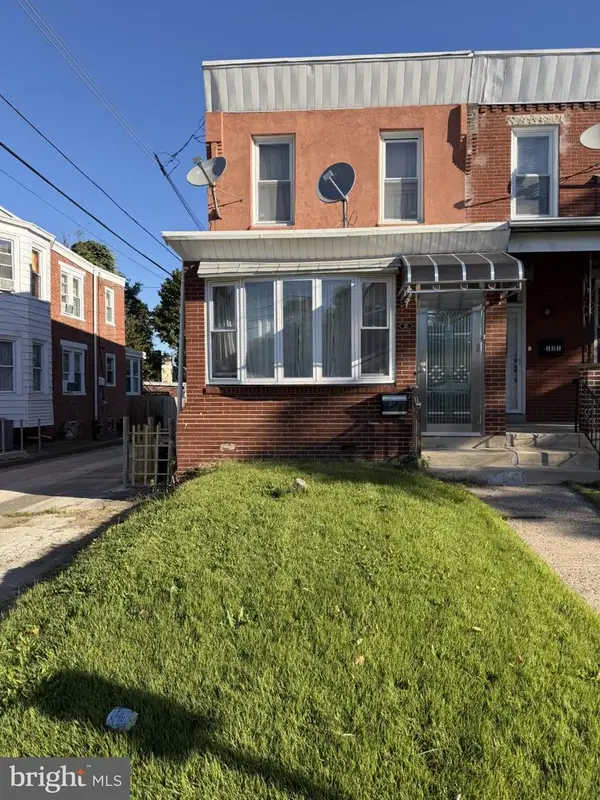 $235,000Active3 beds 1 baths5 sq. ft.
123 Fern St, DARBY, PA 19023
MLS# PADE2126128Listed by: DIALLO REAL ESTATE - New
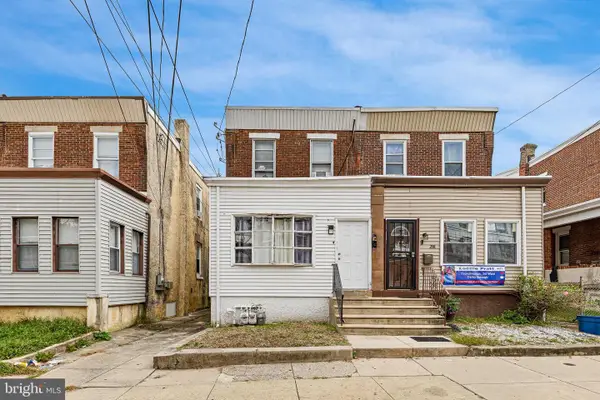 $238,000Active4 beds -- baths1,670 sq. ft.
210 S 5th St, DARBY, PA 19023
MLS# PADE2125950Listed by: KW GREATER WEST CHESTER - New
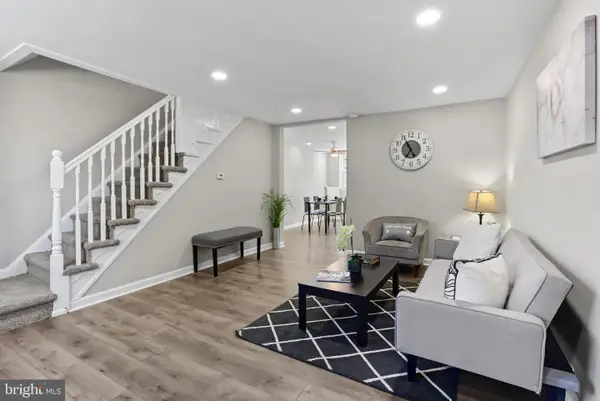 $199,900Active3 beds 1 baths1,190 sq. ft.
1370 Wycombe Ave, DARBY, PA 19023
MLS# PADE2125946Listed by: REAL OF PENNSYLVANIA - New
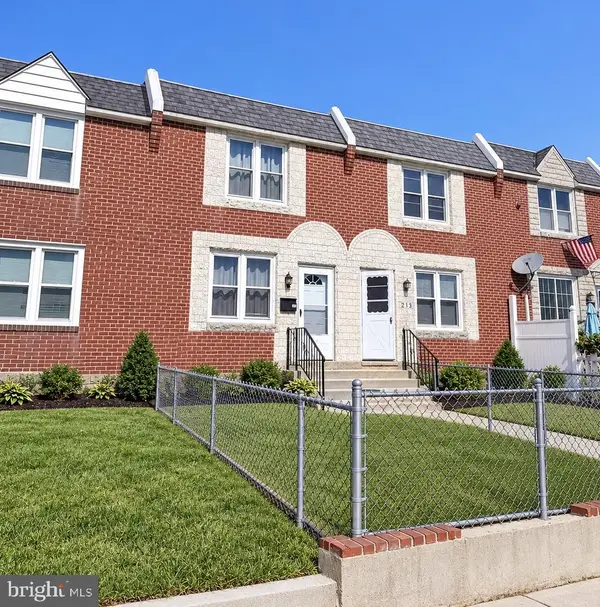 $176,000Active3 beds 1 baths1,680 sq. ft.
211 Weymouth Rd, DARBY, PA 19023
MLS# PADE2125558Listed by: MILIA TEAM REALTY 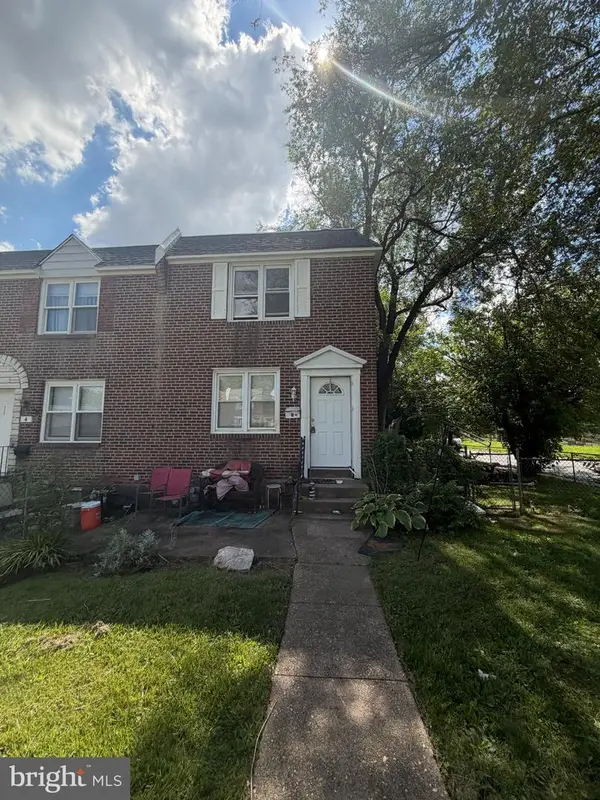 $109,900Pending3 beds 1 baths1,200 sq. ft.
2 Ashbourne Rd, DARBY, PA 19023
MLS# PADE2125800Listed by: RE/MAX SELECT GROUP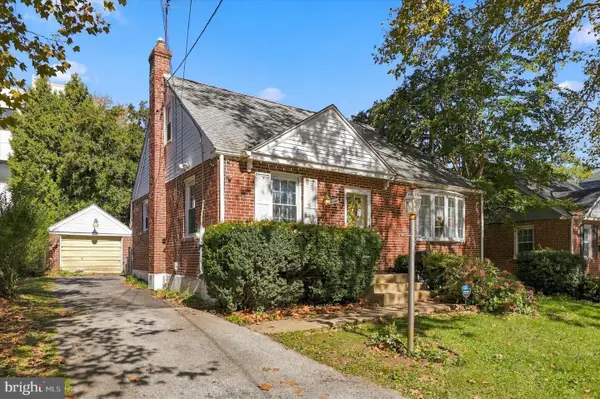 $295,000Pending3 beds 2 baths1,254 sq. ft.
7 Golf Rd, DARBY, PA 19023
MLS# PADE2125406Listed by: COMPASS PENNSYLVANIA, LLC


Protect your home and budget from life's surprises with an Assurant Home Warranty, backed by a partner that supports you through every step of homeownership. Explore Plans.
©2026 Century 21 Real Estate LLC. All rights reserved. CENTURY 21®, the CENTURY 21 Logo and C21® are service marks owned by Century 21 Real Estate LLC. Century 21 Real Estate LLC fully supports the principles of the Fair Housing Act and the Equal Opportunity Act. Each office is independently owned and operated. Listing information is deemed reliable but not guaranteed accurate.