
16 S 13th St, Darby, PA 19023
Local realty services provided by:CENTURY 21 Home Team Realty
16 S 13th St,Darby, PA 19023
$265,000
- 4 Beds
- 2 Baths
- 1,669 sq. ft.
- Single family
- Pending
Listed by: tobias lee biddle
Office: quality real estate-broad st
MLS#:PADE2123008
Source:BRIGHTMLS
Price summary
- Price:$265,000
- Price per sq. ft.:$158.78
About this home
Welcome to this modern twin home situated on a quiet, peaceful street. Featuring four generously sized bedrooms and two full bathrooms, this spacious home offers plenty of room for comfortable living, entertaining, and everyday life. With its modern appeal and desirable layout, it’s a wonderful opportunity to make a place of your own.
Contact an agent
Home facts
- Year built:1928
- Subdivision & Development:NONE AVAILABLE
- Listing ID #:PADE2123008
- Added:50 day(s) ago
- Updated:October 22, 2026 at 08:32 AM
Rooms and interior
- Bedrooms:4
- Total bathrooms:2
- Full bathrooms:2
- Rooms Total:7
- Flooring:Carpet, Luxury Vinyl Plank
- Basement:Yes
- Basement Description:Outside Entrance
- Living area:1,669 sq. ft.
Heating and cooling
- Heating:Baseboard - Electric, Electric
Structure and exterior
- Roof:Shingle
- Year built:1928
- Building area:1,669 sq. ft.
- Lot area:0.07 Acres
- Lot Features:Rear Yard, Suburban
- Architectural Style:Straight Thru
- Construction Materials:Stucco
- Foundation Description:Stone
- Levels:3 Story
Utilities
- Water:Public
- Sewer:Public Sewer
Finances and disclosures
- Price:$265,000
- Price per sq. ft.:$158.78
- Tax amount:$4,218 (2026)
Features and amenities
- Amenities:120/240V
Parking
- Parking description:Concrete Driveway, Detached Garage, Garage - Front Entry
- Garage:Yes
- Garage spaces:1
New listings near 16 S 13th St
- New
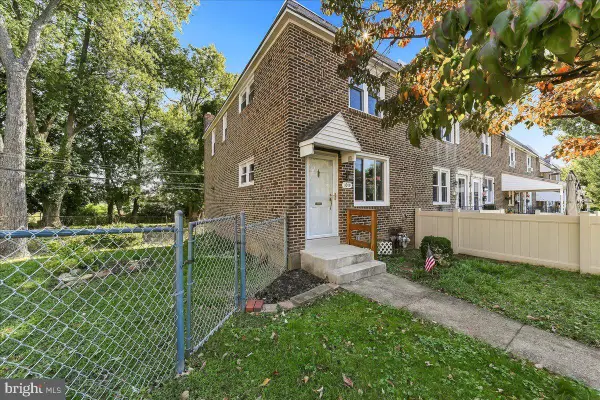 $174,900Active3 beds 1 baths1,120 sq. ft.
1015 Minden Ln, DARBY, PA 19023
MLS# PADE2125772Listed by: SCOTT REALTY GROUP - New
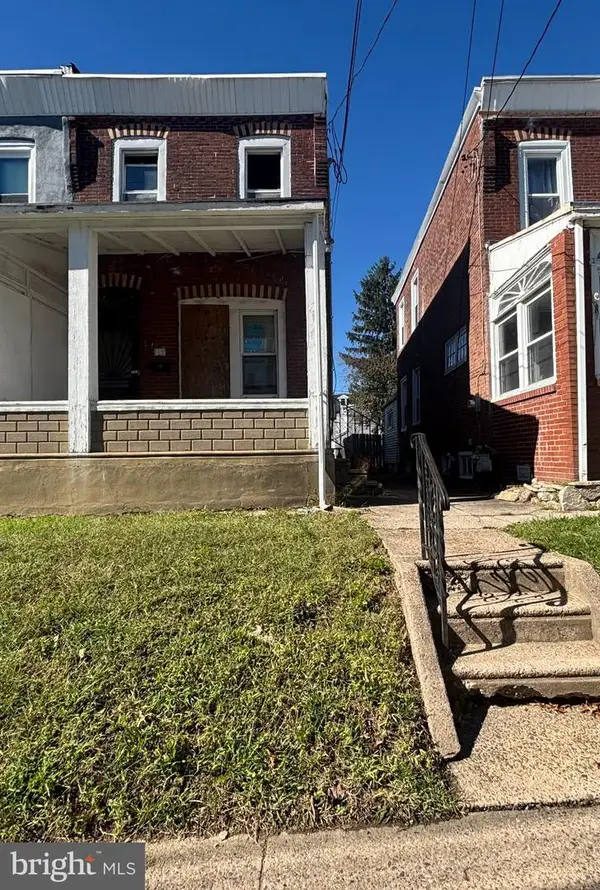 $125,000Active3 beds 1 baths1,226 sq. ft.
118 S 3rd St, DARBY, PA 19023
MLS# PADE2126208Listed by: PERFECT PLACE REAL ESTATE CO. - New
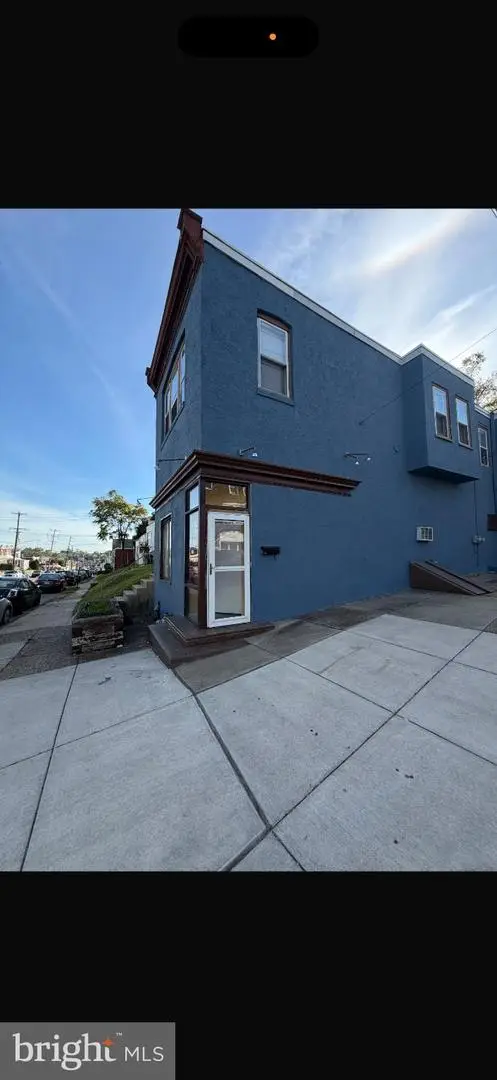 $299,900Active5 beds 3 baths2,000 sq. ft.
134 Macdade Blvd, DARBY, PA 19023
MLS# PADE2126178Listed by: RE/MAX PREFERRED - MALVERN - New
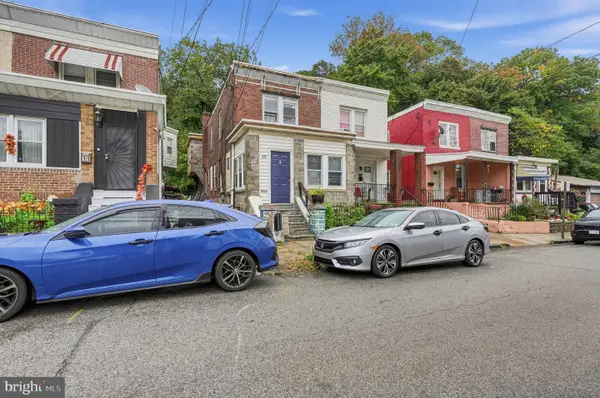 $300,000Active4 beds -- baths1,665 sq. ft.
13 Mill St, DARBY, PA 19023
MLS# PADE2125694Listed by: COLDWELL BANKER REALTY - New
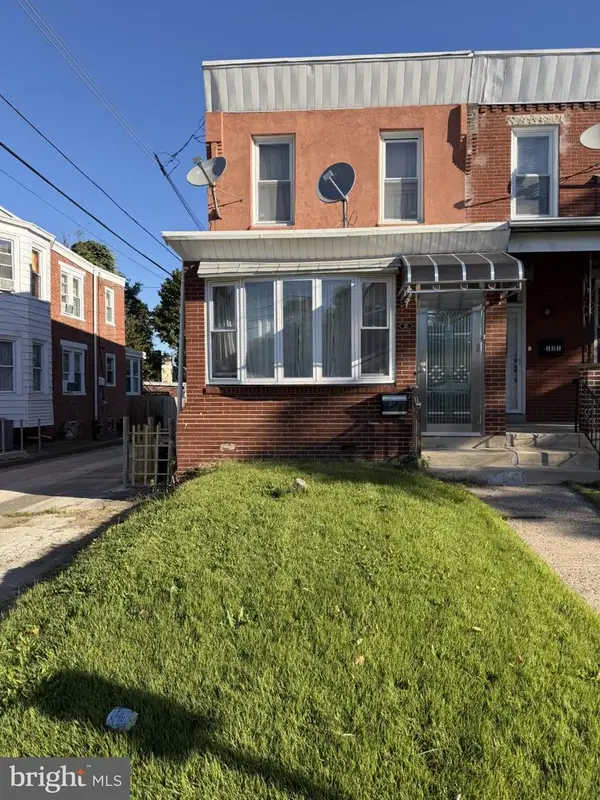 $235,000Active3 beds 1 baths5 sq. ft.
123 Fern St, DARBY, PA 19023
MLS# PADE2126128Listed by: DIALLO REAL ESTATE - New
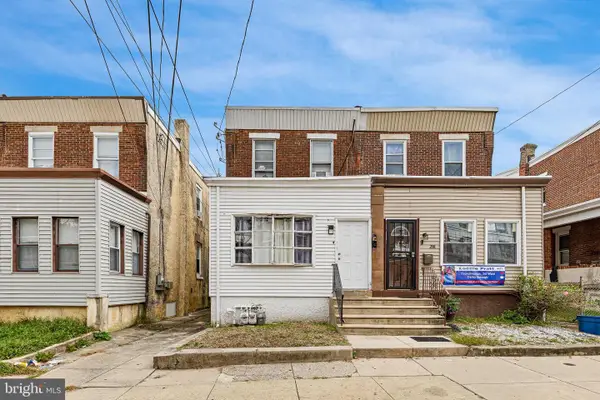 $238,000Active4 beds -- baths1,670 sq. ft.
210 S 5th St, DARBY, PA 19023
MLS# PADE2125950Listed by: KW GREATER WEST CHESTER - New
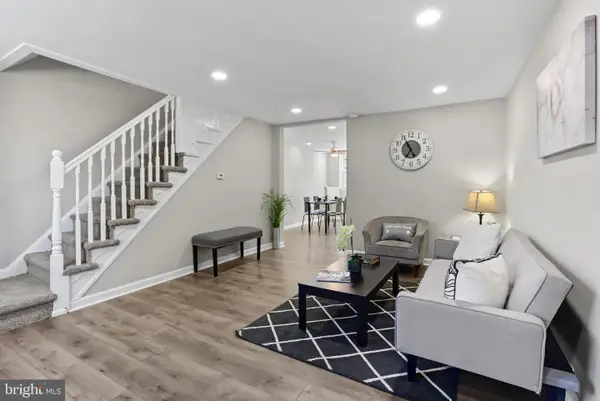 $199,900Active3 beds 1 baths1,190 sq. ft.
1370 Wycombe Ave, DARBY, PA 19023
MLS# PADE2125946Listed by: REAL OF PENNSYLVANIA - New
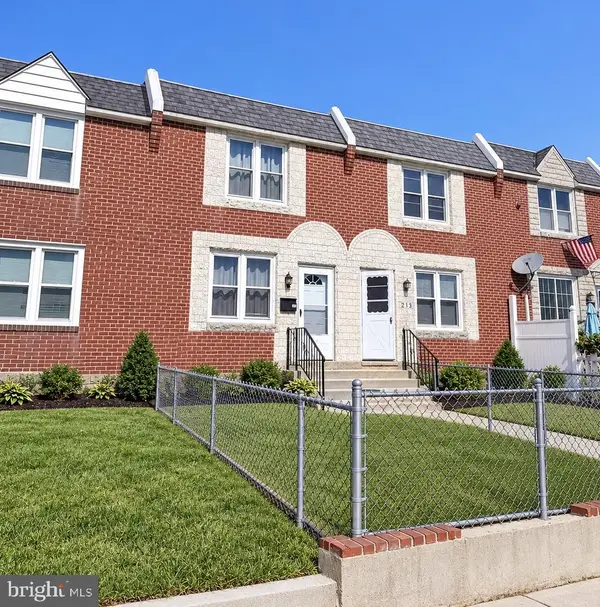 $176,000Active3 beds 1 baths1,680 sq. ft.
211 Weymouth Rd, DARBY, PA 19023
MLS# PADE2125558Listed by: MILIA TEAM REALTY 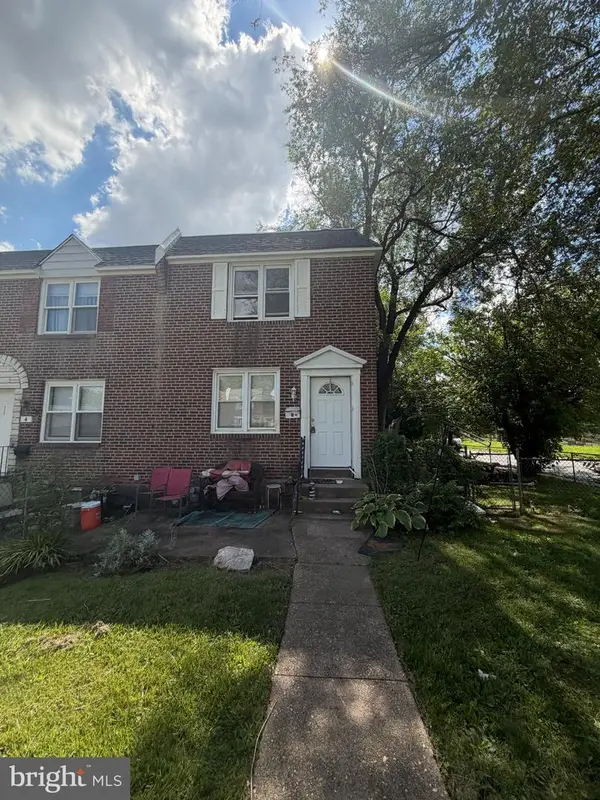 $109,900Pending3 beds 1 baths1,200 sq. ft.
2 Ashbourne Rd, DARBY, PA 19023
MLS# PADE2125800Listed by: RE/MAX SELECT GROUP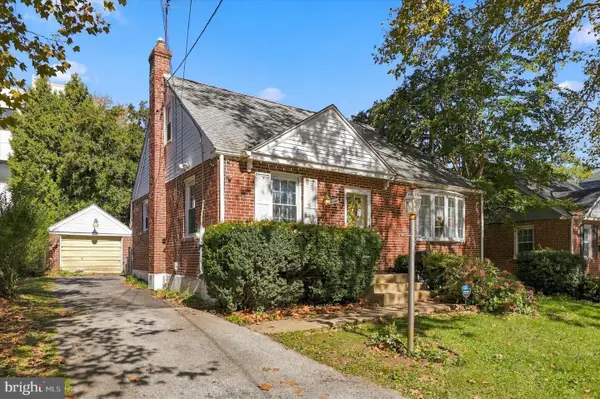 $295,000Pending3 beds 2 baths1,254 sq. ft.
7 Golf Rd, DARBY, PA 19023
MLS# PADE2125406Listed by: COMPASS PENNSYLVANIA, LLC


Protect your home and budget from life's surprises with an Assurant Home Warranty, backed by a partner that supports you through every step of homeownership. Explore Plans.
©2026 Century 21 Real Estate LLC. All rights reserved. CENTURY 21®, the CENTURY 21 Logo and C21® are service marks owned by Century 21 Real Estate LLC. Century 21 Real Estate LLC fully supports the principles of the Fair Housing Act and the Equal Opportunity Act. Each office is independently owned and operated. Listing information is deemed reliable but not guaranteed accurate.