
320 S 6th St, Darby, PA 19023
Local realty services provided by:CENTURY 21 The Real Estate Store
320 S 6th St,Darby, PA 19023
$219,000
- 3 Beds
- 2 Baths
- 1,394 sq. ft.
- Single family
- Active
Listed by: thomas b gorman
Office: bhhs fox&roach-newtown square
MLS#:PADE2126514
Source:BRIGHTMLS
Price summary
- Price:$219,000
- Price per sq. ft.:$157.1
About this home
Welcome Home!! This home is a must see. Totally redone from top to bottom. Upon entry you see a really nice open floor plan with stunning hardwood floors. Living room with fireplace leads into a dining area followed by an absolutely stunning kitchen. Quartz countertops and island workspace along with stainless appliances complete the kitchen. Sliders lead to a Trex deck and large backyard. 2nd floor has 3 family size bedrooms with double closets. The full hall bath has an incredible shower enclosure and fantastic tile. Lower level is completely finished with laundry, another full bath with shower enclosure, double vanity and whirlpool tub.
This home will not last.
Contact an agent
Home facts
- Year built:1910
- Subdivision & Development:ACHEY LANE
- Listing ID #:PADE2126514
- Added:1 day(s) ago
- Updated:October 28, 2026 at 05:44 AM
Rooms and interior
- Bedrooms:3
- Total bathrooms:2
- Full bathrooms:2
- Rooms Total:7
- Flooring:Hardwood
- Dining Description:Dining Room
- Kitchen Description:Breakfast Area, Dishwasher, Kitchen - Island, Microwave, Oven - Self Cleaning, Refrigerator
- Basement:Yes
- Basement Description:Fully Finished
- Living area:1,394 sq. ft.
Heating and cooling
- Cooling:Central A/C
- Heating:Hot Water, Oil
Structure and exterior
- Year built:1910
- Building area:1,394 sq. ft.
- Lot area:0.09 Acres
- Architectural Style:Colonial
- Construction Materials:Brick
- Foundation Description:Block
- Levels:2 Stories
Schools
- High school:PENN WOOD
Utilities
- Water:Public
- Sewer:Public Sewer
Finances and disclosures
- Price:$219,000
- Price per sq. ft.:$157.1
- Tax amount:$3,589 (2026)
Features and amenities
- Laundry features:Dryer, Washer
- Amenities:Ceiling Fan(s)
Parking
- Parking description:On Street
New listings near 320 S 6th St
- New
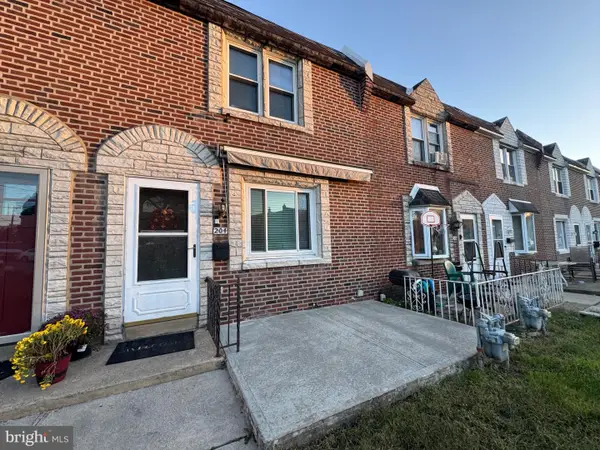 $199,997Active3 beds 2 baths1,152 sq. ft.
204 Tribet Pl, DARBY, PA 19023
MLS# PADE2126530Listed by: PERFECT PLACE REAL ESTATE CO. - New
 $210,000Active3 beds 1 baths1,720 sq. ft.
438 Pusey Ave, DARBY, PA 19023
MLS# PADE2126448Listed by: LONG & FOSTER REAL ESTATE, INC. - New
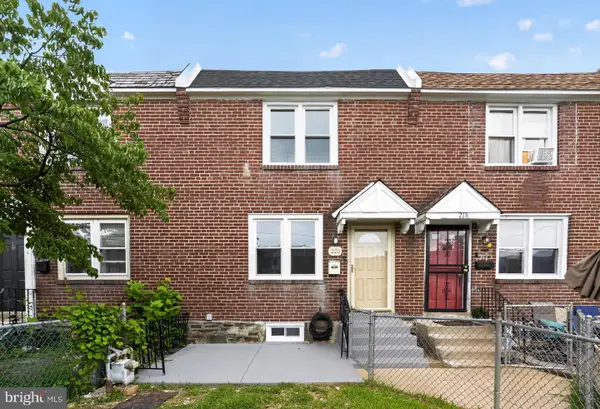 $215,000Active3 beds 2 baths1,120 sq. ft.
220 Weymouth Rd, DARBY, PA 19023
MLS# PADE2126320Listed by: COLDWELL BANKER REALTY - New
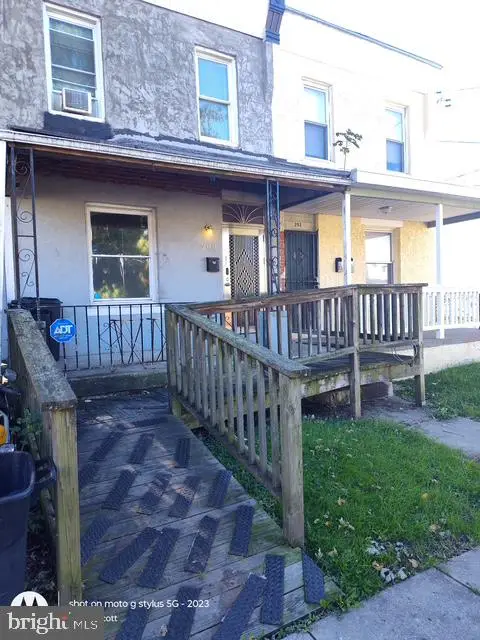 $139,900Active3 beds 2 baths1,332 sq. ft.
200 Greenway Ave, DARBY, PA 19023
MLS# PADE2126380Listed by: HALO REALTY LLC  $225,000Pending6 beds -- baths
Address Withheld By Seller, DARBY, PA 19023
MLS# PADE2122270Listed by: COLDWELL BANKER HEARTHSIDE REALTORS- New
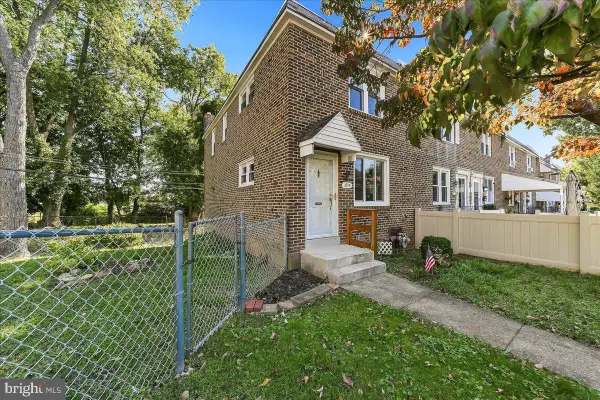 $174,900Active3 beds 1 baths1,120 sq. ft.
1015 Minden Ln, DARBY, PA 19023
MLS# PADE2125772Listed by: SCOTT REALTY GROUP - New
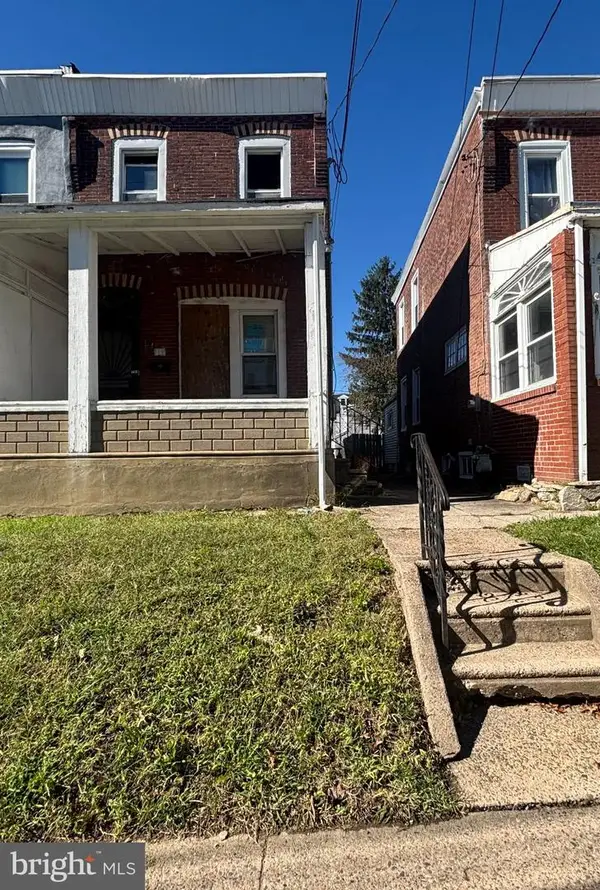 $125,000Active3 beds 1 baths1,226 sq. ft.
118 S 3rd St, DARBY, PA 19023
MLS# PADE2126208Listed by: PERFECT PLACE REAL ESTATE CO. - New
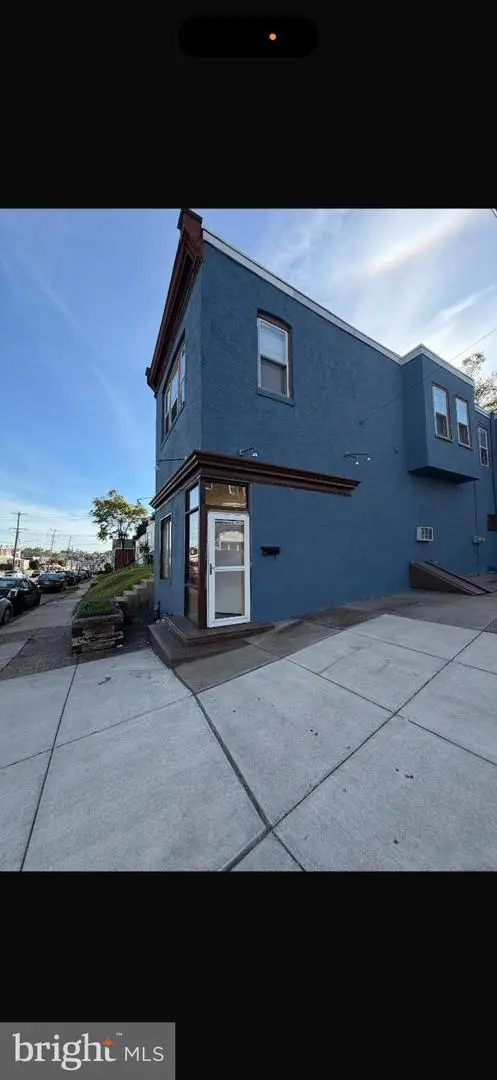 $299,900Active5 beds 3 baths2,000 sq. ft.
134 Macdade Blvd, DARBY, PA 19023
MLS# PADE2126178Listed by: RE/MAX PREFERRED - MALVERN - New
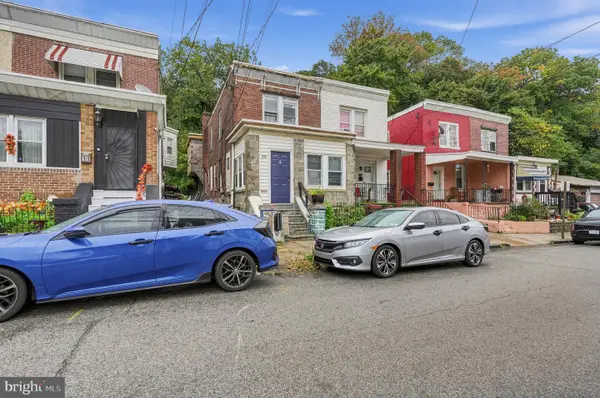 $300,000Active4 beds -- baths1,665 sq. ft.
13 Mill St, DARBY, PA 19023
MLS# PADE2125694Listed by: COLDWELL BANKER REALTY


Protect your home and budget from life's surprises with an Assurant Home Warranty, backed by a partner that supports you through every step of homeownership. Explore Plans.
©2026 Century 21 Real Estate LLC. All rights reserved. CENTURY 21®, the CENTURY 21 Logo and C21® are service marks owned by Century 21 Real Estate LLC. Century 21 Real Estate LLC fully supports the principles of the Fair Housing Act and the Equal Opportunity Act. Each office is independently owned and operated. Listing information is deemed reliable but not guaranteed accurate.