
627 Walnut St, Darby, PA 19023
Local realty services provided by:CENTURY 21 Sylvia Geist Agency
627 Walnut St,Darby, PA 19023
$209,900
- 3 Beds
- 2 Baths
- 1,710 sq. ft.
- Single family
- Active
Listed by: john curtis
Office: keller williams main line
MLS#:PADE2118812
Source:BRIGHTMLS
Price summary
- Price:$209,900
- Price per sq. ft.:$122.75
About this home
Set a top a dramatic rise away from street activity you will enjoy peace of mind on your front yard deck overlooking the neighborhood. The perfect place to relax or make memories with friends and family. Enjoy private 2 CAR GARAGE!
This charming property is your chance to gain sweeping sweat equity in a rapidly rising neighborhood. It possesses massive upside potential, sits surrounded by several newly updated homes on this and adjacent streets. Open-Concept from livingroom to diningroom First Floor: Walk into a bright, spacious living and dining room area that boasts an airy, connected feel perfect for entertaining. Modern Upgrades Already Done: Skip the hardest renovations! The floors, kitchens and the half bath in the extra first-floor room have already been updated for you. Rare Bonus Feature: A detached 2-car garage—an absolute rarity for this neighborhood that provides massive added value, extra storage, or workshop potential. Bring your finishing ideas for the remaining touch-ups, and instantly capitalize on a high-demand block.
Conveniently located just minutes from MacDade Boulevard, public transportation, shopping, restaurants, and with easy access to the airport and major highways, this move-in-ready home offers the perfect blend of comfort, convenience, and value. Don't miss your opportunity to make this exceptional property your next home!
This property is being sold AS-IS. The seller will acquire the U&O. The seller is open to home inspection for informational purposes....
Contact an agent
Home facts
- Year built:1910
- Subdivision & Development:NONE AVAILABLE
- Listing ID #:PADE2118812
- Added:112 day(s) ago
- Updated:October 22, 2026 at 04:02 PM
Rooms and interior
- Bedrooms:3
- Total bathrooms:2
- Full bathrooms:1
- Half bathrooms:1
- Rooms Total:8
- Flooring:Fully Carpeted
- Kitchen Description:Kitchen - Eat-In
- Basement:Yes
- Basement Description:Full
- Living area:1,710 sq. ft.
Heating and cooling
- Heating:Hot Water, Natural Gas
Structure and exterior
- Year built:1910
- Building area:1,710 sq. ft.
- Lot area:0.08 Acres
- Construction Materials:Brick
- Levels:2 Stories
Schools
- High school:PENN WOOD
Utilities
- Water:Public
- Sewer:Public Sewer
Finances and disclosures
- Price:$209,900
- Price per sq. ft.:$122.75
- Tax amount:$4,598 (2025)
Parking
- Parking description:Detached Garage, Garage - Rear Entry
- Garage:Yes
- Garage spaces:2
New listings near 627 Walnut St
- New
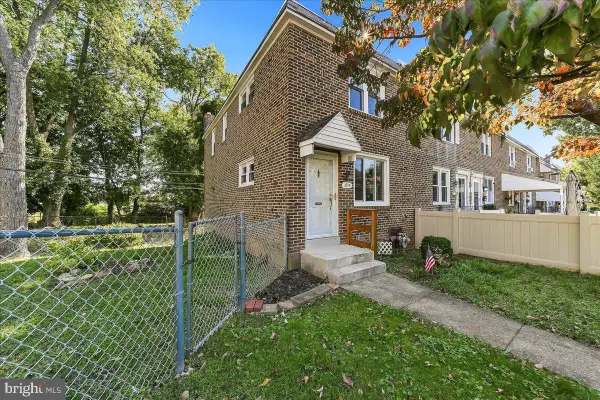 $174,900Active3 beds 1 baths1,120 sq. ft.
1015 Minden Ln, DARBY, PA 19023
MLS# PADE2125772Listed by: SCOTT REALTY GROUP - New
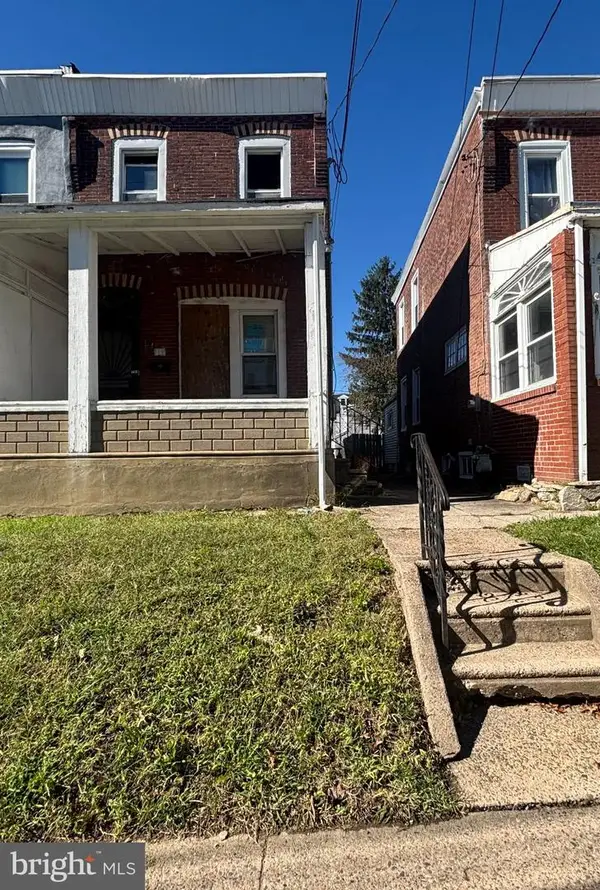 $125,000Active3 beds 1 baths1,226 sq. ft.
118 S 3rd St, DARBY, PA 19023
MLS# PADE2126208Listed by: PERFECT PLACE REAL ESTATE CO. - New
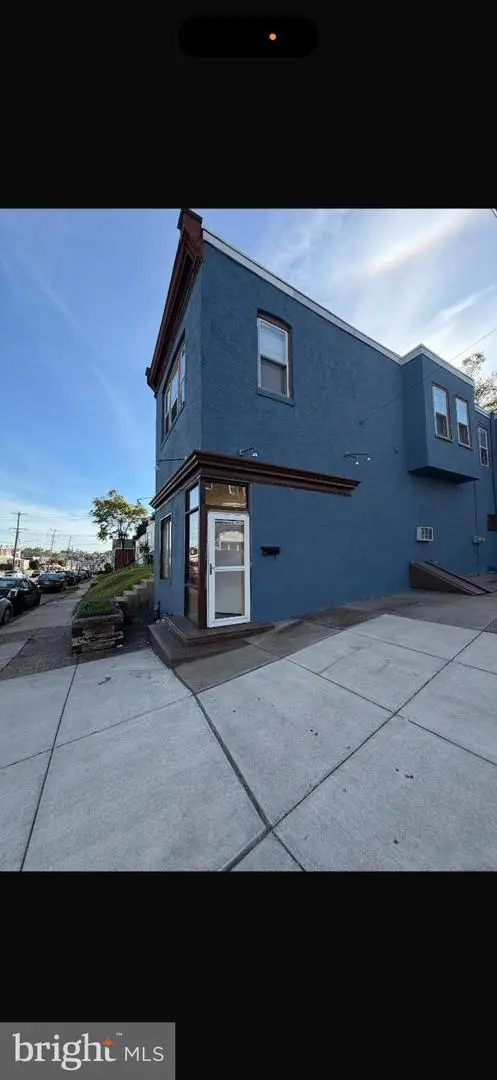 $299,900Active5 beds 3 baths2,000 sq. ft.
134 Macdade Blvd, DARBY, PA 19023
MLS# PADE2126178Listed by: RE/MAX PREFERRED - MALVERN - New
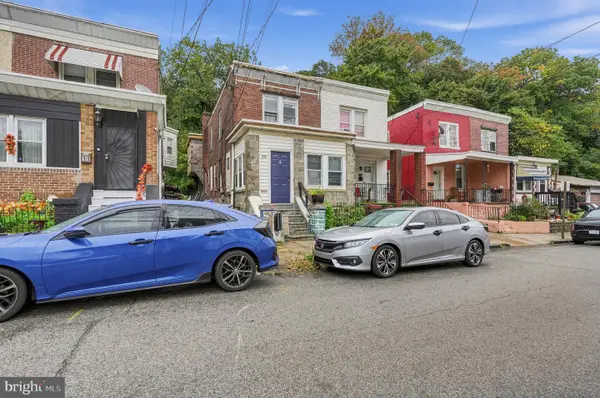 $300,000Active4 beds -- baths1,665 sq. ft.
13 Mill St, DARBY, PA 19023
MLS# PADE2125694Listed by: COLDWELL BANKER REALTY - New
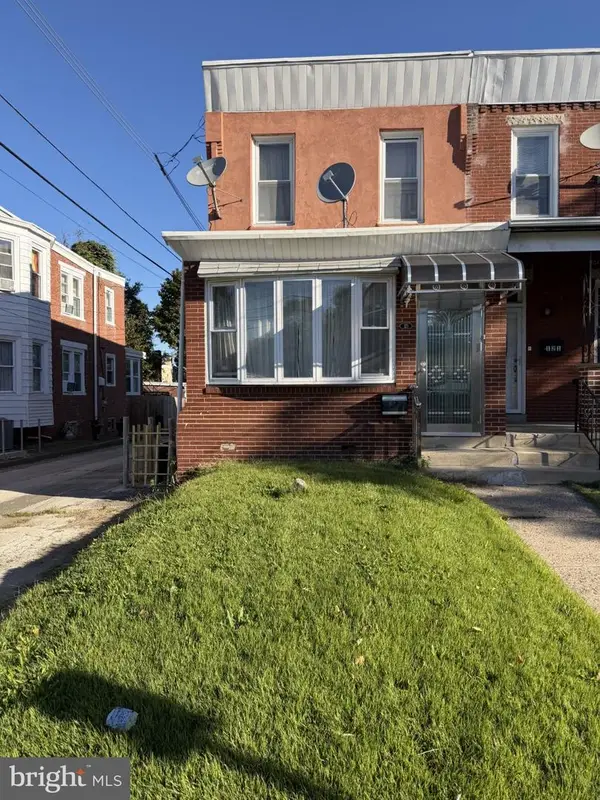 $235,000Active3 beds 1 baths5 sq. ft.
123 Fern St, DARBY, PA 19023
MLS# PADE2126128Listed by: DIALLO REAL ESTATE - New
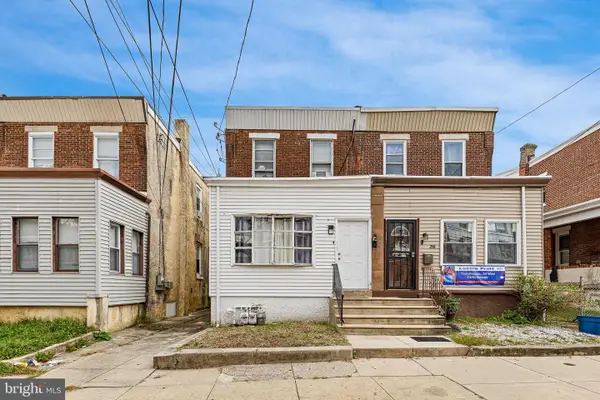 $238,000Active4 beds -- baths1,670 sq. ft.
210 S 5th St, DARBY, PA 19023
MLS# PADE2125950Listed by: KW GREATER WEST CHESTER - New
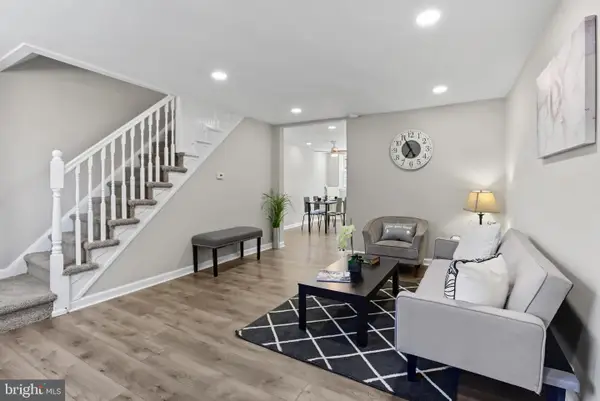 $199,900Active3 beds 1 baths1,190 sq. ft.
1370 Wycombe Ave, DARBY, PA 19023
MLS# PADE2125946Listed by: REAL OF PENNSYLVANIA - New
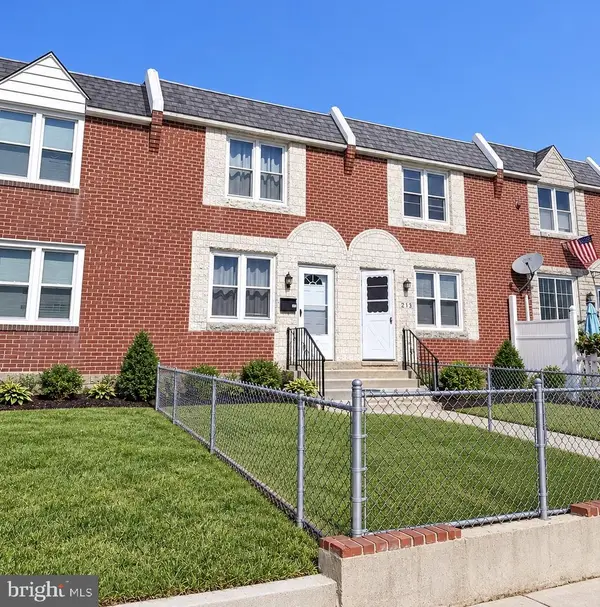 $176,000Active3 beds 1 baths1,680 sq. ft.
211 Weymouth Rd, DARBY, PA 19023
MLS# PADE2125558Listed by: MILIA TEAM REALTY 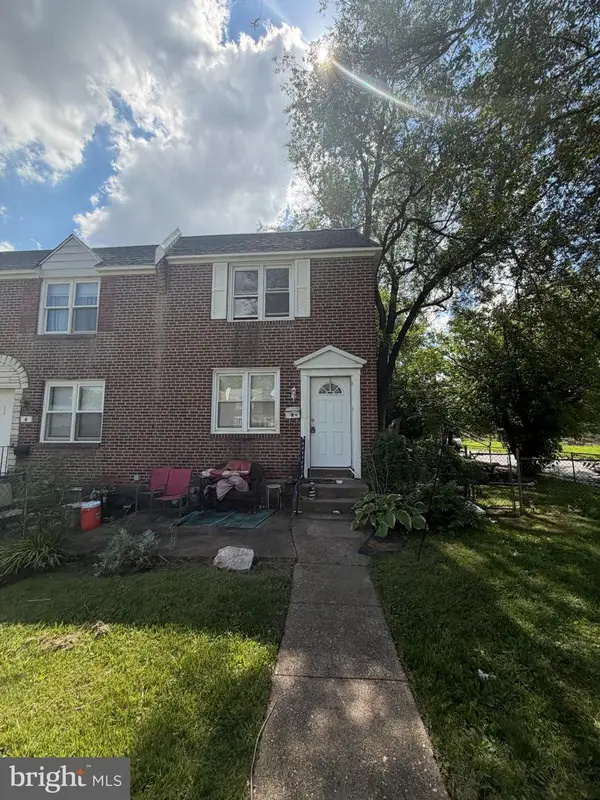 $109,900Pending3 beds 1 baths1,200 sq. ft.
2 Ashbourne Rd, DARBY, PA 19023
MLS# PADE2125800Listed by: RE/MAX SELECT GROUP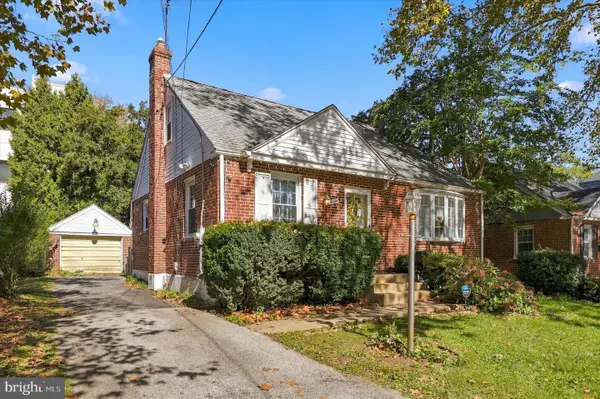 $295,000Pending3 beds 2 baths1,254 sq. ft.
7 Golf Rd, DARBY, PA 19023
MLS# PADE2125406Listed by: COMPASS PENNSYLVANIA, LLC


Protect your home and budget from life's surprises with an Assurant Home Warranty, backed by a partner that supports you through every step of homeownership. Explore Plans.
©2026 Century 21 Real Estate LLC. All rights reserved. CENTURY 21®, the CENTURY 21 Logo and C21® are service marks owned by Century 21 Real Estate LLC. Century 21 Real Estate LLC fully supports the principles of the Fair Housing Act and the Equal Opportunity Act. Each office is independently owned and operated. Listing information is deemed reliable but not guaranteed accurate.