
107 N Main Street Rear, Davidsville, PA 15928
Local realty services provided by:CENTURY 21 All Service, Inc.
Listed by: rachael shroyer
Office: bhhs preferred ligonier
MLS#:96042306
Source:PA_CSAR
Price summary
- Price:$199,900
- Price per sq. ft.:$116.76
About this home
Move-in ready and meticulously maintained by long-time owners, this charming home in the Conemaugh Township School District features 3 bedrooms, 2.5 bathrooms, and incredible living space throughout. The main level offers a spacious living room with fresh carpeting, an eat-in kitchen with stainless steel appliances, a main-floor bedroom, and a luxurious remodeled bath with double sinks, custom tile, a walk-in shower, and a jetted tub. Upstairs, you'll find two additional bedrooms, another stunningly remodeled bathroom, two flexible bonus rooms perfect for walk-in closets or an office, and direct access to a private balcony. The partially finished basement adds fantastic extra space for a 4th bedroom or den, complete with a half bath and storage. Outside features include an amazing covered side porch, a 1-car integral garage, an oversized carport with electric, a storage shed, and expanded parking. Complete with central A/C, Andersen windows, low taxes, and quick access to US-219, Somerset, and Johnstown, this home is a true must-see. Join us for the open house on August 12th from 5:30 to 7:00 PM (private showings begin immediately following). Look for signs on E. Campus- do not use Google Maps....
Contact an agent
Home facts
- Year built:1954
- Listing ID #:96042306
- Added:64 day(s) ago
- Updated:August 22, 2026 at 08:08 AM
Rooms and interior
- Bedrooms:3
- Total bathrooms:3
- Full bathrooms:2
- Half bathrooms:1
- Flooring:Carpet, Ceramic Tile, Vinyl
- Kitchen Description:Dishwasher, Eat-in Kitchen
- Basement Description:Full Basement, Partial Finished
- Living area:1,712 sq. ft.
Heating and cooling
- Cooling:Ceiling Fans, Central Air
- Heating:Forced Air
- Central air:Yes
Structure and exterior
- Roof:Shingle
- Year built:1954
- Building area:1,712 sq. ft.
- Lot area:0.44 Acres
- Construction Materials:Vinyl Siding
- Exterior Features:Balcony, Covered Porch, Shed/Utility Building
- Levels:1 1/2 Story
Utilities
- Water:Public
- Sewer:Public Sewer
Finances and disclosures
- Price:$199,900
- Price per sq. ft.:$116.76
- Tax amount:$1,496 (2026)
Features and amenities
- Amenities:Bath Updated, Walk-in Closet, Walkout
Parking
- Parking description:Carport
- Garage spaces:1
New listings near 107 N Main Street Rear
 $160,000Pending-- beds -- baths2,815 sq. ft.
300 S Main Street, Davidsville, PA 15928
MLS# 96042683Listed by: RE/MAX POWER ASSOCIATES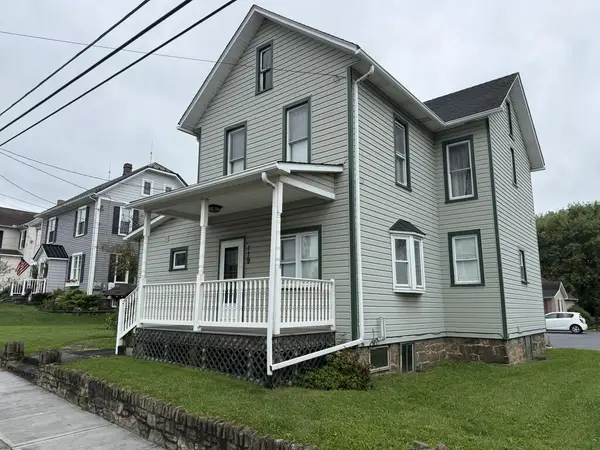 $164,900Active3 beds 3 baths1,750 sq. ft.
119 N Main Street, Davidsville, PA 15928
MLS# 96042620Listed by: RE/MAX TEAM, REALTORS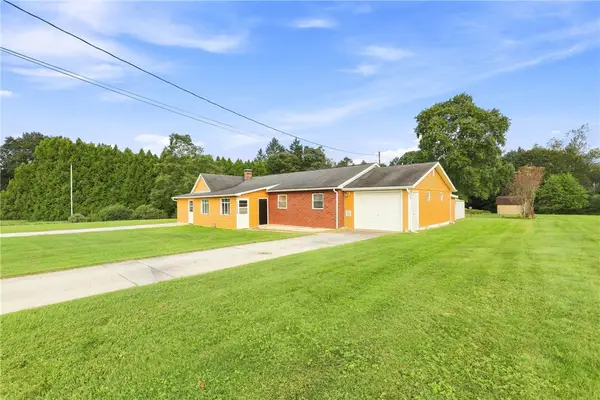 $134,900Active3 beds 2 baths1,371 sq. ft.
3050 Carpenters Park Road, Davidsville, PA 15928
MLS# 1772819Listed by: BERKSHIRE HATHAWAY THE PREFERRED REALTY
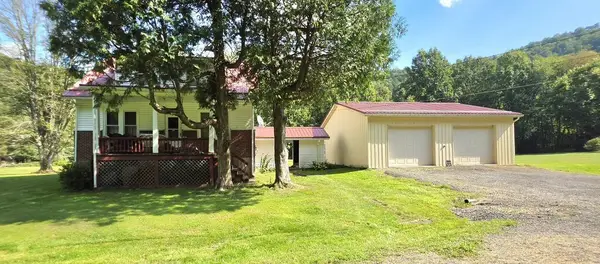 $229,900Pending3 beds 2 baths1,575 sq. ft.
228 Rod & Gun Club Road, Davidsville, PA 15928
MLS# 96042483Listed by: COLDWELL BANKER PRESTIGE REALTY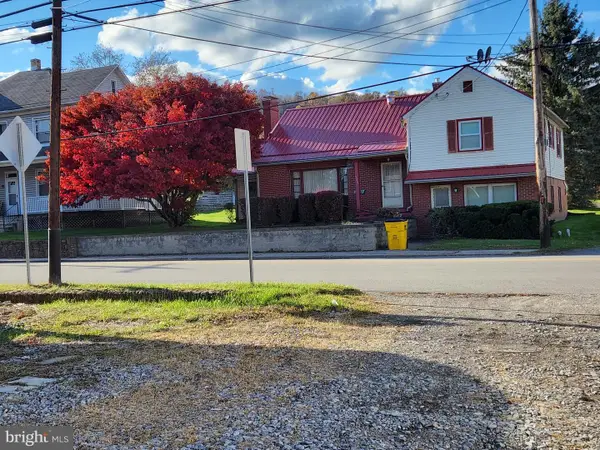 $174,000Pending3 beds 2 baths2,067 sq. ft.
202 Main St S, DAVIDSVILLE, PA 15928
MLS# PASS2000346Listed by: COLDWELL BANKER PREMIER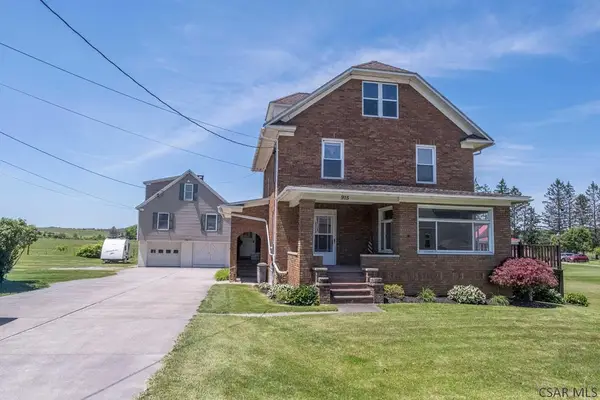 $319,900Active4 beds 3 baths1,981 sq. ft.
915 Miller Picking Rd, Davidsville, PA 15928
MLS# 96041911Listed by: PERRY WELLINGTON HOLLIDAYSBURG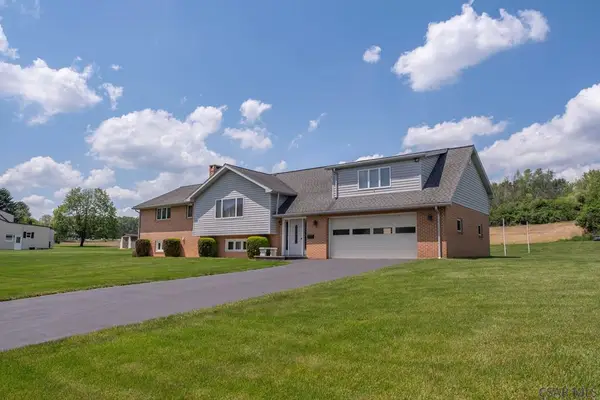 $259,900Pending6 beds 2 baths2,072 sq. ft.
336 Kaufman Church Rd, Davidsville, PA 15928
MLS# 96041643Listed by: PERRY WELLINGTON HOLLIDAYSBURG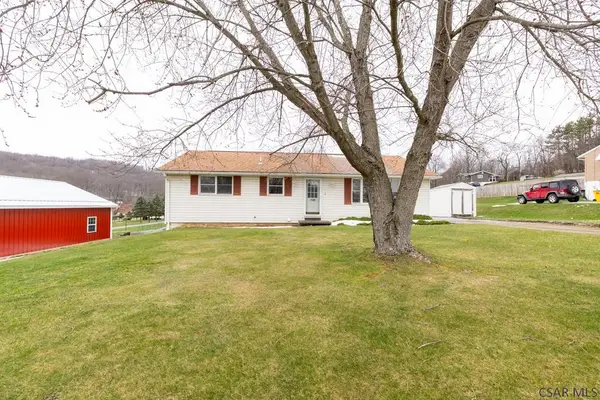 $130,000Pending3 beds 1 baths1,288 sq. ft.
130 N Walnut, Davidsville, PA 15928
MLS# 96041256Listed by: REALTY ONE GROUP GOLD STANDARD $129,900Pending4 beds 2 baths1,529 sq. ft.
140 Sunset Drive, Davidsville, PA 15928
MLS# 96040120Listed by: RE/MAX TEAM, REALTORS


Protect your home and budget from life's surprises with an Assurant Home Warranty, backed by a partner that supports you through every step of homeownership. Explore Plans.
©2026 Century 21 Real Estate LLC. All rights reserved. CENTURY 21®, the CENTURY 21 Logo and C21® are service marks owned by Century 21 Real Estate LLC. Century 21 Real Estate LLC fully supports the principles of the Fair Housing Act and the Equal Opportunity Act. Each office is independently owned and operated. Listing information is deemed reliable but not guaranteed accurate.