
63 Oak Street, Delaware Water Gap, PA 18327
Local realty services provided by:CENTURY 21 Keim Realtors
63 Oak Street,Delaware Water Gap, PA 18327
$389,000
- 3 Beds
- 2 Baths
- 1,468 sq. ft.
- Single family
- Active
Listed by: david w. coulter
Office: keller williams real estate
MLS#:781540
Source:PA_LVAR
Price summary
- Price:$389,000
- Price per sq. ft.:$264.99
About this home
Beautiful Early Twentieth Century American Four Square home fully refinished in the borough of Delaware Water Gap. The front entrance is a vintage beveled glass door and there's a stained glass window on the way to the second floor. This lovely 3 bedroom 1 1/2 bath has been redone with attention to detail. The modern kitchen hosts all new Energy Star Whirlpool appliances with warranties for the new owners. Beautiful farm house sink and lots and lots of all wood cabinetry. All quality materials. New LED lighting, too. There is wood replica, waterproof laminated flooring in the kitchen and entry room. The Four-Season entry room is heated and has insulated window for a cozy place to put your slippers on. The owners put on a new roof, fresh paint inside and out, refinished wood flooring on first and second floor. Insulated roof and wiring in the walk-up attic to facilitate finishing. All new window throughout. Full basement with additional Bilco access with laundry hook up, antique utility sink and fresh LED lighting. The one car garage has space for a workshop and there's plenty of parking both out front, in the garage and on the side of the garage....
Contact an agent
Home facts
- Year built:1913
- Subdivision & Development:Not in Development
- Listing ID #:781540
- Added:49 day(s) ago
- Updated:September 16, 2026 at 03:14 PM
Rooms and interior
- Bedrooms:3
- Total bathrooms:2
- Full bathrooms:1
- Half bathrooms:1
- Rooms Total:6
- Dining Description:Dining Area, Separate Formal Dining Room
- Kitchen Description:Dishwasher, Electric Oven, Electric Range, Refrigerator
- Basement:Yes
- Basement Description:Concrete
- Living area:1,468 sq. ft.
Heating and cooling
- Heating:Hot Water, Oil
Structure and exterior
- Roof:Asphalt, Fiberglass
- Year built:1913
- Building area:1,468 sq. ft.
- Lot area:0.39 Acres
- Construction Materials:Aluminum Siding
- Foundation Description:Basement
- Levels:2 Story
Schools
- High school:Stroudsburg Area
Utilities
- Water:Public
- Sewer:Public Sewer
Finances and disclosures
- Price:$389,000
- Price per sq. ft.:$264.99
- Tax amount:$4,220
Features and amenities
- Appliances:Dishwasher, Electric Oven, Oil Water Heater, Refrigerator
- Laundry features:Washer Hookup
Parking
- Parking description:Garage
- Garage:Yes
- Garage spaces:1
New listings near 63 Oak Street
- New
 $194,999Active3.58 Acres
21 Shepard Avenue, Delaware Water Gap, PA 18327
MLS# PM-144716Listed by: KELLER WILLIAMS REAL ESTATE - NORTHAMPTON CO - New
 $429,000Active5 beds 4 baths2,877 sq. ft.
184 Main Street, Delaware Water Gap, PA 18327
MLS# PM-144651Listed by: KELLER WILLIAMS REAL ESTATE - STROUDSBURG 803 MAIN 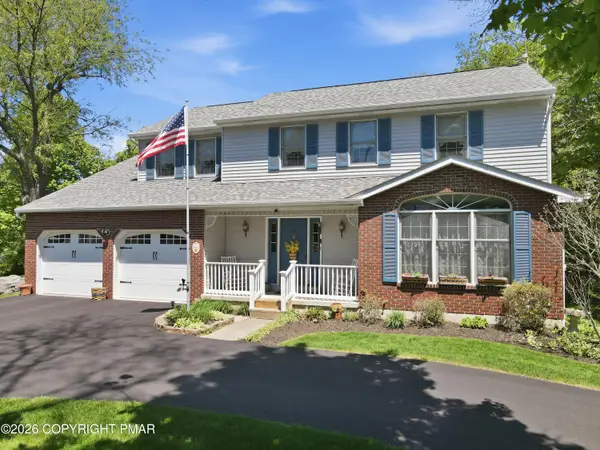 $459,000Pending4 beds 3 baths2,368 sq. ft.
14 Minsi Road, Delaware Water Gap, PA 18327
MLS# PM-142982Listed by: KELLER WILLIAMS REAL ESTATE - STROUDSBURG 803 MAIN


Protect your home and budget from life's surprises with an Assurant Home Warranty, backed by a partner that supports you through every step of homeownership. Explore Plans.
©2026 Century 21 Real Estate LLC. All rights reserved. CENTURY 21®, the CENTURY 21 Logo and C21® are service marks owned by Century 21 Real Estate LLC. Century 21 Real Estate LLC fully supports the principles of the Fair Housing Act and the Equal Opportunity Act. Each office is independently owned and operated. Listing information is deemed reliable but not guaranteed accurate.